
Skip To Content

9831 Walnut Street , P210

Dallas, TX 75243
  • $105,000
  • STATUS: Active
  • ON SITE: 56 Days
  • MLS #: 21384074
UPDATED: 56 min ago
$105,000
  • 2
    BEDS
  • 8.81
    ACRES
  • 2
    BATHS
  • 0
    1/2 BATHS
  • 1,031
    SQFT
  • $102
    $/SQFT
Neighborhood:
Type:
Condo
Built:
1983
County:
Area:

School Information

Elementary School:
High School:
School District:
Offered by Lisa Richardson of Compass RE Texas, LLC.: 469-233-3241.

Description

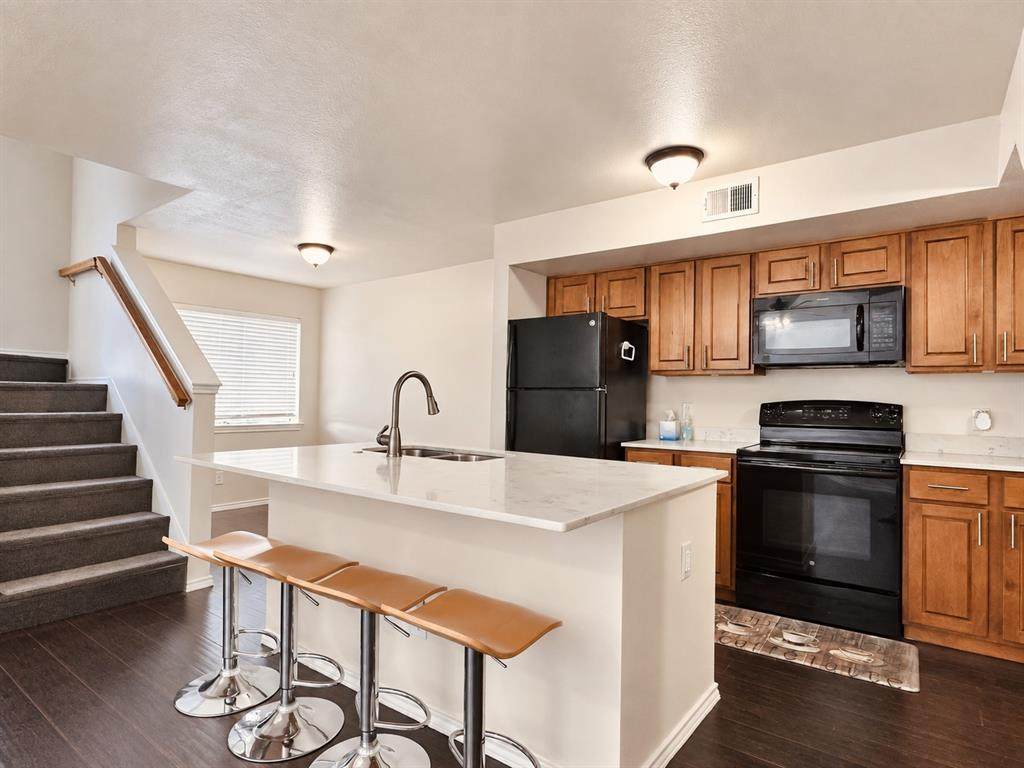
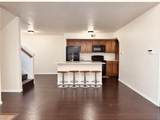
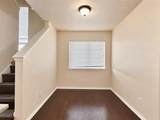
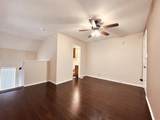
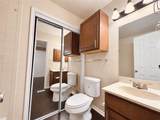
Welcome to this spacious 2-bedroom, 2-bath condo in Richland Trace, offering 1,031 square feet of comfortable living space. The two-story floor plan features vaulted ceilings, a wood-burning fireplace, granite countertops, a kitchen island, and an inviting eat-in kitchen. Enjoy fresh air from the private balcony or relax by the community’s fenced, in-ground pool. The refrigerator, washer, and dryer are included for added convenience. Assigned parking and HOA-covered water, sewer, trash, and grounds maintenance make everyday living easy. Conveniently located in Richardson ISD with quick access to shopping, dining, and major Dallas thoroughfares. A great opportunity for a homeowner or investor!

Monthly Payment Calculator


© 2026 North Texas Real Estate Information Systems. All rights reserved. IDX information is provided exclusively for consumers' personal, non-commercial use and may not be used for any purpose other than to identify prospective properties consumers may be interested in purchasing. Information is deemed reliable but is not guaranteed accurate by the MLS or Real Estate By Design | Keller Williams. The data relating to real estate for sale or lease on this web site comes in part from NTREIS. Real estate listings held by brokerage firms other than Real Estate By Design | Keller Williams are marked with the NTREIS logo or an abbreviated logo and detailed information about them includes the name of the listing broker. Data last updated 2026-11-14T08:43:50.05.
www.rebdgroup.com/homes/181342375
Print Image

9831 Walnut Street , P210 Dallas, TX 75243

  • Price: $105,000
  • Status: Active
  • On Site: 56 Days
  • Updated: 56 min ago
  • MLS #: 21384074
2
Beds
2
Baths
0
½ Baths
8.81
Acres
1,031
SQFT
$102
$/SQFT
1983
Built
Neighborhood:
Richland Trace Condos
County:
Dallas
Area:
Dallas
Elementary School:
Richland
High School:
Berkner
School District:
Richardson ISD
Property Description
Welcome to this spacious 2-bedroom, 2-bath condo in Richland Trace, offering 1,031 square feet of comfortable living space. The two-story floor plan features vaulted ceilings, a wood-burning fireplace, granite countertops, a kitchen island, and an inviting eat-in kitchen. Enjoy fresh air from the private balcony or relax by the community’s fenced, in-ground pool. The refrigerator, washer, and dryer are included for added convenience. Assigned parking and HOA-covered water, sewer, trash, and grounds maintenance make everyday living easy. Conveniently located in Richardson ISD with quick access to shopping, dining, and major Dallas thoroughfares. A great opportunity for a homeowner or investor!
Exterior Features

Backyard Pool Features FencedIn GroundOutdoor Pool Carport Spaces 0 Construction Siding Covered Spaces 0 Exterior Features Balcony Housing Type Condo/Townhome Parking Or Garage AssignedCommonParking Lot Pool On Property Yes Style Traditional Unit Floor Location 2 Waterfront YN No

Interior Features

Appliances DishwasherDisposalDryerElectric CooktopElectric OvenMicrowaveRefrigeratorWasher Attached Garage No Basement No Cooling Ceiling Fan(s)Central AirElectric Dining Areas 1 Fireplace Features Living RoomWood Burning Fireplaces 1 Garage No Handicap YN No Heating CentralElectric Interior Features Eat-in KitchenGranite CountersHigh Speed Internet AvailableKitchen IslandVaulted Ceiling(s) Laundry Features In HallStacked W/D AreaDryer HookupWasher Hookup Living Areas 1 Rooms Living Room (1 Level) Kitchen (1 Level) Dining Room (1 Level) Bedroom-Primary (1 Level) Bedroom (2 Level)

Property Features

Accessory Unit YN No Building Number P Common Features Club HouseCommunity PoolCurbsSidewalks Complex Name Richland Trace Condos Construction Status Preowned Exclusions N/A HOA Mandatory Hoa Billing Freq Monthly Hoa Dues 430 Hoa Includes Maintenance GroundsSewerTrashWater HOAManagement Company Richland Trace HOA HOAManagement Company Phone 972-349-9555 Junior High School Name Liberty Levels Two Listing Terms CashConventional Municipal Utility District No Possession Closing/Funding Property Attached Yes Property Type Condominium Senior Community No Unexempt Taxes 2652 Utilities City SewerCity WaterCommunity MailboxConcreteElectricity AvailableSewer Available Will Subdivide No

North Texas Real Estate Information Systems MLS logo Listing information © 2026 North Texas Real Estate Information System.


© 2026 North Texas Real Estate Information Systems. All rights reserved. IDX information is provided exclusively for consumers' personal, non-commercial use and may not be used for any purpose other than to identify prospective properties consumers may be interested in purchasing. Information is deemed reliable but is not guaranteed accurate by the MLS or Real Estate By Design | Keller Williams. The data relating to real estate for sale or lease on this web site comes in part from NTREIS. Real estate listings held by brokerage firms other than Real Estate By Design | Keller Williams are marked with the NTREIS logo or an abbreviated logo and detailed information about them includes the name of the listing broker. Data last updated 2026-11-14T08:43:50.05.
 
https://bt-photos.global.ssl.fastly.net/ntreis/orig_boomver_1_21384074-2.jpg https://bt-photos.global.ssl.fastly.net/ntreis/orig_boomver_1_21384074-2.jpg https://bt-photos.global.ssl.fastly.net/ntreis/orig_boomver_1_21384074-2.jpg
Logo
Real Estate By Design | Keller Williams
2434 Lillian Miller Pkwy
Denton TX, 76205
Offered by Lisa Richardson of Compass RE Texas, LLC.: 469-233-3241.