










Skip To Content

981 Chateau Valee Circle

Bedford, TX 76022
  • $249,000
  • STATUS: Active
  • ON SITE: 69 Days
  • MLS #: 21334457
Price Reduced
$249,000
  • 3
    BEDS
  • 0.02
    ACRES
  • 3
    BATHS
  • 1
    1/2 BATHS
  • 2,029
    SQFT
  • $123
    $/SQFT
Neighborhood:
Type:
Townhouse
Built:
1972
County:
Area:

School Information

Elementary School:
High School:
School District:
Offered by Kevin Andrews of Local Pro Realty LLC: 469-993-3121.

Description

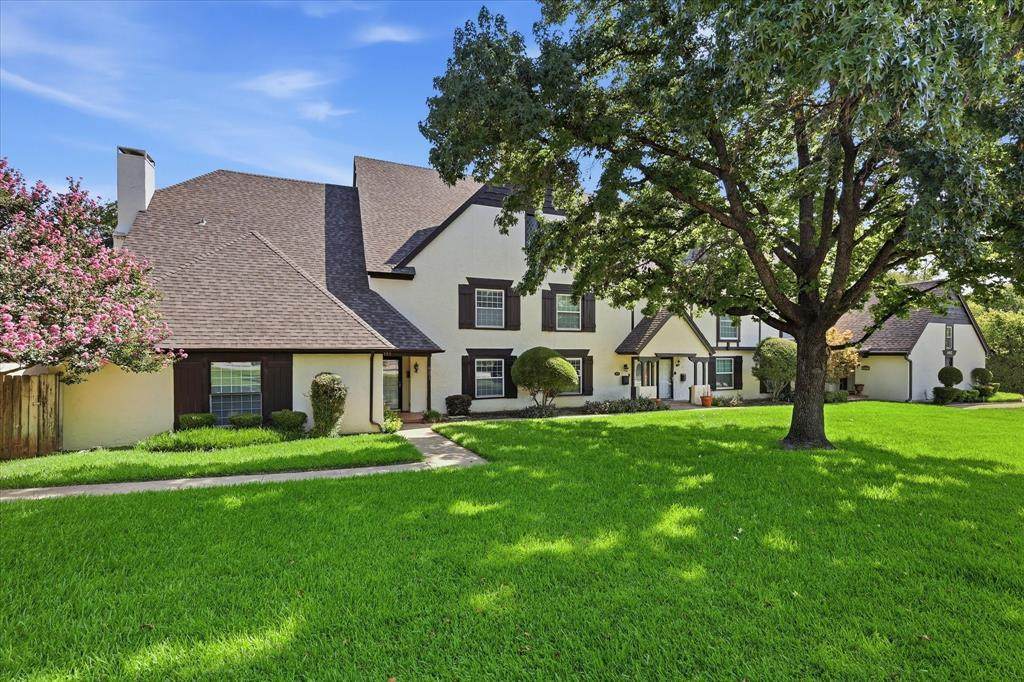
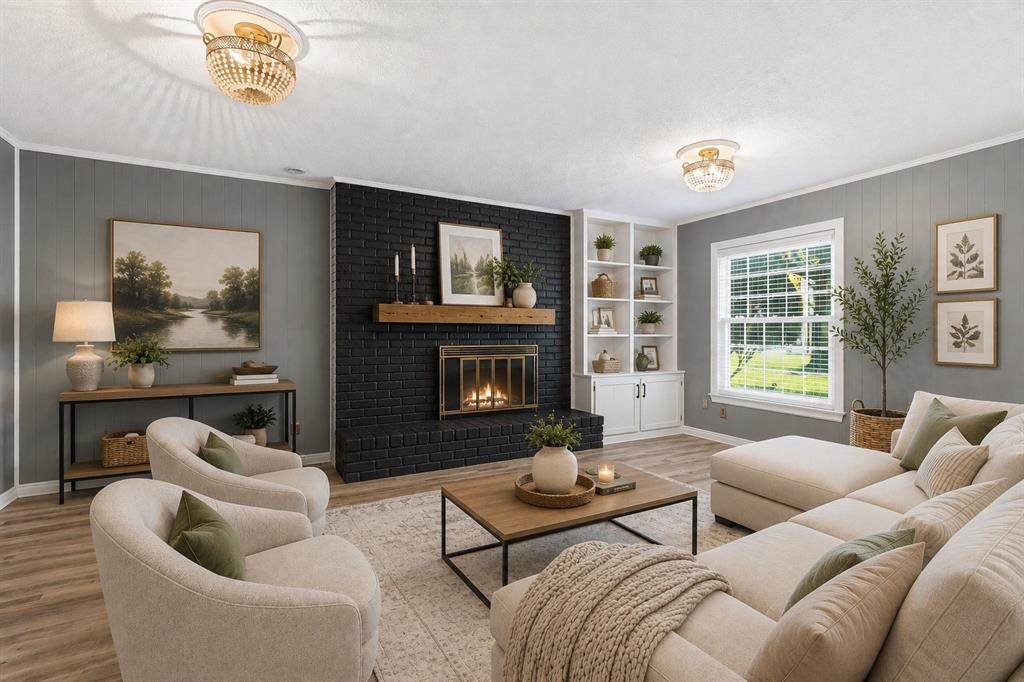
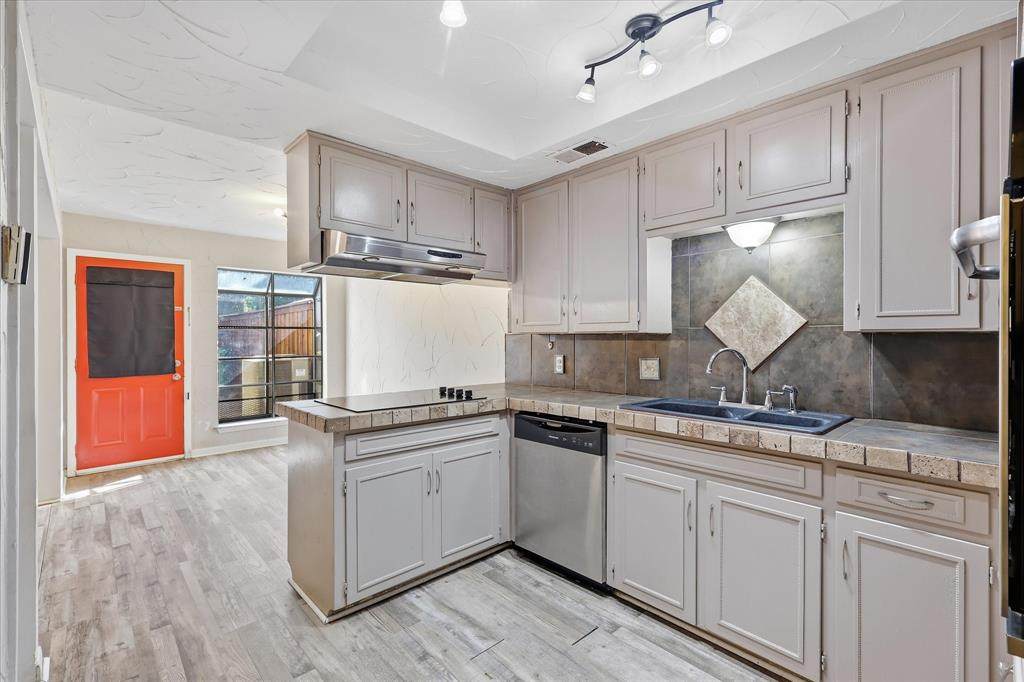
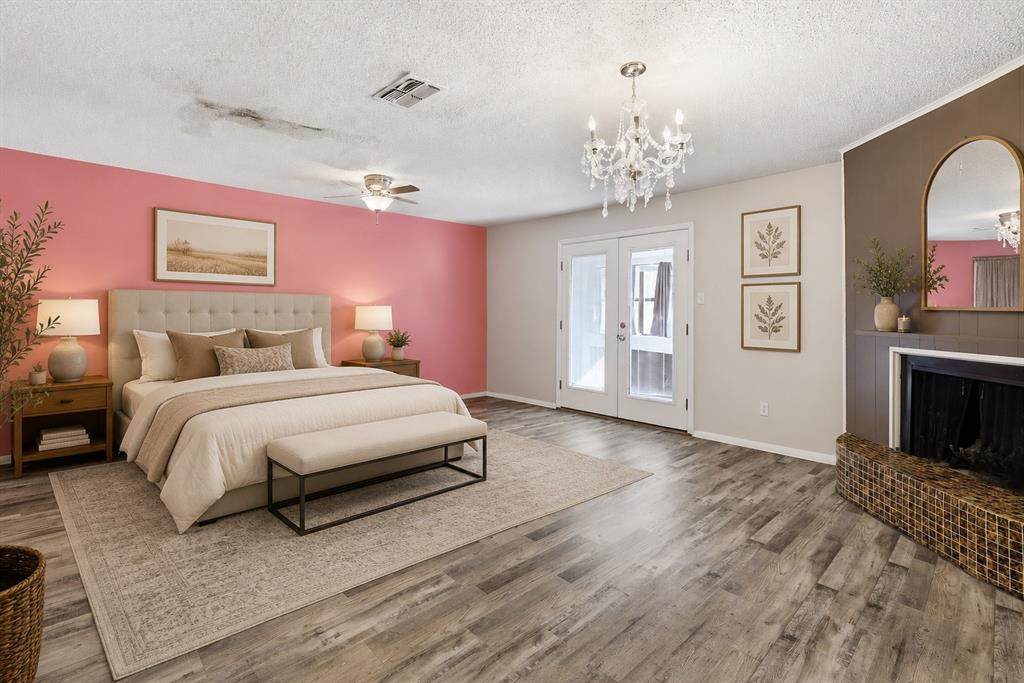
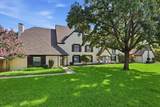
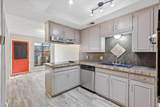
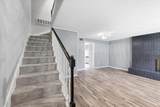
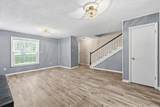
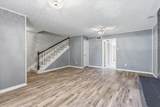
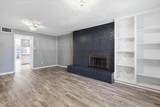
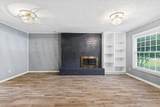
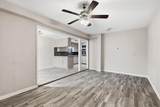
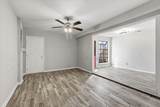
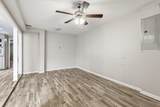
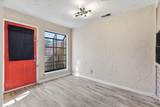
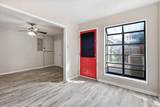
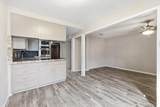
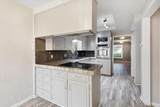
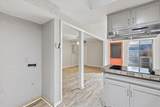
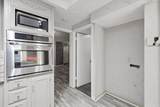
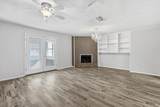
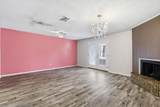
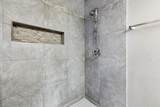
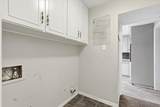
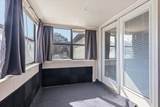
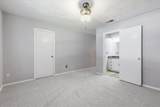
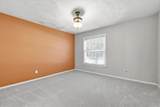
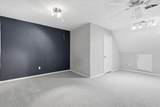
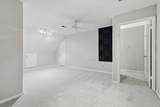
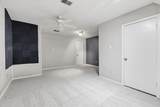
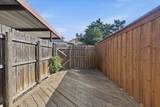
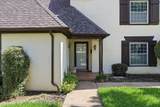
Welcome home to this beautifully maintained 3-bedroom, 3.5-bath townhome in the heart of Bedford, conveniently located near major highways for an easy commute to work, shopping, dining, and entertainment. From the moment you arrive, the attractive drive-up appeal reflects the pride of ownership found throughout the home. Step inside to a spacious family room featuring a cozy fireplace, perfect for relaxing or gathering with family and friends. Continue into the heart of the home where you'll find the kitchen, dining area, an additional living space that offers flexibility for a sitting room or home office, and a convenient half bath. Luxury vinyl plank flooring extends throughout the first floor, adding both style and durability to this move-in-ready property. Upstairs, the primary suite is a true retreat with a beautifully updated ensuite featuring an oversized walk-in shower and a private enclosed sunroom, creating the perfect spot to enjoy your morning coffee or unwind at the end of the day. The second floor also includes a secondary bedroom with its own full ensuite bath and walk-in closet, offering comfort and privacy for guests or family members. Don't overlook the third floor, where you'll find the third bedroom and an additional full bath, making it an ideal guest suite, game room, or private workspace.

Monthly Payment Calculator


© 2026 North Texas Real Estate Information Systems. All rights reserved. IDX information is provided exclusively for consumers' personal, non-commercial use and may not be used for any purpose other than to identify prospective properties consumers may be interested in purchasing. Information is deemed reliable but is not guaranteed accurate by the MLS or Real Estate By Design | Keller Williams. The data relating to real estate for sale or lease on this web site comes in part from NTREIS. Real estate listings held by brokerage firms other than Real Estate By Design | Keller Williams are marked with the NTREIS logo or an abbreviated logo and detailed information about them includes the name of the listing broker. Data last updated 2026-10-06T23:42:41.553.
www.rebdgroup.com/homes/179408199
Print Image

981 Chateau Valee Circle Bedford, TX 76022

  • Price: $249,000
  • Status: Active
  • On Site: 69 Days
  • MLS #: 21334457
3
Beds
3
Baths
1
½ Baths
0.02
Acres
2,029
SQFT
$123
$/SQFT
1972
Built
Neighborhood:
Chateau Valee
County:
Tarrant
Area:
Bedford
Elementary School:
Stonegate
High School:
Bell
School District:
Hurst-Euless-Bedford ISD
Property Description
Welcome home to this beautifully maintained 3-bedroom, 3.5-bath townhome in the heart of Bedford, conveniently located near major highways for an easy commute to work, shopping, dining, and entertainment. From the moment you arrive, the attractive drive-up appeal reflects the pride of ownership found throughout the home. Step inside to a spacious family room featuring a cozy fireplace, perfect for relaxing or gathering with family and friends. Continue into the heart of the home where you'll find the kitchen, dining area, an additional living space that offers flexibility for a sitting room or home office, and a convenient half bath. Luxury vinyl plank flooring extends throughout the first floor, adding both style and durability to this move-in-ready property. Upstairs, the primary suite is a true retreat with a beautifully updated ensuite featuring an oversized walk-in shower and a private enclosed sunroom, creating the perfect spot to enjoy your morning coffee or unwind at the end of the day. The second floor also includes a secondary bedroom with its own full ensuite bath and walk-in closet, offering comfort and privacy for guests or family members. Don't overlook the third floor, where you'll find the third bedroom and an additional full bath, making it an ideal guest suite, game room, or private workspace.
Exterior Features

Carport Spaces 1 Construction Stucco Covered Spaces 1 Exterior Features Rain Gutters Fencing Wood Foundation Slab Housing Type Condo/Townhome Lot Description Sprinkler System Parking Or Garage CarportConverted Garage Patio And Porch Features Enclosed Pool On Property No Roof Composition Style Traditional Waterfront YN No

Interior Features

Appliances DishwasherDisposalElectric CooktopElectric OvenElectric Water HeaterMicrowaveVented Exhaust Fan Attached Garage No Basement No Cooling Ceiling Fan(s)Central AirElectric Dining Areas 1 Fireplace Features BrickFamily RoomPrimary BedroomWood Burning Fireplaces 2 Flooring CarpetCeramic TileLuxury Vinyl Plank Garage No Handicap YN No Heating CentralElectric Interior Features Cable TV AvailableDecorative LightingHigh Speed Internet AvailableMultiple Staircases Laundry Features Electric Dryer HookupFull Size W/D AreaWasher Hookup Living Areas 2 Rooms Kitchen (1 Level) Family Room (1 Level) Dining Room (1 Level) Living Room (1 Level) Utility Room (1 Level) Bath-Full (1 Level) Bedroom-Primary (2 Level) Solarium/Sunrm (2 Level) Bath-Primary (2 Level) Bedroom (2 Level) Bath-Full (2 Level) Bedroom (3 Level) Bath-Full (3 Level) Window Features Window Coverings

Property Features

Alarm Or Security Type Fire AlarmSmoke Detector(s) Common Features Club HouseCommunity PoolCommunity Sprinkler Construction Status New Construction - Complete HOA Mandatory Hoa Billing Freq Monthly Hoa Dues 265 Hoa Includes InsuranceMaintenance GroundsMaintenance StructureManagement Fees HOAManagement Company Chateau Valee Home Owners Association HOAManagement Company Phone 214-368-4030 Junior High School Name Central Levels Three Or More Listing Terms CashConventionalFHAVA Loan Municipal Utility District No Possession Closing/Funding Property Attached Yes Property Type Townhouse Unexempt Taxes 3187 Utilities City SewerCity WaterCommunity MailboxConcreteCurbsIndividual Water Meter Will Subdivide No

North Texas Real Estate Information Systems MLS logo Listing information © 2026 North Texas Real Estate Information System.


© 2026 North Texas Real Estate Information Systems. All rights reserved. IDX information is provided exclusively for consumers' personal, non-commercial use and may not be used for any purpose other than to identify prospective properties consumers may be interested in purchasing. Information is deemed reliable but is not guaranteed accurate by the MLS or Real Estate By Design | Keller Williams. The data relating to real estate for sale or lease on this web site comes in part from NTREIS. Real estate listings held by brokerage firms other than Real Estate By Design | Keller Williams are marked with the NTREIS logo or an abbreviated logo and detailed information about them includes the name of the listing broker. Data last updated 2026-10-06T23:42:41.553.
 
https://bt-photos.global.ssl.fastly.net/ntreis/orig_boomver_2_21334457-2.jpg https://bt-photos.global.ssl.fastly.net/ntreis/orig_boomver_2_21334457-2.jpg https://bt-photos.global.ssl.fastly.net/ntreis/orig_boomver_2_21334457-2.jpg
Logo
Real Estate By Design | Keller Williams
2434 Lillian Miller Pkwy
Denton TX, 76205
Offered by Kevin Andrews of Local Pro Realty LLC: 469-993-3121.