Skip To Content

9807 Walnut Street , #201

Dallas, TX 75243
  • $77,000
  • STATUS: Active
  • ON SITE: 110 Days
  • MLS #: 21344227
UPDATED: 32 min ago
$77,000
  • 1
    BEDS
  • 8.81
    ACRES
  • 1
    BATHS
  • 0
    1/2 BATHS
  • 683
    SQFT
  • $113
    $/SQFT
Neighborhood:
Type:
Condo
Built:
1981
County:
Area:

School Information

Elementary School:
High School:
School District:
Offered by Hassan Butt of HSN Realty LLC: 214-263-6530.

Description

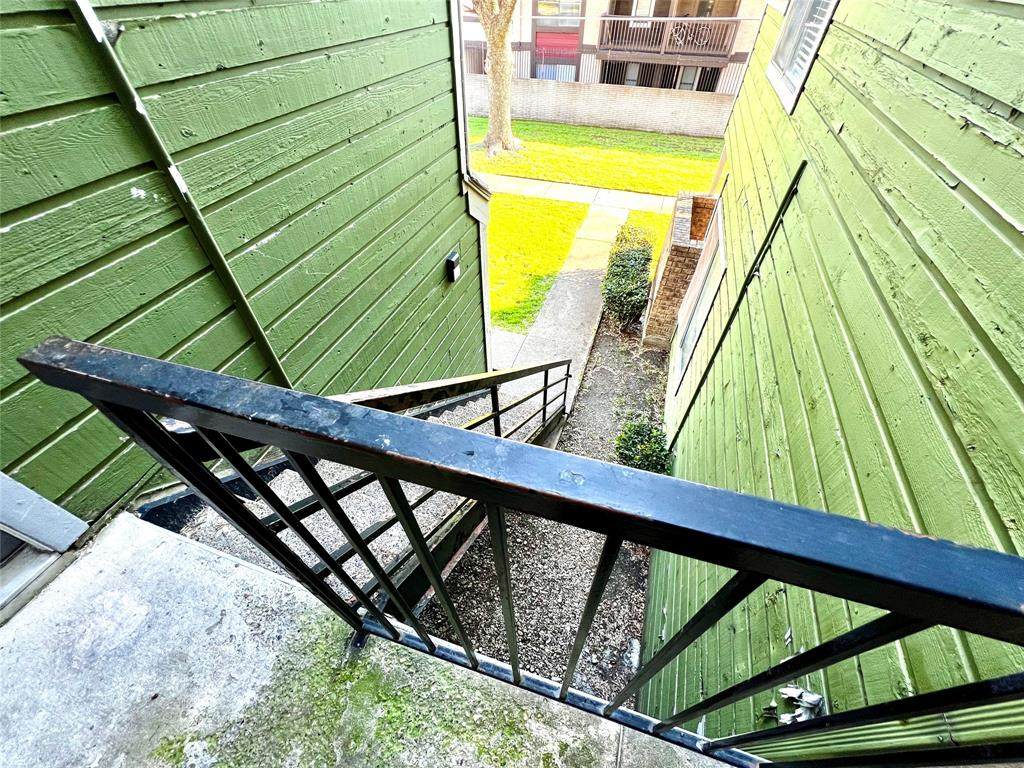
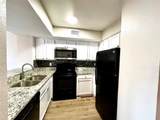
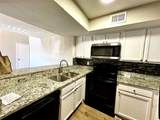
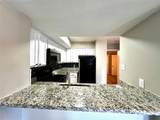
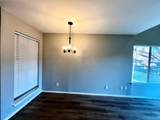
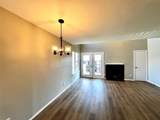
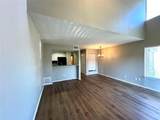
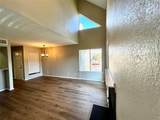
Fall in love with this beautifully updated 1-bedroom, 1-bathroom condominium featuring a spacious living room and dining area, conveniently located near the intersection of Audelia Road and Walnut Street. The home offers new flooring, a vaulted ceiling, and a French door that opens to a private balcony. The kitchen is appointed with granite countertops and stainless-steel appliances. The refrigerator, washer, and dryer are included for your convenience. The unit also comes with one assigned parking space (D12).

Monthly Payment Calculator


© 2026 North Texas Real Estate Information Systems. All rights reserved. IDX information is provided exclusively for consumers' personal, non-commercial use and may not be used for any purpose other than to identify prospective properties consumers may be interested in purchasing. Information is deemed reliable but is not guaranteed accurate by the MLS or Real Estate By Design | Keller Williams. The data relating to real estate for sale or lease on this web site comes in part from NTREIS. Real estate listings held by brokerage firms other than Real Estate By Design | Keller Williams are marked with the NTREIS logo or an abbreviated logo and detailed information about them includes the name of the listing broker. Data last updated 2026-11-17T08:42:13.417.
www.rebdgroup.com/homes/179391322
Print Image

9807 Walnut Street , #201 Dallas, TX 75243

  • Price: $77,000
  • Status: Active
  • On Site: 110 Days
  • Updated: 32 min ago
  • MLS #: 21344227
1
Beds
1
Baths
0
½ Baths
8.81
Acres
683
SQFT
$113
$/SQFT
1981
Built
Neighborhood:
Richland Trace Condos
County:
Dallas
Area:
Dallas
Elementary School:
Richland
High School:
Berkner
School District:
Richardson ISD
Property Description
Fall in love with this beautifully updated 1-bedroom, 1-bathroom condominium featuring a spacious living room and dining area, conveniently located near the intersection of Audelia Road and Walnut Street. The home offers new flooring, a vaulted ceiling, and a French door that opens to a private balcony. The kitchen is appointed with granite countertops and stainless-steel appliances. The refrigerator, washer, and dryer are included for your convenience. The unit also comes with one assigned parking space (D12).
Exterior Features

Carport Spaces 0 Construction Brick Covered Spaces 0 Exterior Features Rain Gutters Fencing None Foundation Slab Housing Type Condo/Townhome Parking Or Garage AssignedNo GarageOpenOutside Pool On Property No Roof Composition Soil Type Unknown Style Studio Waterfront YN No

Interior Features

Appliances DishwasherDisposalElectric RangeElectric Water HeaterMicrowaveRefrigerator Attached Garage No Basement No Cooling Ceiling Fan(s)Central AirElectric Dining Areas 1 Fireplace Features BrickWood Burning Fireplaces 1 Flooring Luxury Vinyl Plank Garage No Garage Length 0 Garage Width 0 Handicap YN No Heating CentralElectricFireplace(s) Interior Features Decorative LightingEat-in KitchenGranite CountersHigh Speed Internet AvailableOpen FloorplanPantry Living Areas 1 Room Dimensions Bedroom-Primary (12 x 13) Bath-Full (0 x 0) Dining Room (8 x 7) Kitchen (6 x 9) Living Room (14 x 16) Utility Room (4 x 5) Rooms Bedroom-Primary (2 Level) Bath-Full (2 Level) Dining Room (2 Level) Kitchen (2 Level) Living Room (2 Level) Utility Room (2 Level)

Property Features

Alarm Or Security Type Smoke Detector(s) Complex Name Richland Trace Construction Status Preowned HOA Mandatory Hoa Billing Freq Monthly Hoa Dues 258 Hoa Includes Back Yard MaintenanceFront Yard MaintenanceFull Use of FacilitiesMaintenance GroundsMaintenance StructureManagement FeesSecuritySewerUtilitiesWater HOAManagement Company Richland Trace Condo Association HOAManagement Company Phone 214 448 7713 Junior High School Name Apollo Levels Two Listing Terms CashConventional Municipal Utility District Yes Possession Closing/Funding Primary School Name Dobie Property Attached Yes Property Type Condominium Restrictions No PetsNo Smoking Unexempt Taxes 1680 Utilities City SewerCity WaterCommunity Mailbox Will Subdivide No

North Texas Real Estate Information Systems MLS logo Listing information © 2026 North Texas Real Estate Information System.


© 2026 North Texas Real Estate Information Systems. All rights reserved. IDX information is provided exclusively for consumers' personal, non-commercial use and may not be used for any purpose other than to identify prospective properties consumers may be interested in purchasing. Information is deemed reliable but is not guaranteed accurate by the MLS or Real Estate By Design | Keller Williams. The data relating to real estate for sale or lease on this web site comes in part from NTREIS. Real estate listings held by brokerage firms other than Real Estate By Design | Keller Williams are marked with the NTREIS logo or an abbreviated logo and detailed information about them includes the name of the listing broker. Data last updated 2026-11-17T08:42:13.417.
 
https://bt-photos.global.ssl.fastly.net/ntreis/orig_boomver_1_21344227-2.jpg https://bt-photos.global.ssl.fastly.net/ntreis/orig_boomver_1_21344227-2.jpg https://bt-photos.global.ssl.fastly.net/ntreis/orig_boomver_1_21344227-2.jpg
Logo
Real Estate By Design | Keller Williams
2434 Lillian Miller Pkwy
Denton TX, 76205
Offered by Hassan Butt of HSN Realty LLC: 214-263-6530.