




Description
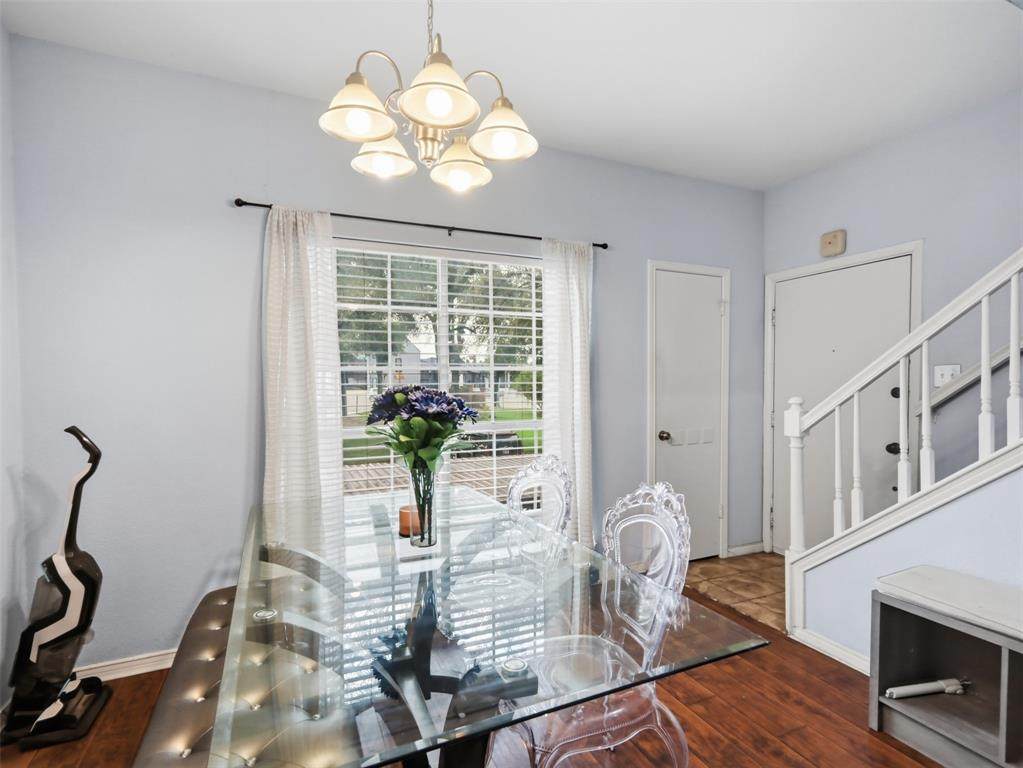
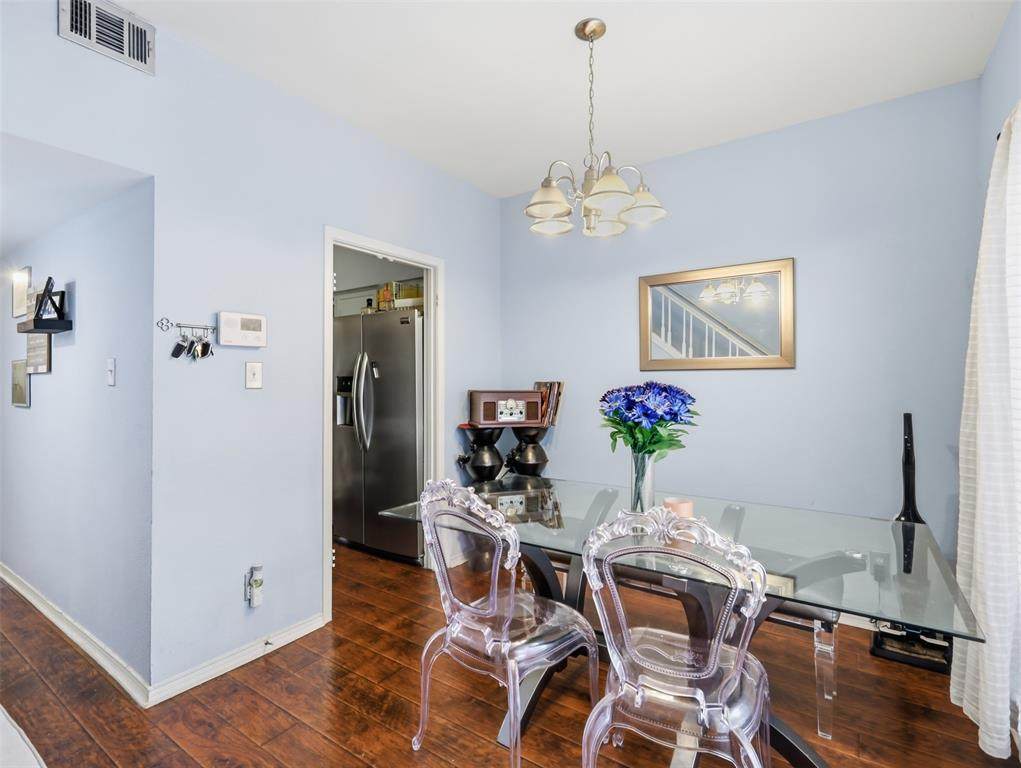
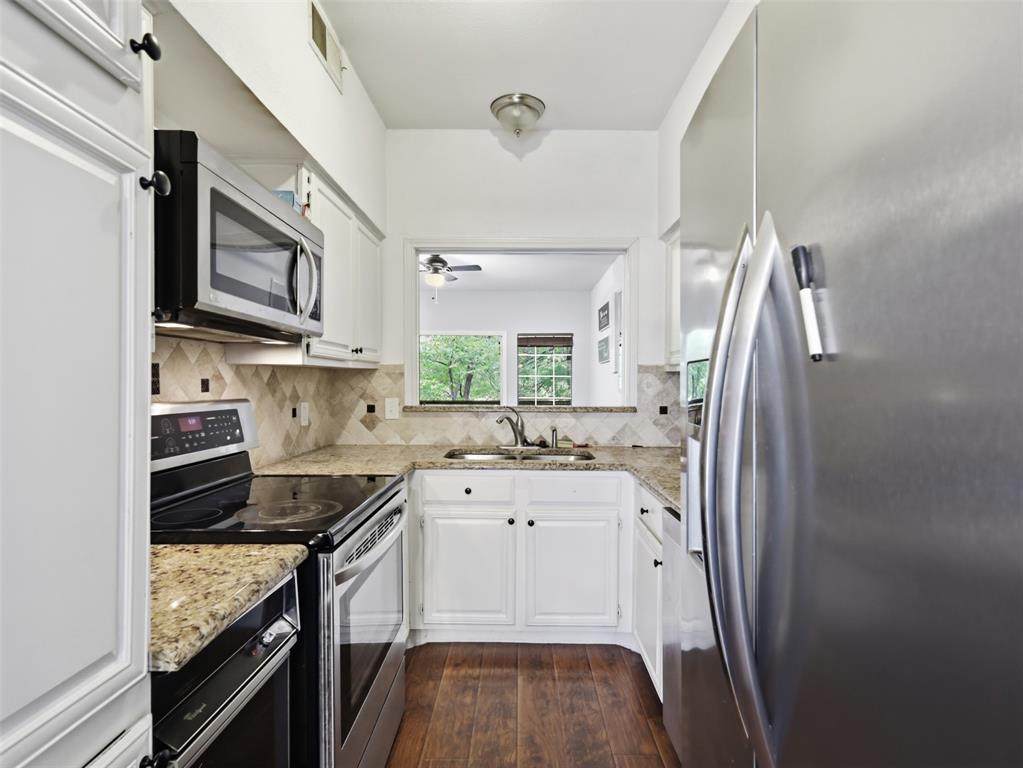
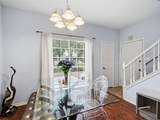
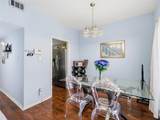
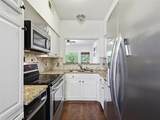
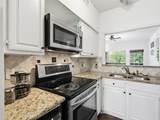
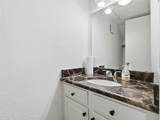
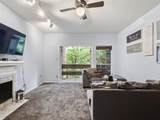
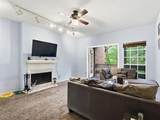
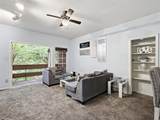
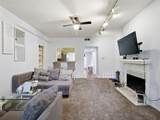
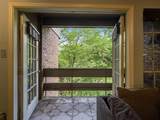
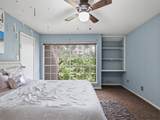
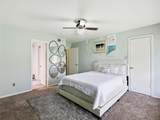
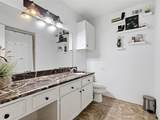
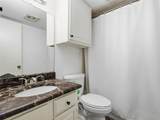
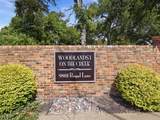
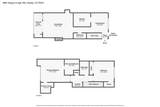
Discover a unique opportunity to own a sleek two-story residence in the heart of Dallas, Situated at the intersection of Royal and Fair Oaks, this inviting home offers easy access to 635, 75, with plenty of shopping and dining options ensuring convenience at your doorstep. The property features 2 spacious bedrooms, 2.5 baths, and an array of refined touches that elevate this house into an ideal urban sanctuary.Upon entering, you are greeted by a sophisticated interior boasting a large living room that exudes warmth. Here, a charming fireplace takes center stage, offering a perfect spot to unwind. French doors lead you to a private oasis that opens up to a serene greenbelt creek, providing tranquil outdoor views right from your living space. Formal dining adjacent to the kitchen offers an elegant space for hosting gatherings.The updated kitchen is a culinary dream, featuring sleek cabinetry and modern appliances that will inspire your inner chef. A thoughtfully designed layout ensures that each area flows seamlessly, making daily living and entertaining a pleasure.Ascending to the upper level, you’ll find the generously sized bedrooms. The primary suite is a restful retre at complete with an ensuite bath, ensuring privacy and convenience. The second bedroom is equally spacious, serviced by a full second bath, offering comfort for all.This home seamlessly blends practicality and sophistication, while set in a prime location for those on the go. Enjoy the harmonious blend of city chic and peaceful retreat that this unique Dallas property offers.
-
2BEDS
-
5.73ACRES
-
2BATHS
-
11/2 BATHS
-
1,149SQFT
-
$152$/SQFT
School Information
Description
Discover a unique opportunity to own a sleek two-story residence in the heart of Dallas, Situated at the intersection of Royal and Fair Oaks, this inviting home offers easy access to 635, 75, with plenty of shopping and dining options ensuring convenience at your doorstep. The property features 2 spacious bedrooms, 2.5 baths, and an array of refined touches that elevate this house into an ideal urban sanctuary.Upon entering, you are greeted by a sophisticated interior boasting a large living room that exudes warmth. Here, a charming fireplace takes center stage, offering a perfect spot to unwind. French doors lead you to a private oasis that opens up to a serene greenbelt creek, providing tranquil outdoor views right from your living space. Formal dining adjacent to the kitchen offers an elegant space for hosting gatherings.The updated kitchen is a culinary dream, featuring sleek cabinetry and modern appliances that will inspire your inner chef. A thoughtfully designed layout ensures that each area flows seamlessly, making daily living and entertaining a pleasure.Ascending to the upper level, you’ll find the generously sized bedrooms. The primary suite is a restful retre at complete with an ensuite bath, ensuring privacy and convenience. The second bedroom is equally spacious, serviced by a full second bath, offering comfort for all.This home seamlessly blends practicality and sophistication, while set in a prime location for those on the go. Enjoy the harmonious blend of city chic and peaceful retreat that this unique Dallas property offers.
© 2026 North Texas Real Estate Information Systems. All rights reserved. IDX information is provided exclusively for consumers' personal, non-commercial use and may not be used for any purpose other than to identify prospective properties consumers may be interested in purchasing. Information is deemed reliable but is not guaranteed accurate by the MLS or Real Estate By Design | Keller Williams. The data relating to real estate for sale or lease on this web site comes in part from NTREIS. Real estate listings held by brokerage firms other than Real Estate By Design | Keller Williams are marked with the NTREIS logo or an abbreviated logo and detailed information about them includes the name of the listing broker. Data last updated 2026-11-15T07:42:37.553.
 Listing information © 2026 North Texas Real Estate Information System.