Skip To Content

926 Hacienda Drive

Mansfield, TX 76063
  • $562,768
  • STATUS: Active
  • ON SITE: 3 Days
  • MLS #: 21402553
New On Site 3 Days Ago
UPDATED: 24 min ago
$562,768
  • 2
    BEDS
  • N/A
    ACRES
  • 2
    BATHS
  • 0
    1/2 BATHS
  • 2,231
    SQFT
  • $252
    $/SQFT
Neighborhood:
Type:
Townhouse
Built:
2026
County:
Area:

School Information

Elementary School:
High School:
School District:
Offered by Ben Caballero of HomesUSA.com: 888-872-6006.

Description

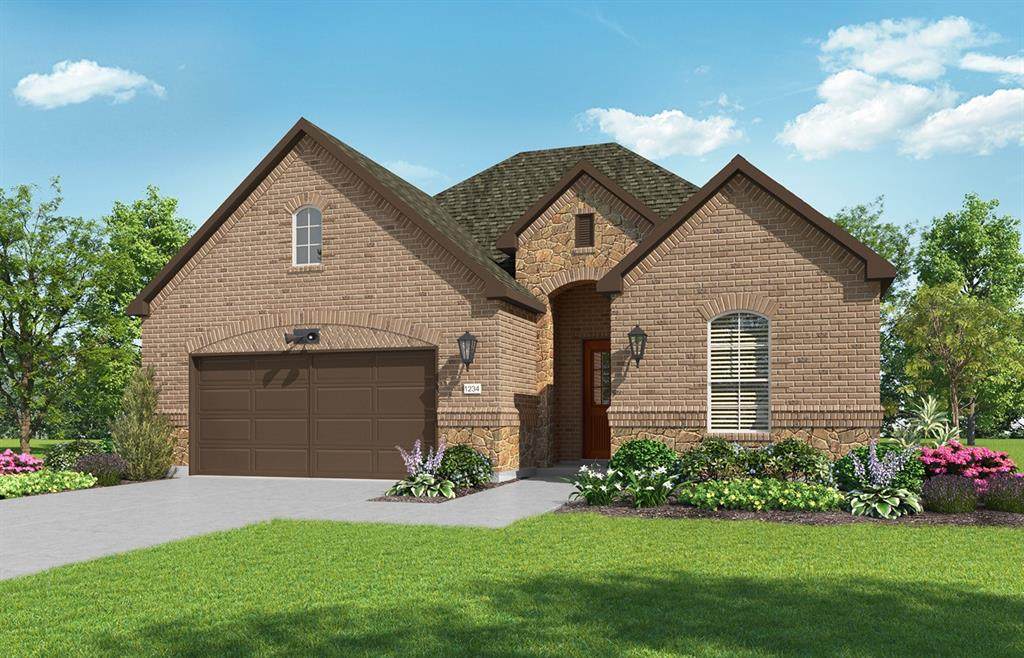
MLS# 21402553 - Built by Ladera Living - Dec 2026 completion! ~ The Casina , Spacious, Comfortable, and Designed for Easy Living The Casina offers 2,231 square feet of thoughtfully designed single-story living with 2 bedrooms, 2 baths, a 2-car garage, and a versatile flex room. The open-concept kitchen, dining, and living spaces create a welcoming setting for everyday living and entertaining, while the flex room gives you extra space to use your way – whether that means a home office, hobby room, or quiet retreat. The spacious primary suite provides a comfortable place to unwind, while the second bedroom offers a welcoming space for guests. With generous living areas, thoughtful design, and the flexibility to fit your lifestyle, the Casina makes it easy to feel right at home. Located at 926 Hacienda, this Quick Move-In Home is ready to welcome you home.

Monthly Payment Calculator


© 2026 North Texas Real Estate Information Systems. All rights reserved. IDX information is provided exclusively for consumers' personal, non-commercial use and may not be used for any purpose other than to identify prospective properties consumers may be interested in purchasing. Information is deemed reliable but is not guaranteed accurate by the MLS or Real Estate By Design | Keller Williams. The data relating to real estate for sale or lease on this web site comes in part from NTREIS. Real estate listings held by brokerage firms other than Real Estate By Design | Keller Williams are marked with the NTREIS logo or an abbreviated logo and detailed information about them includes the name of the listing broker. Data last updated 2026-10-06T13:44:56.953.
www.rebdgroup.com/homes/181778656
Print Image

926 Hacienda Drive Mansfield, TX 76063

  • Price: $562,768
  • Status: Active
  • On Site: 3 Days
  • Updated: 24 min ago
  • MLS #: 21402553
2
Beds
2
Baths
0
½ Baths
N/A
Acres
2,231
SQFT
$252
$/SQFT
2026
Built
Neighborhood:
Ladera At The Reserve
County:
Tarrant
Area:
Mansfield
Elementary School:
Brenda Norwood
High School:
Mansfield Lake Ridge
School District:
Mansfield ISD
Property Description
MLS# 21402553 - Built by Ladera Living - Dec 2026 completion! ~ The Casina , Spacious, Comfortable, and Designed for Easy Living The Casina offers 2,231 square feet of thoughtfully designed single-story living with 2 bedrooms, 2 baths, a 2-car garage, and a versatile flex room. The open-concept kitchen, dining, and living spaces create a welcoming setting for everyday living and entertaining, while the flex room gives you extra space to use your way – whether that means a home office, hobby room, or quiet retreat. The spacious primary suite provides a comfortable place to unwind, while the second bedroom offers a welcoming space for guests. With generous living areas, thoughtful design, and the flexibility to fit your lifestyle, the Casina makes it easy to feel right at home. Located at 926 Hacienda, this Quick Move-In Home is ready to welcome you home.
Exterior Features

Carport Spaces 0 Construction BrickRock/Stone Covered Spaces 2 Dock Permitted No Exterior Features Covered Patio/PorchRain Gutters Fencing Wrought Iron Foundation Slab Housing Type Condo/TownhomeSingle Detached Lot Size Source Builder Parking Or Garage Garage Door OpenerGarage Faces FrontOversized Patio And Porch Features Covered Pool On Property No Roof Composition Style Traditional Waterfront YN No

Interior Features

Appliances DishwasherDisposalElectric OvenGas CooktopGas Water HeaterMicrowavePlumbed For Gas in KitchenVented Exhaust Fan Attached Garage Yes Basement No Cooling Ceiling Fan(s)Central AirElectric Dining Areas 1 Fireplace Features Living Room Fireplaces 1 Flooring CarpetCeramic TileWood Garage Yes Garage Length 22 Garage Width 22 Handicap YN No Heating CentralENERGY STAR Qualified EquipmentNatural Gas Interior Features Cable TV AvailableDecorative LightingHigh Speed Internet AvailableOpen FloorplanPantrySmart Home SystemWalk-In Closet(s) Laundry Features Electric Dryer Hookup Living Areas 1 Room Dimensions Bedroom (11 x 12) Bedroom-Primary (14 x 16) Bonus Room (11 x 17) Kitchen (9 x 14) Living Room (14 x 19) Bath-Primary (14 x 14) Dining Room (12 x 16) Rooms Bedroom (1 Level) Bedroom-Primary (1 Level) Bonus Room (1 Level) Kitchen (1 Level) Living Room (1 Level) Bath-Primary (1 Level) Dining Room (1 Level)

Property Features

Accessory Unit YN No Alarm Or Security Type Carbon Monoxide Detector(s)Security SystemSecurity System OwnedSmoke Detector(s)Wireless Common Features Club HouseCommunity PoolCurbsFitness CenterGatedJogging Path/Bike PathSidewalks Construction Status New Construction - Incomplete HOA Mandatory Hoa Billing Freq Monthly Hoa Dues 395 Hoa Includes Full Use of FacilitiesInternetMaintenance GroundsMaintenance StructureManagement Fees HOAManagement Company Texas Star HOAManagement Company Phone 469-899-1000 Horse Permitted No Lake Pump No Levels One Municipal Utility District No Possession Closing/Funding Property Attached No Property Type Townhouse Senior Community Yes Utilities City SewerCity WaterCurbsSidewalkUnderground Utilities Will Subdivide No

North Texas Real Estate Information Systems MLS logo Listing information © 2026 North Texas Real Estate Information System.


© 2026 North Texas Real Estate Information Systems. All rights reserved. IDX information is provided exclusively for consumers' personal, non-commercial use and may not be used for any purpose other than to identify prospective properties consumers may be interested in purchasing. Information is deemed reliable but is not guaranteed accurate by the MLS or Real Estate By Design | Keller Williams. The data relating to real estate for sale or lease on this web site comes in part from NTREIS. Real estate listings held by brokerage firms other than Real Estate By Design | Keller Williams are marked with the NTREIS logo or an abbreviated logo and detailed information about them includes the name of the listing broker. Data last updated 2026-10-06T13:44:56.953.
 
Logo
Real Estate By Design | Keller Williams
2434 Lillian Miller Pkwy
Denton TX, 76205
Offered by Ben Caballero of HomesUSA.com: 888-872-6006.