
Skip To Content

9254 Forest Lane , #812

Dallas, TX 75243
  • $103,000
  • STATUS: Active
  • ON SITE: 22 Days
  • MLS #: 21333511
UPDATED: 43 min ago
$103,000
  • 2
    BEDS
  • 5.54
    ACRES
  • 1
    BATHS
  • 0
    1/2 BATHS
  • 912
    SQFT
  • $113
    $/SQFT
Neighborhood:
Type:
Condo
Built:
1983
County:
Area:

School Information

Elementary School:
High School:
School District:
Offered by Susan Schweidel of Ebby Halliday, REALTORS: 214-210-1500.

Description

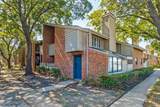
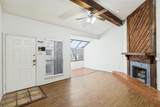
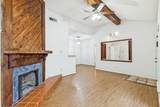
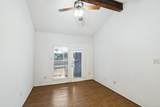
Investor Opportunity! Cozy 2 bedroom, 1 bathroom second floor condo just waiting for either a refresh or to be used for rental income. Unit is light-filled and features a small balcony, with storage closet, off the spacious primary bedroom that also includes a walk-in closet. Laminate flooring throughout, wood-burning fireplace in living room and ceiling fans in both bedrooms and the living room. Community amenities include swimming pool and one assigned, covered parking space. Full-size, stackable washer and dryer and refrigerator will remain. Convenient location with easy access to dining, shopping, medical facilities, freeways, etc. Being sold AS-IS.

Monthly Payment Calculator


© 2026 North Texas Real Estate Information Systems. All rights reserved. IDX information is provided exclusively for consumers' personal, non-commercial use and may not be used for any purpose other than to identify prospective properties consumers may be interested in purchasing. Information is deemed reliable but is not guaranteed accurate by the MLS or Real Estate By Design | Keller Williams. The data relating to real estate for sale or lease on this web site comes in part from NTREIS. Real estate listings held by brokerage firms other than Real Estate By Design | Keller Williams are marked with the NTREIS logo or an abbreviated logo and detailed information about them includes the name of the listing broker. Data last updated 2026-11-06T10:47:44.413.
www.rebdgroup.com/homes/182216121
Print Image

9254 Forest Lane , #812 Dallas, TX 75243

  • Price: $103,000
  • Status: Active
  • On Site: 22 Days
  • Updated: 43 min ago
  • MLS #: 21333511
2
Beds
1
Baths
0
½ Baths
5.54
Acres
912
SQFT
$113
$/SQFT
1983
Built
Neighborhood:
Trinity Forest Condos
County:
Dallas
Area:
Dallas
Elementary School:
Mosshaven
High School:
Lake Highlands
School District:
Richardson ISD
Property Description
Investor Opportunity! Cozy 2 bedroom, 1 bathroom second floor condo just waiting for either a refresh or to be used for rental income. Unit is light-filled and features a small balcony, with storage closet, off the spacious primary bedroom that also includes a walk-in closet. Laminate flooring throughout, wood-burning fireplace in living room and ceiling fans in both bedrooms and the living room. Community amenities include swimming pool and one assigned, covered parking space. Full-size, stackable washer and dryer and refrigerator will remain. Convenient location with easy access to dining, shopping, medical facilities, freeways, etc. Being sold AS-IS.
Exterior Features

Backyard Pool Features GuniteIn GroundOutdoor Pool Carport Spaces 1 Construction BrickSidingWood Covered Spaces 1 Housing Type Condo/Townhome Parking Or Garage AssignedCommonCommunity StructureCovered Pool On Property Yes Roof Composition Waterfront YN No

Interior Features

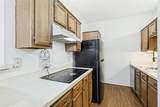
Appliances DishwasherDisposalDryerElectric CooktopElectric OvenElectric Water HeaterRefrigeratorWasher Basement No Cooling Central AirElectric Dining Areas 1 Fireplace Features Living RoomWood Burning Fireplaces 1 Flooring Laminate Garage No Handicap YN No Heating CentralElectric Interior Features PantryWalk-In Closet(s) Laundry Features Electric Dryer HookupIn HallStacked W/D Area Living Areas 1 Room Dimensions Bedroom-Primary (15 x 11) Living Room (18 x 12) Kitchen (12 x 8) Solarium/Sunrm (9 x 6) Bedroom (11 x 9) Dining Room (10 x 9) Rooms Bedroom-Primary (1 Level) Living Room (1 Level) Kitchen (1 Level) Solarium/Sunrm (1 Level) Bedroom (1 Level) Dining Room (1 Level) Window Features Window Coverings

Property Features

Alarm Or Security Type Gated Community Common Features Community Pool Construction Status Preowned HOA Mandatory Hoa Billing Freq Monthly Hoa Dues 239 Hoa Includes InsuranceMaintenance GroundsPest ControlSewerTrashWater HOAManagement Company My Rock HOA Mgmt Co. HOAManagement Company Phone 972-877-2227 Levels One Listing Terms CashConventional Municipal Utility District No Possession Closing/Funding Property Attached Yes Property Type Condominium Unexempt Taxes 3186 Utilities City SewerCity WaterCommunity MailboxElectricity Available Will Subdivide No

North Texas Real Estate Information Systems MLS logo Listing information © 2026 North Texas Real Estate Information System.


© 2026 North Texas Real Estate Information Systems. All rights reserved. IDX information is provided exclusively for consumers' personal, non-commercial use and may not be used for any purpose other than to identify prospective properties consumers may be interested in purchasing. Information is deemed reliable but is not guaranteed accurate by the MLS or Real Estate By Design | Keller Williams. The data relating to real estate for sale or lease on this web site comes in part from NTREIS. Real estate listings held by brokerage firms other than Real Estate By Design | Keller Williams are marked with the NTREIS logo or an abbreviated logo and detailed information about them includes the name of the listing broker. Data last updated 2026-11-06T10:47:44.413.
 
https://bt-photos.global.ssl.fastly.net/ntreis/orig_boomver_1_21333511-2.jpg https://bt-photos.global.ssl.fastly.net/ntreis/orig_boomver_1_21333511-2.jpg https://bt-photos.global.ssl.fastly.net/ntreis/orig_boomver_1_21333511-2.jpg
Logo
Real Estate By Design | Keller Williams
2434 Lillian Miller Pkwy
Denton TX, 76205
Offered by Susan Schweidel of Ebby Halliday, REALTORS: 214-210-1500.