







Description
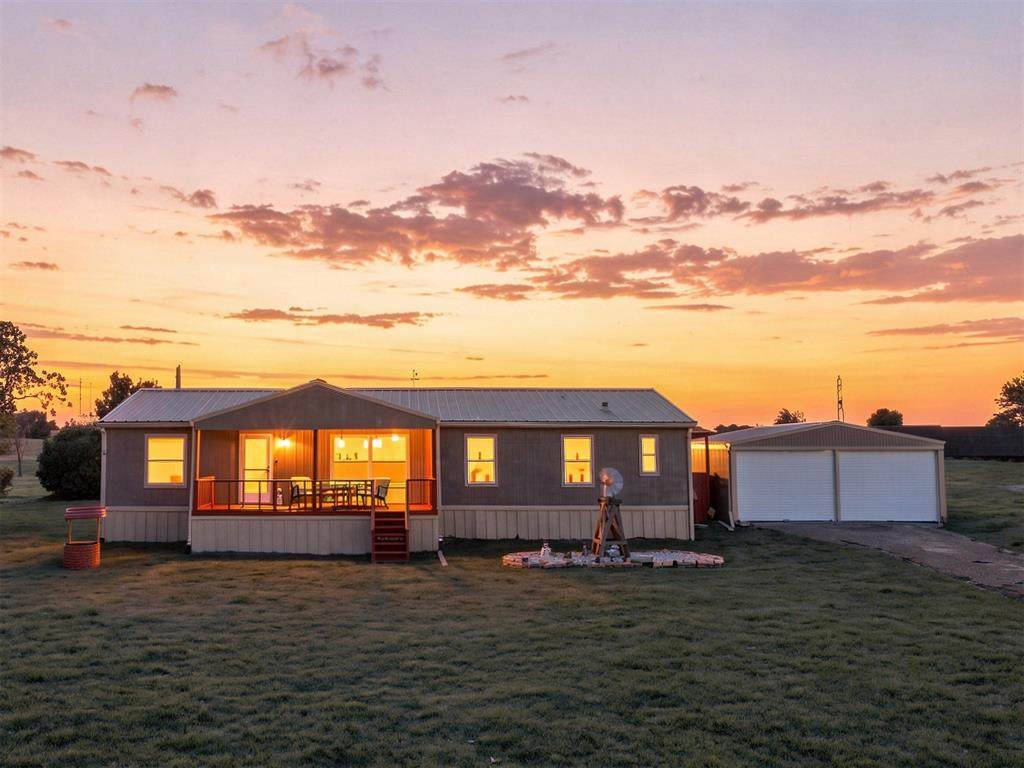
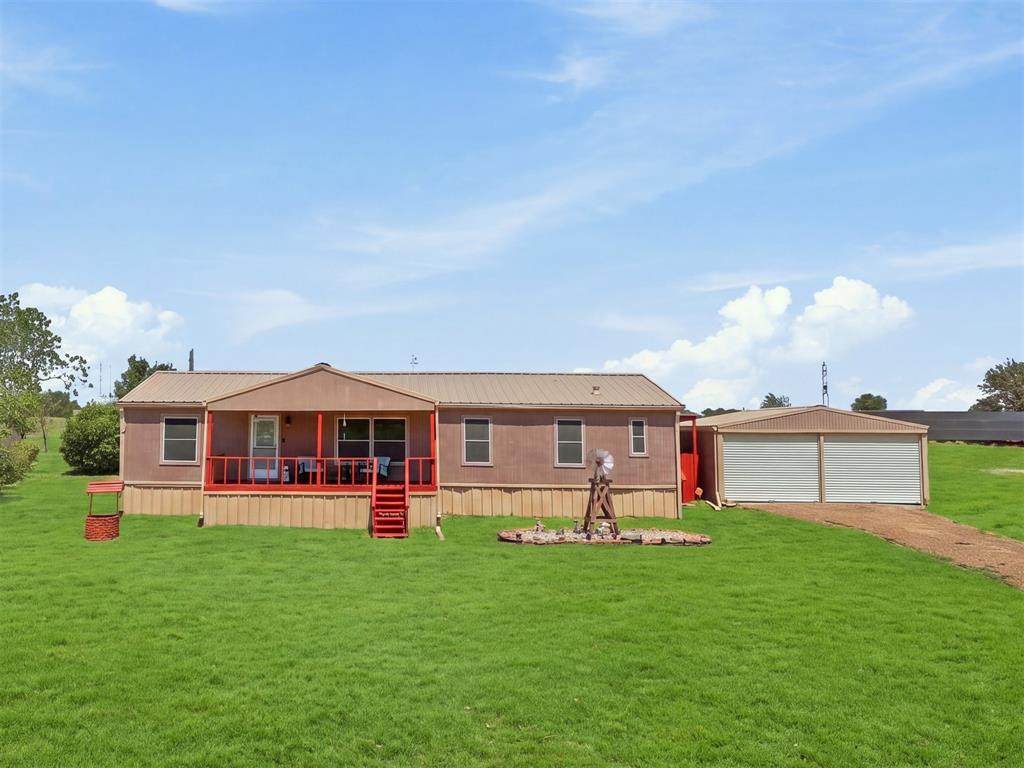
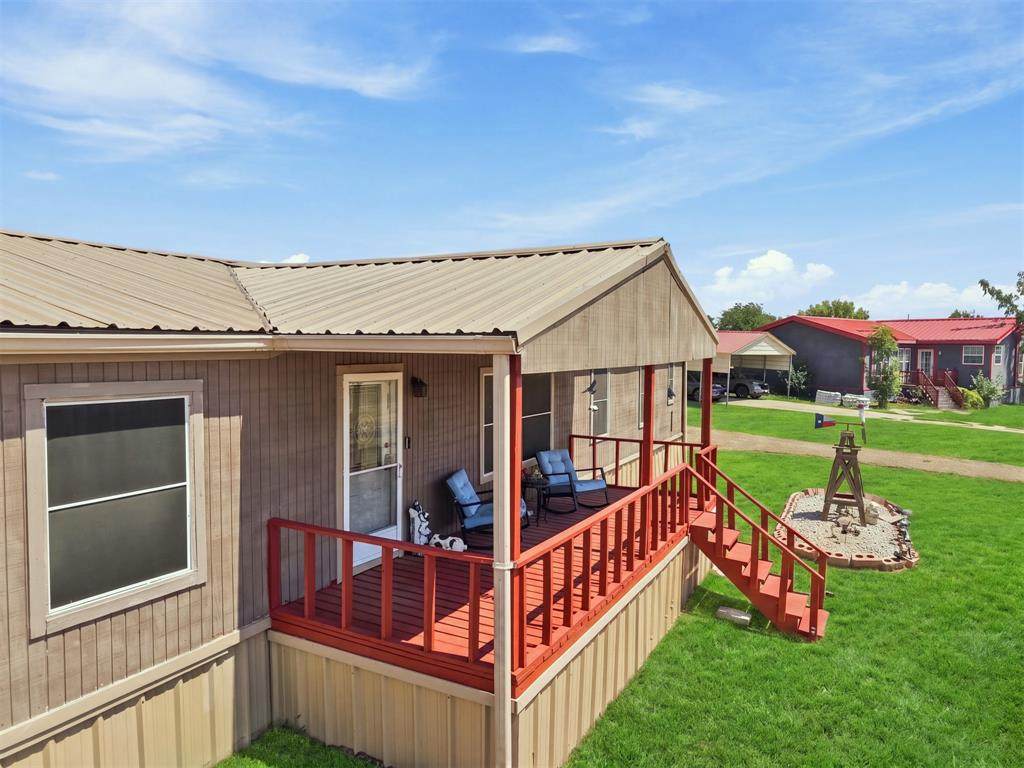
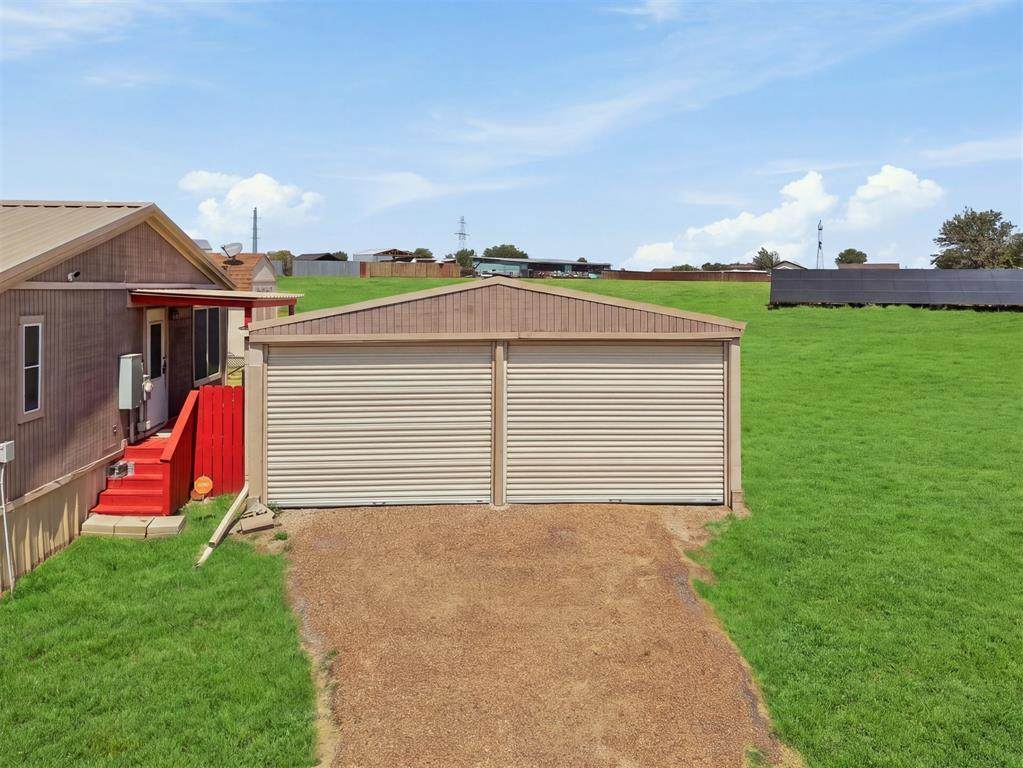
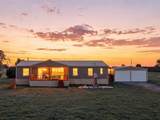
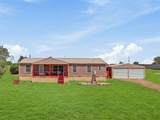
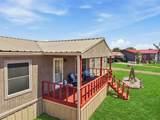
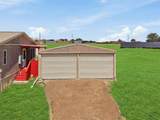
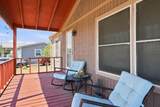
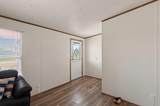
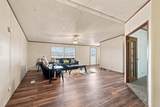
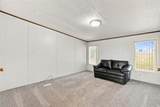
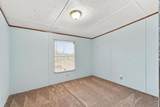
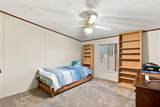
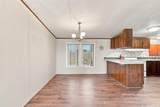
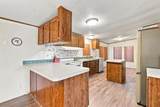
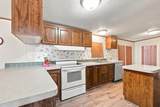
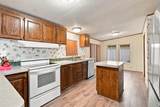
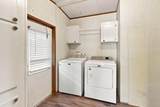
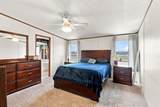
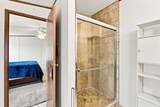
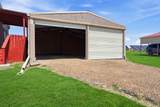
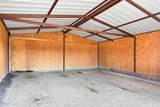
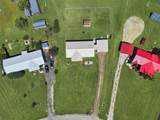
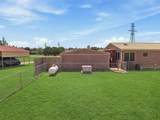
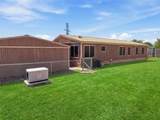
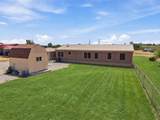
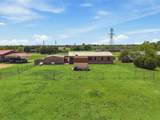
Escape the hustle and discover the perfect blend of a country setting and convenience at 924 Prairie Clover Trail. Situated on an expansive two-acre lot, this property offers the rare luxury of space and privacy that is becoming increasingly hard to find. Whether you’re dreaming of a sprawling garden, a private workshop, or simply room to breathe, this acreage provides a versatile canvas to make your own. This 3 bedroom, 2 bathroom home with a dedicated office space or additional den provides peace of mind with it's durable metal roof that offers long-lasting protection and timeless aesthetic, while the whole-home generator—installed just three years ago—ensures you’ll never be left in the dark or without power and comfort regardless of the weather. The expansive backyard provides endless opportunities and a functional shed, perfect for additional storage or housing your outdoor equipment. This is more than just a house; it’s a retreat designed for those who value the quiet beauty of a Texas landscape but the convenience of restaurants, shopping and entertainment not far away. Key highlights; Metal Roof and HVAC are approx. five years in age, water heater replaced in July 2026, Kitchen and laundry room flooring replaced and home leveled August 2026, average electric bill is $250, generator and backyard storage shed convey with the property. Please refer to agent for restrictions regarding HOA. Come experience this exceptional Fort Worth property for yourself.
-
3BEDS
-
2.02ACRES
-
2BATHS
-
01/2 BATHS
-
1,736SQFT
-
$0$/SQFT
School Information
Description
Escape the hustle and discover the perfect blend of a country setting and convenience at 924 Prairie Clover Trail. Situated on an expansive two-acre lot, this property offers the rare luxury of space and privacy that is becoming increasingly hard to find. Whether you’re dreaming of a sprawling garden, a private workshop, or simply room to breathe, this acreage provides a versatile canvas to make your own. This 3 bedroom, 2 bathroom home with a dedicated office space or additional den provides peace of mind with it's durable metal roof that offers long-lasting protection and timeless aesthetic, while the whole-home generator—installed just three years ago—ensures you’ll never be left in the dark or without power and comfort regardless of the weather. The expansive backyard provides endless opportunities and a functional shed, perfect for additional storage or housing your outdoor equipment. This is more than just a house; it’s a retreat designed for those who value the quiet beauty of a Texas landscape but the convenience of restaurants, shopping and entertainment not far away. Key highlights; Metal Roof and HVAC are approx. five years in age, water heater replaced in July 2026, Kitchen and laundry room flooring replaced and home leveled August 2026, average electric bill is $250, generator and backyard storage shed convey with the property. Please refer to agent for restrictions regarding HOA. Come experience this exceptional Fort Worth property for yourself.
© 2026 North Texas Real Estate Information Systems. All rights reserved. IDX information is provided exclusively for consumers' personal, non-commercial use and may not be used for any purpose other than to identify prospective properties consumers may be interested in purchasing. Information is deemed reliable but is not guaranteed accurate by the MLS or Real Estate By Design | Keller Williams. The data relating to real estate for sale or lease on this web site comes in part from NTREIS. Real estate listings held by brokerage firms other than Real Estate By Design | Keller Williams are marked with the NTREIS logo or an abbreviated logo and detailed information about them includes the name of the listing broker. Data last updated 2026-10-16T23:43:53.727.
 Listing information © 2026 North Texas Real Estate Information System.