

























Skip To Content

917 Utica Drive

Mckinney, TX 75069
  • $345,000
  • STATUS: Active
  • ON SITE: 24 Days
  • MLS #: 21384853
UPDATED: 59 min ago
$345,000
  • 3
    BEDS
  • 0.05
    ACRES
  • 2
    BATHS
  • 1
    1/2 BATHS
  • 1,694
    SQFT
  • $204
    $/SQFT
Neighborhood:
Type:
Townhouse
Built:
2020
County:
Area:

School Information

Elementary School:
High School:
School District:
Offered by Tammi Montgomery of Weichert Realtors/Property Partners: 318-540-6108.

Description

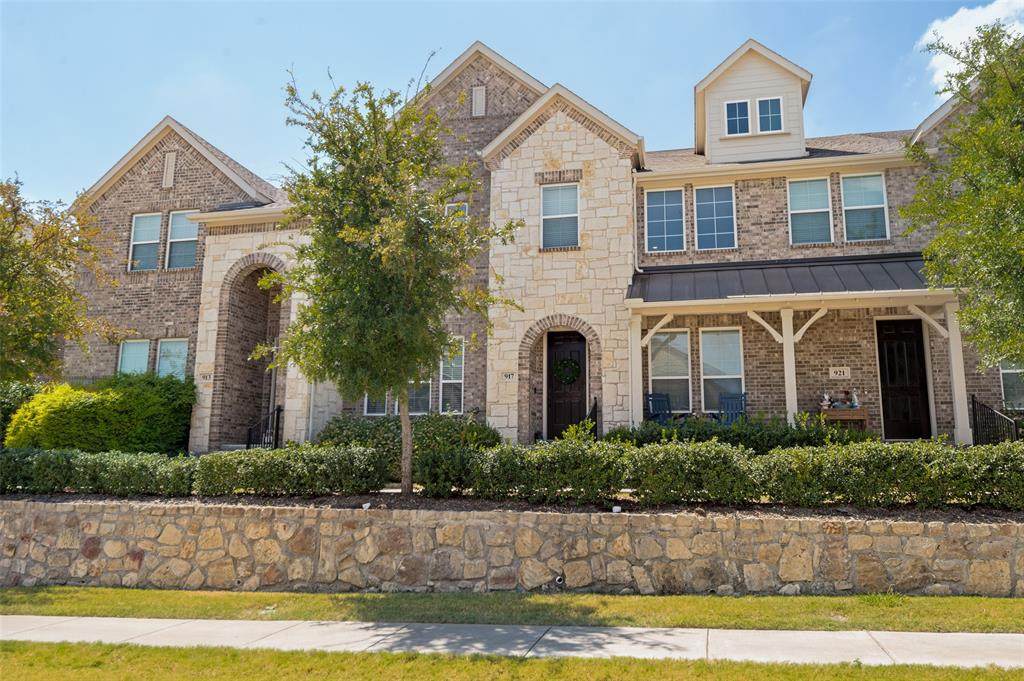
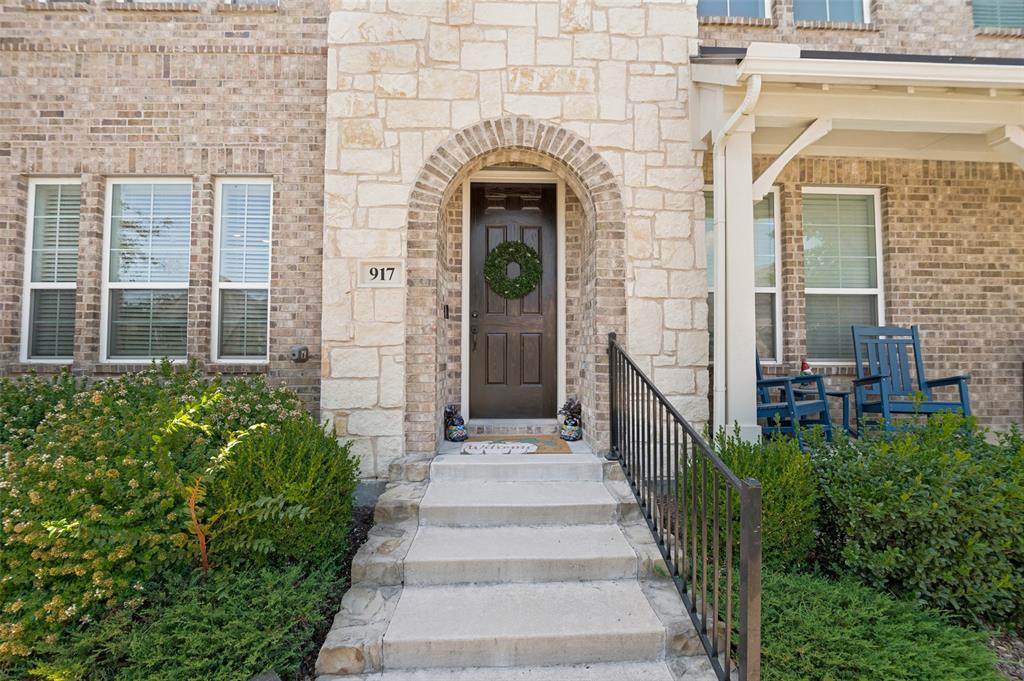
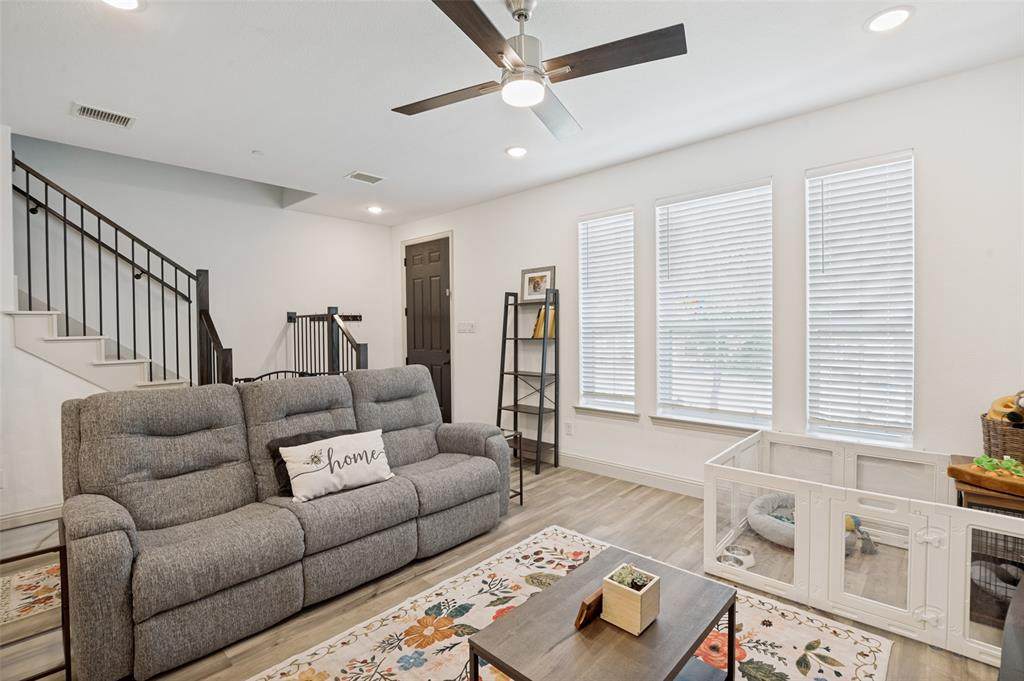
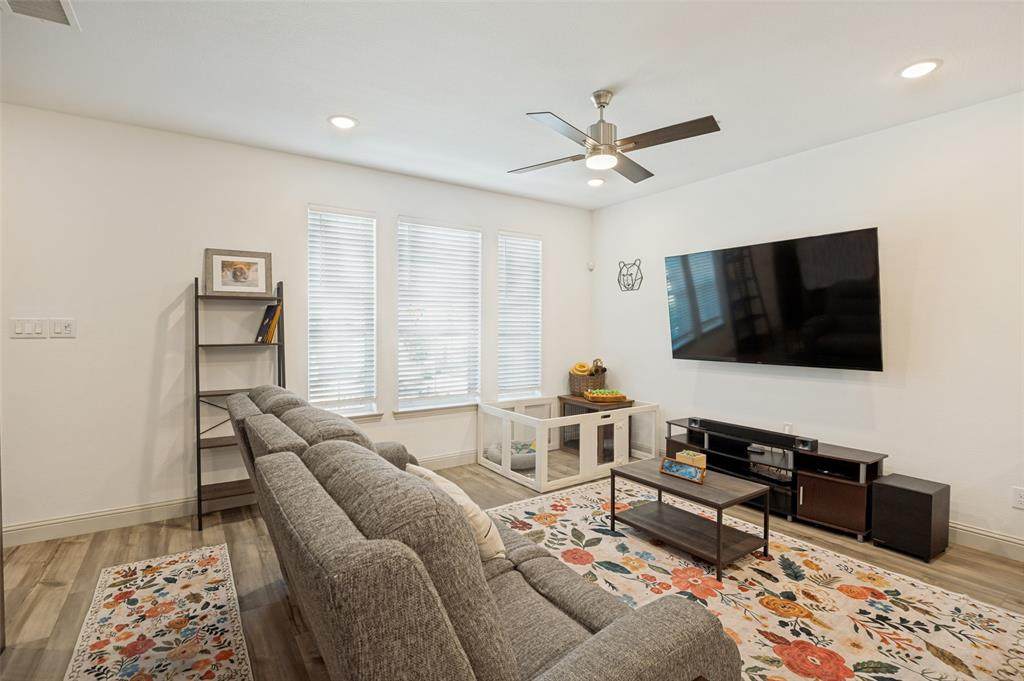
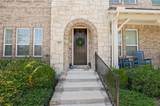
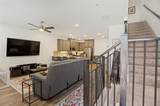
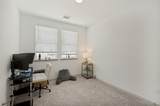
CB JENI HOMES HAMPTON floor plan. Located in a master planned community just 1 mile east of Hwy 75. This 3 bedroom home offers a contemporary designer flair throughout. Tons of over the top upgrades. The kitchen has quartz countertops, a stylish backsplash, along with gas cooktop, pot and pan drawers and more. Plenty of space in the owner's suite with two closets, and a large linen closet in the bath. Oversized shower and two sinks flanked with quartz countertops. Our home also features an oversized guest room. Homes are energy efficient with a tankless hot water heater, gas heat, WIFI programmable thermostats. Washer-Dryer and Fridge will remain with the home! Downtown McKinney less than 10 minutes away. Walk to the Sunset Amphitheatre, Towne Lake Park has kayak rentals and shop at 3 nearby HEB stores!HOA covers: roof, landscaping, exterior maintenance, sprinkler system, mowing, pool and dog park

Monthly Payment Calculator


© 2026 North Texas Real Estate Information Systems. All rights reserved. IDX information is provided exclusively for consumers' personal, non-commercial use and may not be used for any purpose other than to identify prospective properties consumers may be interested in purchasing. Information is deemed reliable but is not guaranteed accurate by the MLS or Real Estate By Design | Keller Williams. The data relating to real estate for sale or lease on this web site comes in part from NTREIS. Real estate listings held by brokerage firms other than Real Estate By Design | Keller Williams are marked with the NTREIS logo or an abbreviated logo and detailed information about them includes the name of the listing broker. Data last updated 2026-10-06T12:45:31.353.
www.rebdgroup.com/homes/181131757
Print Image

917 Utica Drive Mckinney, TX 75069

  • Price: $345,000
  • Status: Active
  • On Site: 24 Days
  • Updated: 59 min ago
  • MLS #: 21384853
3
Beds
2
Baths
1
½ Baths
0.05
Acres
1,694
SQFT
$204
$/SQFT
2020
Built
Neighborhood:
Meridian At Southgate
County:
Collin
Area:
Mckinney
Elementary School:
Davis Malvern
High School:
Mckinney
School District:
McKinney ISD
Property Description
CB JENI HOMES HAMPTON floor plan. Located in a master planned community just 1 mile east of Hwy 75. This 3 bedroom home offers a contemporary designer flair throughout. Tons of over the top upgrades. The kitchen has quartz countertops, a stylish backsplash, along with gas cooktop, pot and pan drawers and more. Plenty of space in the owner's suite with two closets, and a large linen closet in the bath. Oversized shower and two sinks flanked with quartz countertops. Our home also features an oversized guest room. Homes are energy efficient with a tankless hot water heater, gas heat, WIFI programmable thermostats. Washer-Dryer and Fridge will remain with the home! Downtown McKinney less than 10 minutes away. Walk to the Sunset Amphitheatre, Towne Lake Park has kayak rentals and shop at 3 nearby HEB stores!HOA covers: roof, landscaping, exterior maintenance, sprinkler system, mowing, pool and dog park
Exterior Features

Carport Spaces 0 Construction Brick Covered Spaces 2 Exterior Features Covered Patio/PorchRain Gutters Fencing None Foundation Slab Housing Type Condo/Townhome Parking Or Garage GarageGarage Door OpenerGarage Faces Rear Patio And Porch Features Covered Pool On Property No Roof CompositionShingle Waterfront YN No

Interior Features

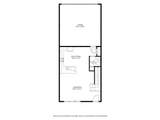
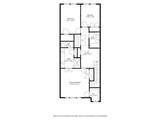
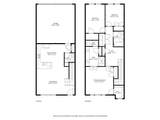
Appliances DishwasherDisposalGas RangeMicrowaveTankless Water HeaterVented Exhaust Fan Attached Garage Yes Basement No Cooling Ceiling Fan(s)Central AirElectric Dining Areas 1 Fireplaces 0 Flooring CarpetCeramic TileWood Garage Yes Garage Length 19 Garage Width 19 Handicap YN No Heating CentralNatural Gas Interior Features Cable TV AvailableDecorative LightingHigh Speed Internet AvailableLoftSmart Home SystemVaulted Ceiling(s) Laundry Features Utility Room Living Areas 1 Room Dimensions Living Room (17 x 15) Bedroom-Primary (14 x 15) Dining Room (7 x 12) Bedroom (10 x 15) Bedroom (10 x 11) Rooms Living Room (1 Level) Bedroom-Primary (2 Level) Dining Room (1 Level) Bedroom (2 Level) Bedroom (2 Level)

Property Features

Barns1 0 Construction Status Preowned HOA Mandatory Hoa Billing Freq Monthly Hoa Dues 326 Hoa Includes Full Use of FacilitiesMaintenance GroundsMaintenance StructureManagement Fees HOAManagement Company Associa HOAManagement Company Phone 214-368-4030 Levels Two Listing Terms CashConventionalFHAVA Loan Municipal Utility District No Possession Closing/Funding Property Attached Yes Property Type Townhouse Unexempt Taxes 6238 Utilities City SewerCity WaterCommunity MailboxConcreteCurbsIndividual Gas MeterIndividual Water MeterSidewalkUnderground Utilities Will Subdivide No

North Texas Real Estate Information Systems MLS logo Listing information © 2026 North Texas Real Estate Information System.


© 2026 North Texas Real Estate Information Systems. All rights reserved. IDX information is provided exclusively for consumers' personal, non-commercial use and may not be used for any purpose other than to identify prospective properties consumers may be interested in purchasing. Information is deemed reliable but is not guaranteed accurate by the MLS or Real Estate By Design | Keller Williams. The data relating to real estate for sale or lease on this web site comes in part from NTREIS. Real estate listings held by brokerage firms other than Real Estate By Design | Keller Williams are marked with the NTREIS logo or an abbreviated logo and detailed information about them includes the name of the listing broker. Data last updated 2026-10-06T12:45:31.353.
 
https://bt-photos.global.ssl.fastly.net/ntreis/orig_boomver_1_21384853-2.jpg https://bt-photos.global.ssl.fastly.net/ntreis/orig_boomver_1_21384853-2.jpg https://bt-photos.global.ssl.fastly.net/ntreis/orig_boomver_1_21384853-2.jpg
Logo
Real Estate By Design | Keller Williams
2434 Lillian Miller Pkwy
Denton TX, 76205
Offered by Tammi Montgomery of Weichert Realtors/Property Partners: 318-540-6108.