











Skip To Content

8913 Trolley Trail

Mckinney, TX 75070
  • $345,000
  • STATUS: Active
  • ON SITE: 11 Days
  • MLS #: 21393334
UPDATED: 10 min ago
$345,000
  • 2
    BEDS
  • 0.05
    ACRES
  • 2
    BATHS
  • 1
    1/2 BATHS
  • 1,687
    SQFT
  • $205
    $/SQFT
Type:
Townhouse
Built:
2005
County:
Area:

School Information

Elementary School:
High School:
School District:
Offered by Scott Arnold of Agency Dallas Park Cities, LLC: .

Description

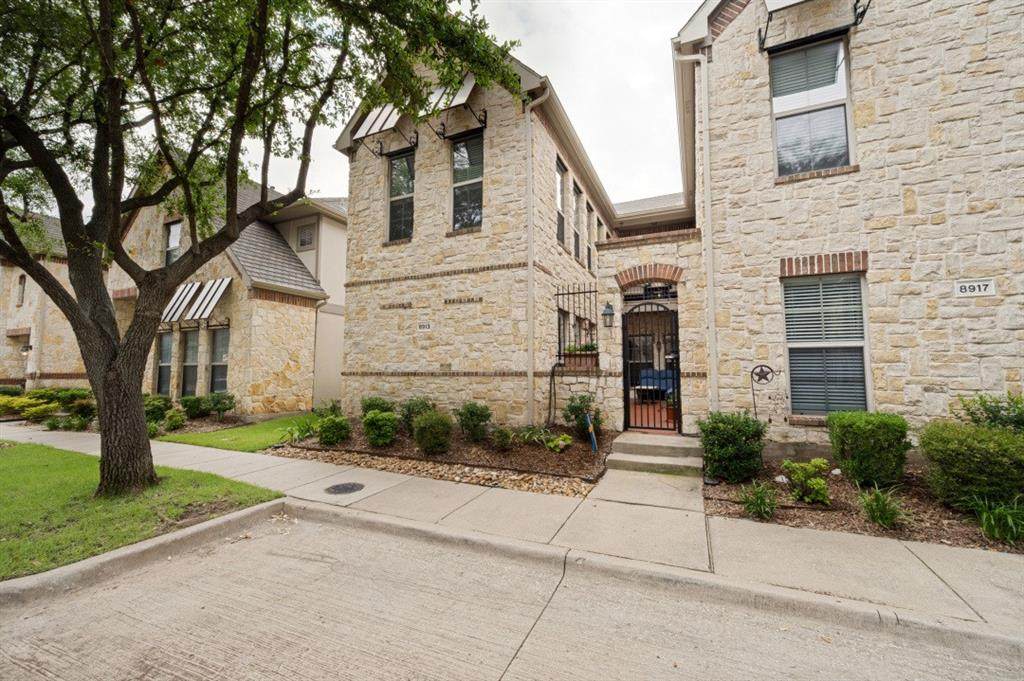
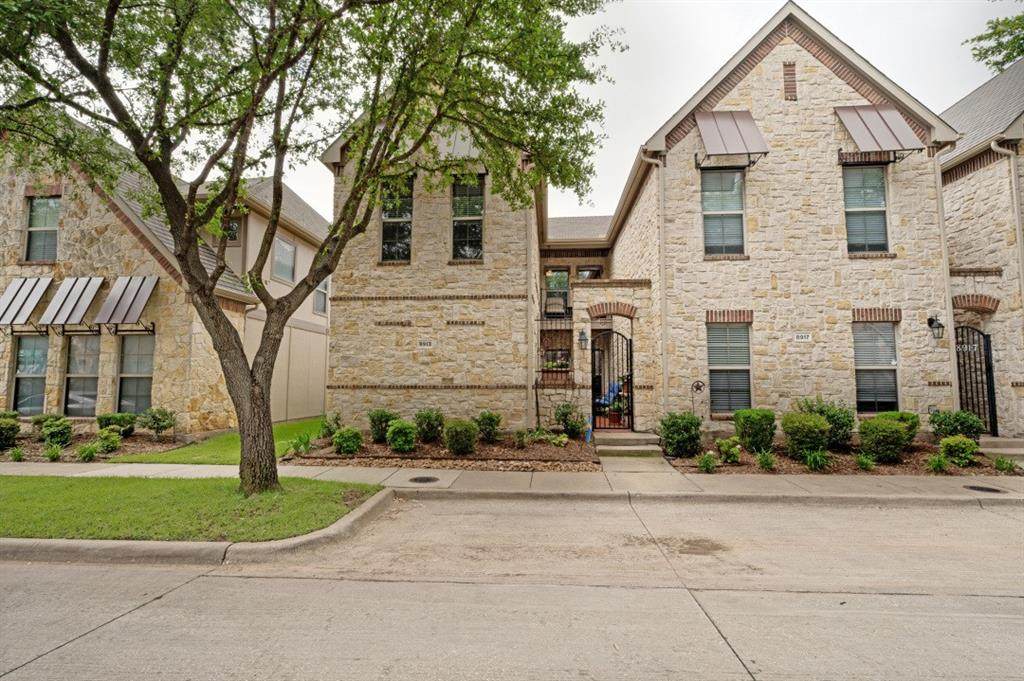
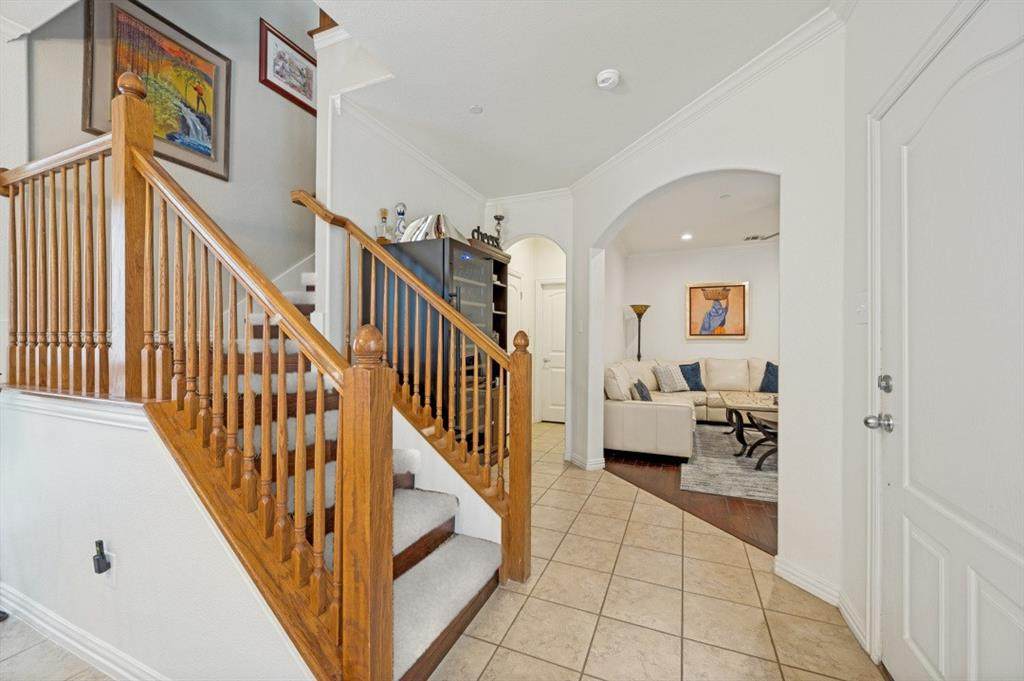
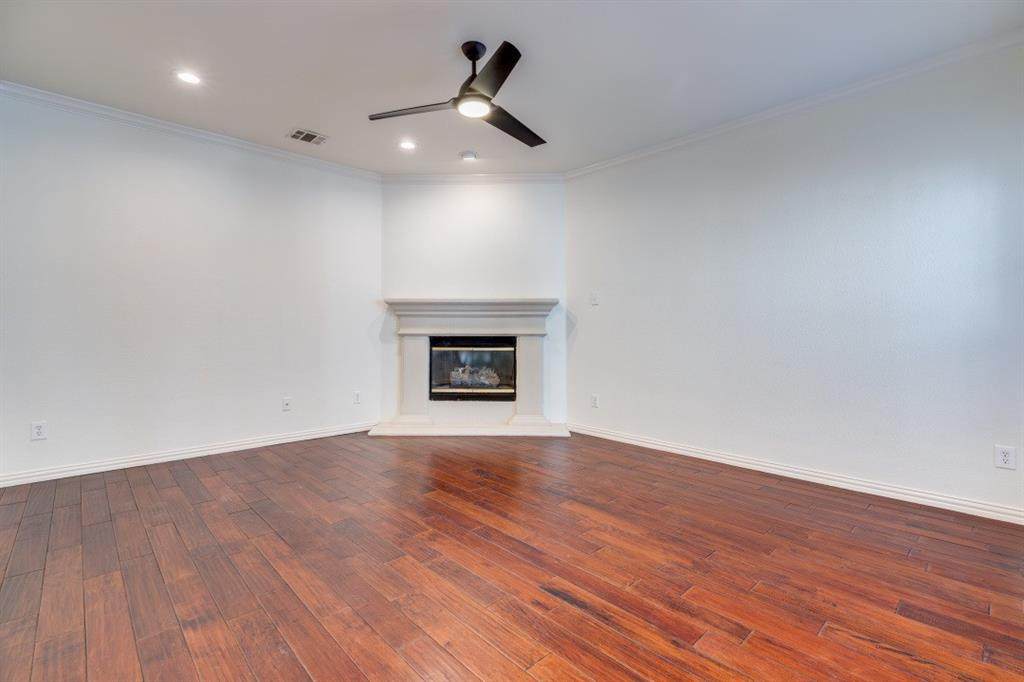
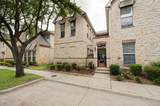
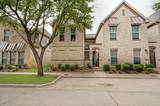
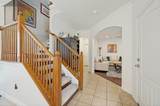
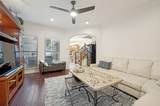
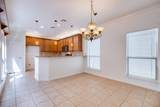
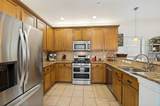
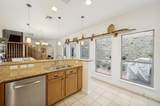
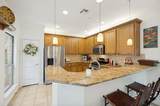
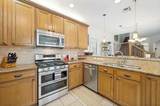
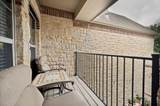
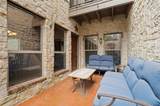
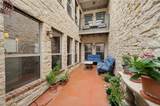
Private stone courtyard living in Hemmingway at Craig Ranch. This two-story townhome offers 1,687 square feet, two bedrooms, two and a half baths, and a two-car rear-entry garage. Major systems and appliances are recently updated: Rheem HVAC (2022), A.O. Smith Signature water heater (2022), Samsung range with a split oven that runs as two separate ovens (2023), and a Bosch dishwasher (2023). The living room centers on a gas log fireplace with wood floors and crown molding throughout the main level, opening to a granite kitchen with stainless appliances, breakfast bar peninsula, and eat-in breakfast area. A built-in bar area adds storage and style. Upstairs, the primary suite features a vaulted ceiling, ensuite bath and walk-in closet, with a second bedroom, full bath, and a versatile loft. Enjoy a private enclosed stone courtyard plus a second-floor balcony overlooking it, along with a covered front porch. The HOA maintains the front yard and grounds and includes the community pool and clubhouse. Zoned to Frisco ISD: Comstock Elementary, Scoggins Middle, and Emerson High. Minutes to SH-121, Craig Ranch, dining and shopping.

Monthly Payment Calculator


© 2026 North Texas Real Estate Information Systems. All rights reserved. IDX information is provided exclusively for consumers' personal, non-commercial use and may not be used for any purpose other than to identify prospective properties consumers may be interested in purchasing. Information is deemed reliable but is not guaranteed accurate by the MLS or Real Estate By Design | Keller Williams. The data relating to real estate for sale or lease on this web site comes in part from NTREIS. Real estate listings held by brokerage firms other than Real Estate By Design | Keller Williams are marked with the NTREIS logo or an abbreviated logo and detailed information about them includes the name of the listing broker. Data last updated 2026-10-06T13:44:56.953.
www.rebdgroup.com/homes/181513550
Print Image

8913 Trolley Trail Mckinney, TX 75070

  • Price: $345,000
  • Status: Active
  • On Site: 11 Days
  • Updated: 10 min ago
  • MLS #: 21393334
2
Beds
2
Baths
1
½ Baths
0.05
Acres
1,687
SQFT
$205
$/SQFT
2005
Built
Neighborhood:
Hemmingway At Craig Ranch Ph 1
County:
Collin
Area:
Mckinney
Elementary School:
Comstock
High School:
Emerson
School District:
Frisco ISD
Property Description
Private stone courtyard living in Hemmingway at Craig Ranch. This two-story townhome offers 1,687 square feet, two bedrooms, two and a half baths, and a two-car rear-entry garage. Major systems and appliances are recently updated: Rheem HVAC (2022), A.O. Smith Signature water heater (2022), Samsung range with a split oven that runs as two separate ovens (2023), and a Bosch dishwasher (2023). The living room centers on a gas log fireplace with wood floors and crown molding throughout the main level, opening to a granite kitchen with stainless appliances, breakfast bar peninsula, and eat-in breakfast area. A built-in bar area adds storage and style. Upstairs, the primary suite features a vaulted ceiling, ensuite bath and walk-in closet, with a second bedroom, full bath, and a versatile loft. Enjoy a private enclosed stone courtyard plus a second-floor balcony overlooking it, along with a covered front porch. The HOA maintains the front yard and grounds and includes the community pool and clubhouse. Zoned to Frisco ISD: Comstock Elementary, Scoggins Middle, and Emerson High. Minutes to SH-121, Craig Ranch, dining and shopping.
Exterior Features

Carport Spaces 0 Construction BrickRock/StoneWood Covered Spaces 2 Exterior Features BalconyCourtyardCovered Patio/Porch Foundation Slab Housing Type Condo/Townhome Lot Description Interior LotLandscapedSprinkler SystemSubdivision Lot Size Source Public Records Parking Or Garage GarageGarage Faces Rear Patio And Porch Features CoveredFront Porch Pool On Property No Roof Composition Waterfront YN No

Interior Features

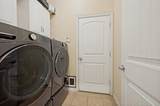
Appliances DishwasherDisposalGas OvenGas RangeMicrowaveDouble OvenVented Exhaust Fan Attached Garage Yes Basement No Cooling Central AirElectric Dining Areas 1 Fireplace Features GasGas LogsLiving Room Fireplaces 1 Flooring CarpetCeramic TileEngineered Wood Garage Yes Handicap YN No Heating CentralNatural Gas Interior Features Built-in FeaturesCable TV AvailableDecorative LightingDry BarEat-in KitchenGranite CountersHigh Speed Internet AvailableKitchen IslandOpen FloorplanVaulted Ceiling(s)Walk-In Closet(s) Living Areas 1 Rooms Bedroom-Primary (2 Level) Living Room (1 Level) Kitchen (1 Level) Breakfast Room (1 Level) Bedroom (2 Level) Loft (2 Level) Utility Room (1 Level)

Property Features

Common Features Club HouseCommunity PoolCurbsSidewalks Construction Status Preowned HOA Mandatory Hoa Billing Freq Monthly Hoa Dues 325 Hoa Includes Front Yard MaintenanceFull Use of FacilitiesMaintenance GroundsManagement Fees HOAManagement Company Community Management Associates HOAManagement Company Phone 972-943-2870 Horse Permitted No Levels Two Listing Terms ConventionalFHAVA Loan Municipal Utility District No Possession Closing/Funding Property Attached Yes Property Type Townhouse Unexempt Taxes 5843 Utilities AlleyCity SewerCity WaterCurbsIndividual Gas MeterIndividual Water MeterSidewalkUnderground Utilities Will Subdivide No

North Texas Real Estate Information Systems MLS logo Listing information © 2026 North Texas Real Estate Information System.


© 2026 North Texas Real Estate Information Systems. All rights reserved. IDX information is provided exclusively for consumers' personal, non-commercial use and may not be used for any purpose other than to identify prospective properties consumers may be interested in purchasing. Information is deemed reliable but is not guaranteed accurate by the MLS or Real Estate By Design | Keller Williams. The data relating to real estate for sale or lease on this web site comes in part from NTREIS. Real estate listings held by brokerage firms other than Real Estate By Design | Keller Williams are marked with the NTREIS logo or an abbreviated logo and detailed information about them includes the name of the listing broker. Data last updated 2026-10-06T13:44:56.953.
 
https://bt-photos.global.ssl.fastly.net/ntreis/orig_boomver_1_21393334-2.jpg https://bt-photos.global.ssl.fastly.net/ntreis/orig_boomver_1_21393334-2.jpg https://bt-photos.global.ssl.fastly.net/ntreis/orig_boomver_1_21393334-2.jpg
Logo
Real Estate By Design | Keller Williams
2434 Lillian Miller Pkwy
Denton TX, 76205
Offered by Scott Arnold of Agency Dallas Park Cities, LLC: .