






Description
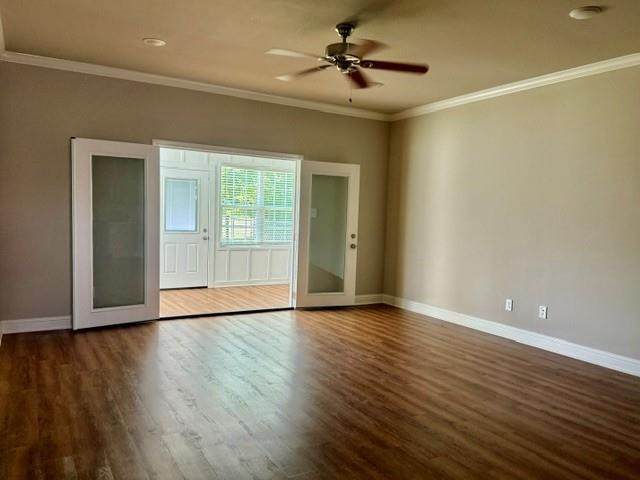
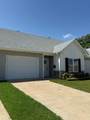
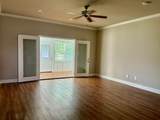
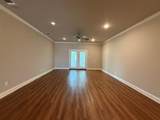
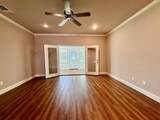
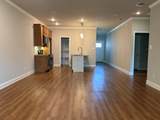
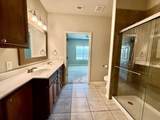
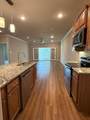
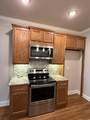
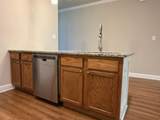
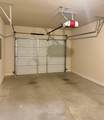
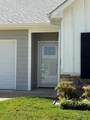
If you are looking for an affordable home with minimum maintenance...this is it! Perfectly designed for easy living, this spacious 2-bedroom, 2 bath condominium allow for all the conveniences of comfort and simplicity. From the attractive curb appeal through the entry into the open living space to the fenced backyard, everything has been thoughtfully done for a smooth flow. The open living-dining-kitchen has wood flooring, raised ceilings, plenty of light and room for all your furnishings. The kitchen open galley kitchen features granite countertops, breakfast bar, custom cabinetry and a walk-in pantry. The split bedroom floorplan allows privacy to the primary bedroom. The large bedroom is joined by a well-appointed bath with dual sinks, glass door step-in shower and large walk-in closet. The 2nd bedroom is equally spacious with nice closet with easy access to the full hall bath. With an added bonus you will enjoy the enclosed sunroom with plenty of windows to view the outdoors. The fenced backyard is just the right size! The one car garage has remote control and access to the utility room. This one has it all!
-
2BEDS
-
0.08ACRES
-
2BATHS
-
01/2 BATHS
-
1,192SQFT
-
$176$/SQFT
School Information
Description
If you are looking for an affordable home with minimum maintenance...this is it! Perfectly designed for easy living, this spacious 2-bedroom, 2 bath condominium allow for all the conveniences of comfort and simplicity. From the attractive curb appeal through the entry into the open living space to the fenced backyard, everything has been thoughtfully done for a smooth flow. The open living-dining-kitchen has wood flooring, raised ceilings, plenty of light and room for all your furnishings. The kitchen open galley kitchen features granite countertops, breakfast bar, custom cabinetry and a walk-in pantry. The split bedroom floorplan allows privacy to the primary bedroom. The large bedroom is joined by a well-appointed bath with dual sinks, glass door step-in shower and large walk-in closet. The 2nd bedroom is equally spacious with nice closet with easy access to the full hall bath. With an added bonus you will enjoy the enclosed sunroom with plenty of windows to view the outdoors. The fenced backyard is just the right size! The one car garage has remote control and access to the utility room. This one has it all!
© 2026 North Texas Real Estate Information Systems. All rights reserved. IDX information is provided exclusively for consumers' personal, non-commercial use and may not be used for any purpose other than to identify prospective properties consumers may be interested in purchasing. Information is deemed reliable but is not guaranteed accurate by the MLS or Real Estate By Design | Keller Williams. The data relating to real estate for sale or lease on this web site comes in part from NTREIS. Real estate listings held by brokerage firms other than Real Estate By Design | Keller Williams are marked with the NTREIS logo or an abbreviated logo and detailed information about them includes the name of the listing broker. Data last updated 2026-11-06T10:47:44.413.
 Listing information © 2026 North Texas Real Estate Information System.