

















Description
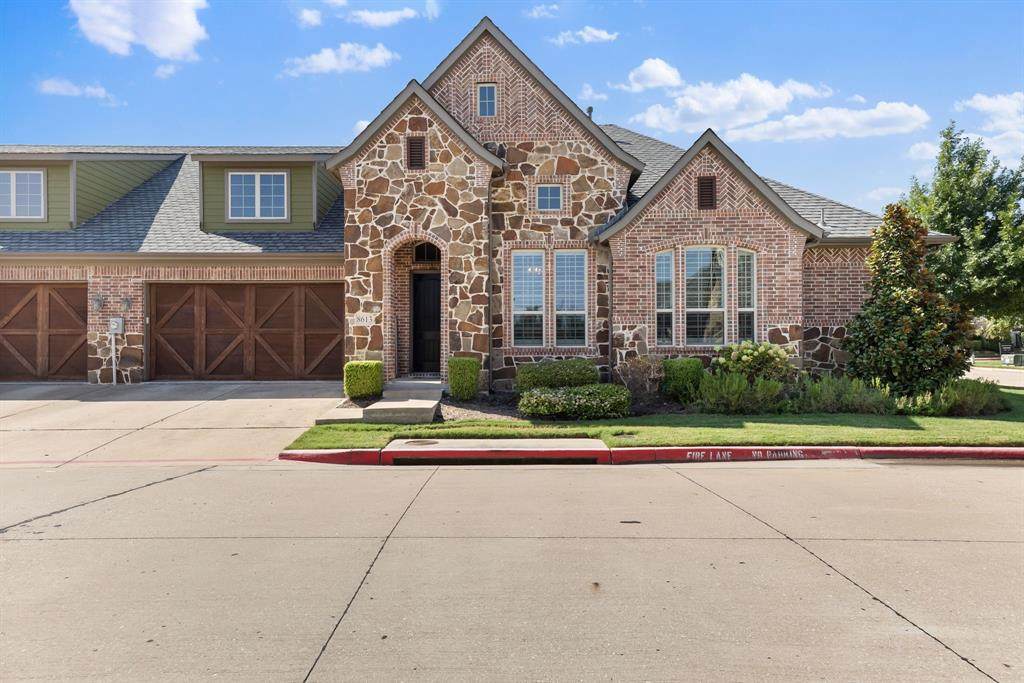
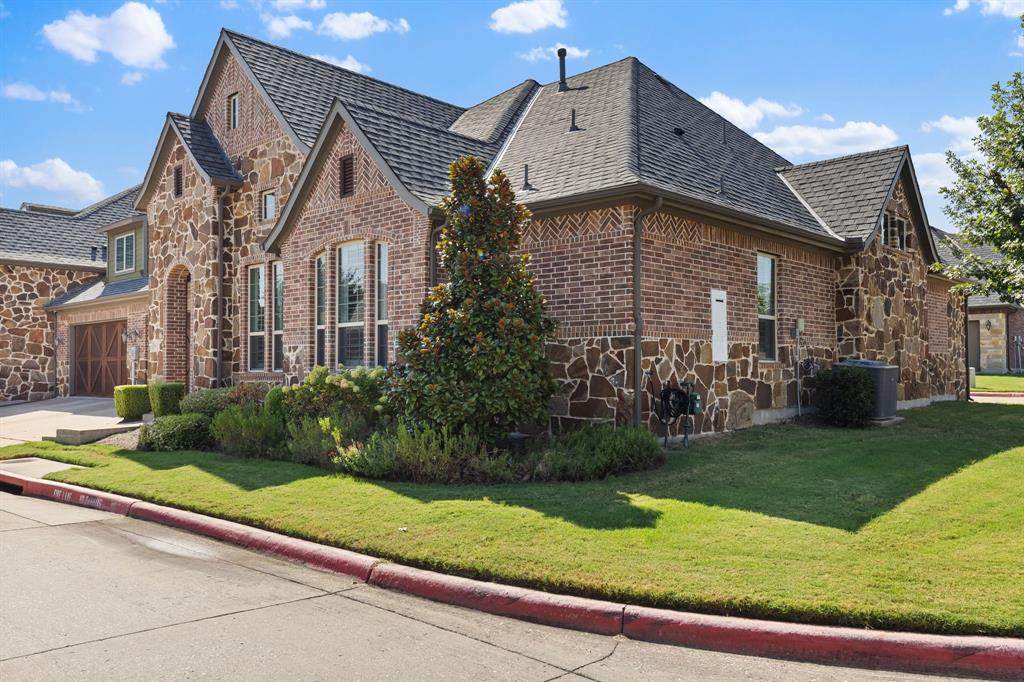
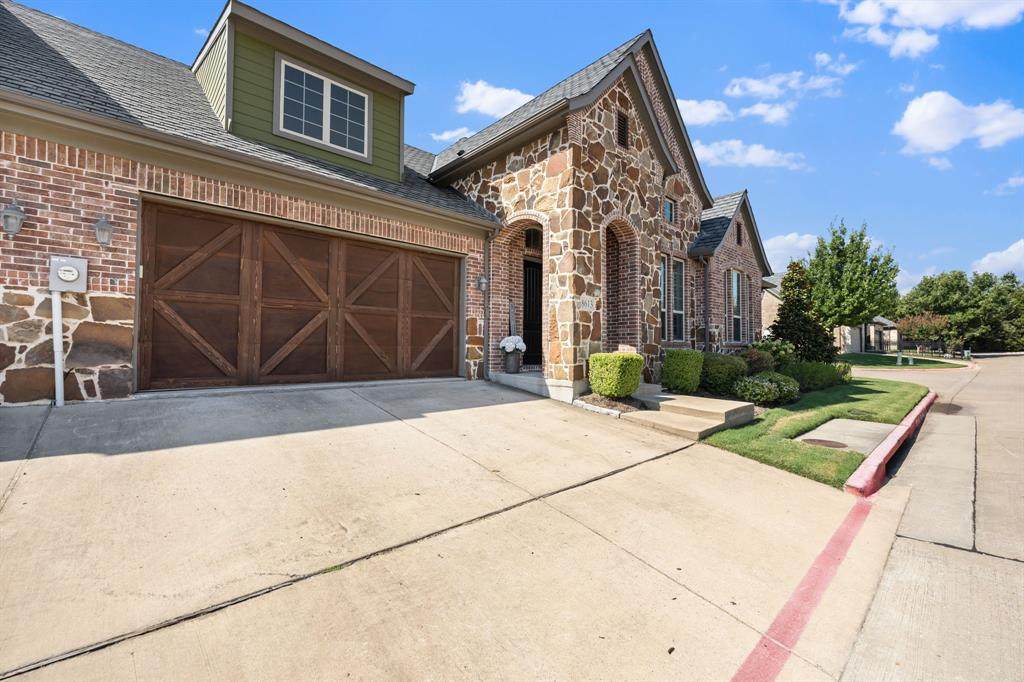
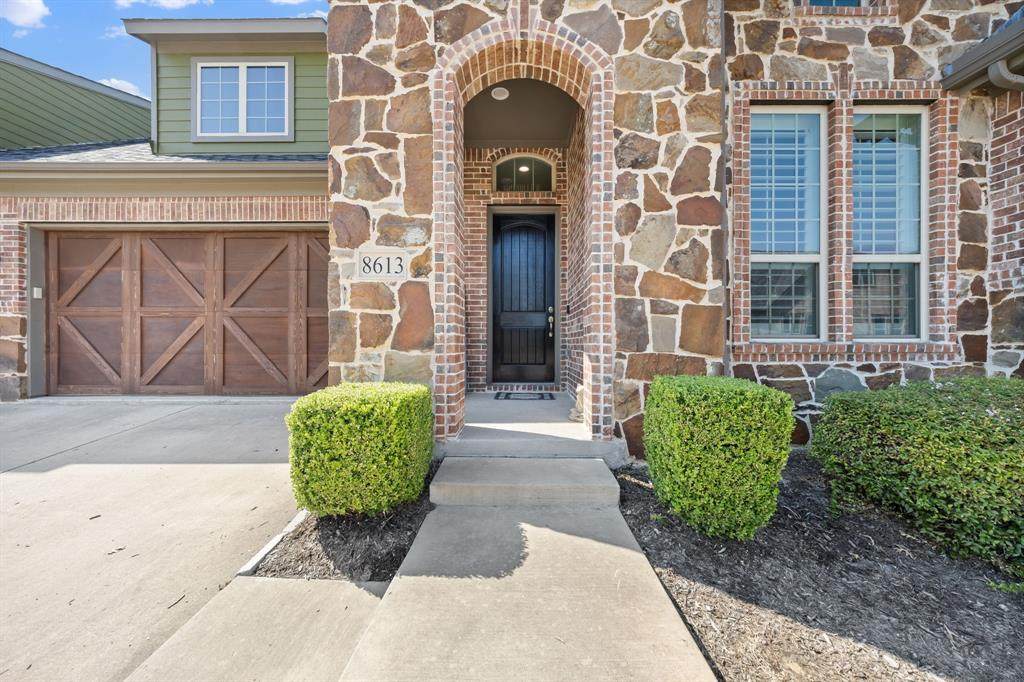
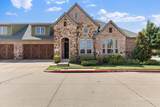
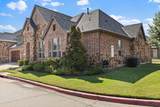
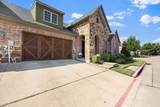
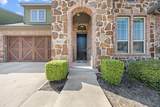
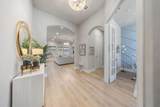
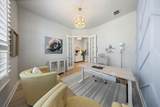
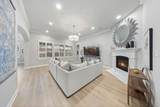
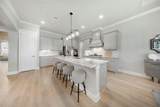
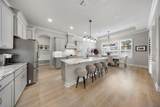
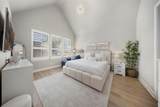
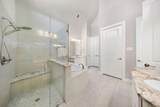
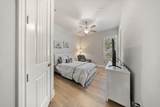
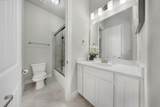
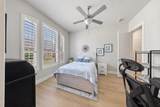
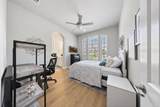
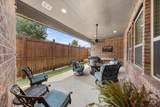
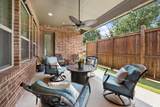
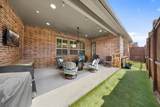
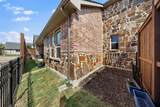
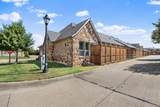
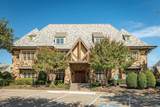
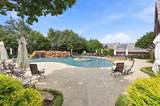
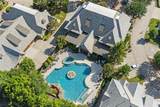
Stunning and sophisticated, this exceptional home delivers effortless, low-maintenance luxury living with resort-style amenities, a coveted setting near TPC Craig Ranch, and the very best of North Dallas just moments away. Introducing 8613 Shallowford Lane—a spectacular villa nestled within the prestigious Retreat at Craig Ranch. Beautifully curated interiors welcome you with a private executive study behind french doors, followed by an expansive living area anchored by an elegant cast-stone fireplace. The gourmet kitchen is designed to delight both the culinary enthusiast and avid entertainer, complete with an oversized island and a sunlit dining area perfect for gathering. The primary suite is a serene sanctuary, with vaulted ceilings enhancing both the bedroom and spa-inspired bath, complete with a frameless glass shower, soaking tub, dual vanities, and a generous walk-in closet. Two spacious secondary bedrooms are connected by a Jack-and-Jill bath with private vanities, while an additional powder bath offers added comfort and convenience for guests. High ceilings and an abundance of windows bathe the home in natural light, while wood floors, elegant millwork, designer lighting, plantation shutters, and refined architectural details create a timeless sense of sophistication throughout. The expansive covered patio serves as a true extension of the living space offering a peaceful setting to unwind and enjoy the fresh air, while the adjoining grassy area provides the perfect place for pets to roam and play. Just beyond your front door, a newly remodeled clubhouse awaits with a fitness center, billiards room, full kitchen and resort-style pool—all without ever leaving the neighborhood. Ideally positioned just mins from countless shops, restaurants, medical facilities, and major thoroughfares. The HOA provides exceptional lock-and-leave convenience by covering exterior maintenance, irrigation, lawn care, structural components, the roof, windows, and blanket insurance
-
3BEDS
-
28.19ACRES
-
2BATHS
-
11/2 BATHS
-
2,318SQFT
-
$237$/SQFT
School Information
Description
Stunning and sophisticated, this exceptional home delivers effortless, low-maintenance luxury living with resort-style amenities, a coveted setting near TPC Craig Ranch, and the very best of North Dallas just moments away. Introducing 8613 Shallowford Lane—a spectacular villa nestled within the prestigious Retreat at Craig Ranch. Beautifully curated interiors welcome you with a private executive study behind french doors, followed by an expansive living area anchored by an elegant cast-stone fireplace. The gourmet kitchen is designed to delight both the culinary enthusiast and avid entertainer, complete with an oversized island and a sunlit dining area perfect for gathering. The primary suite is a serene sanctuary, with vaulted ceilings enhancing both the bedroom and spa-inspired bath, complete with a frameless glass shower, soaking tub, dual vanities, and a generous walk-in closet. Two spacious secondary bedrooms are connected by a Jack-and-Jill bath with private vanities, while an additional powder bath offers added comfort and convenience for guests. High ceilings and an abundance of windows bathe the home in natural light, while wood floors, elegant millwork, designer lighting, plantation shutters, and refined architectural details create a timeless sense of sophistication throughout. The expansive covered patio serves as a true extension of the living space offering a peaceful setting to unwind and enjoy the fresh air, while the adjoining grassy area provides the perfect place for pets to roam and play. Just beyond your front door, a newly remodeled clubhouse awaits with a fitness center, billiards room, full kitchen and resort-style pool—all without ever leaving the neighborhood. Ideally positioned just mins from countless shops, restaurants, medical facilities, and major thoroughfares. The HOA provides exceptional lock-and-leave convenience by covering exterior maintenance, irrigation, lawn care, structural components, the roof, windows, and blanket insurance
© 2026 North Texas Real Estate Information Systems. All rights reserved. IDX information is provided exclusively for consumers' personal, non-commercial use and may not be used for any purpose other than to identify prospective properties consumers may be interested in purchasing. Information is deemed reliable but is not guaranteed accurate by the MLS or Real Estate By Design | Keller Williams. The data relating to real estate for sale or lease on this web site comes in part from NTREIS. Real estate listings held by brokerage firms other than Real Estate By Design | Keller Williams are marked with the NTREIS logo or an abbreviated logo and detailed information about them includes the name of the listing broker. Data last updated 2026-10-08T11:47:25.223.
 Listing information © 2026 North Texas Real Estate Information System.