












Skip To Content

8610 Brittania Way

Dallas, TX 75243
  • $425,000
  • STATUS: Active
  • ON SITE: 20 Days
  • MLS #: 21383456
Price Reduced
UPDATED: 167 min ago
$425,000
  • 4
    BEDS
  • 0.08
    ACRES
  • 3
    BATHS
  • 1
    1/2 BATHS
  • 2,124
    SQFT
  • $200
    $/SQFT
Neighborhood:
Type:
Townhouse
Built:
1993
County:
Area:

School Information

Elementary School:
High School:
School District:
Offered by Susie Thompson of Allie Beth Allman & Assoc.: 214-354-8866.

Description

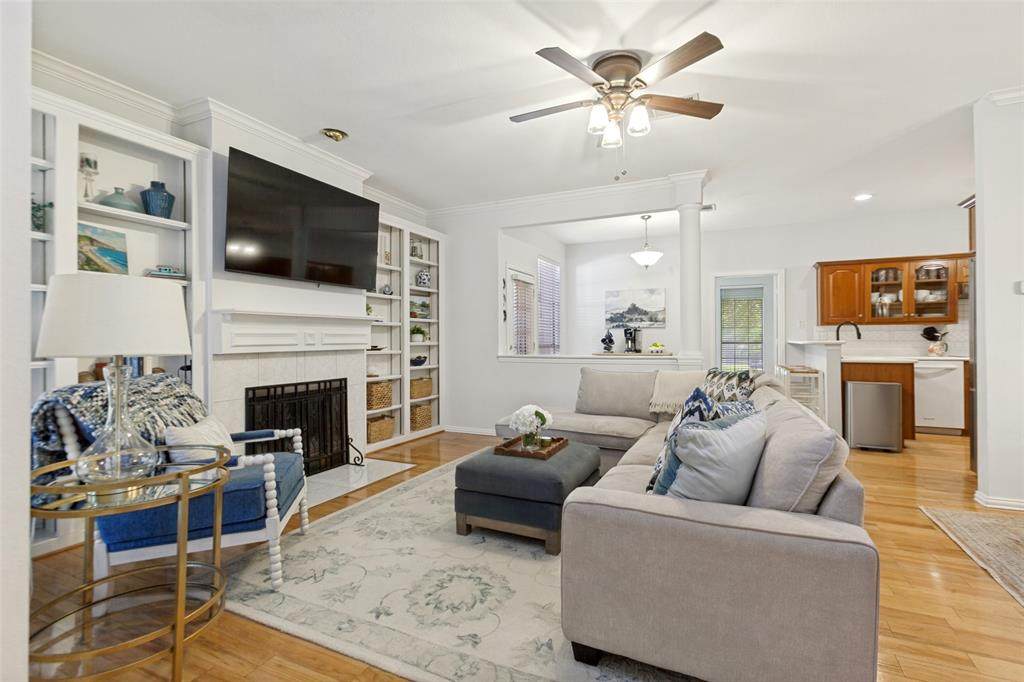
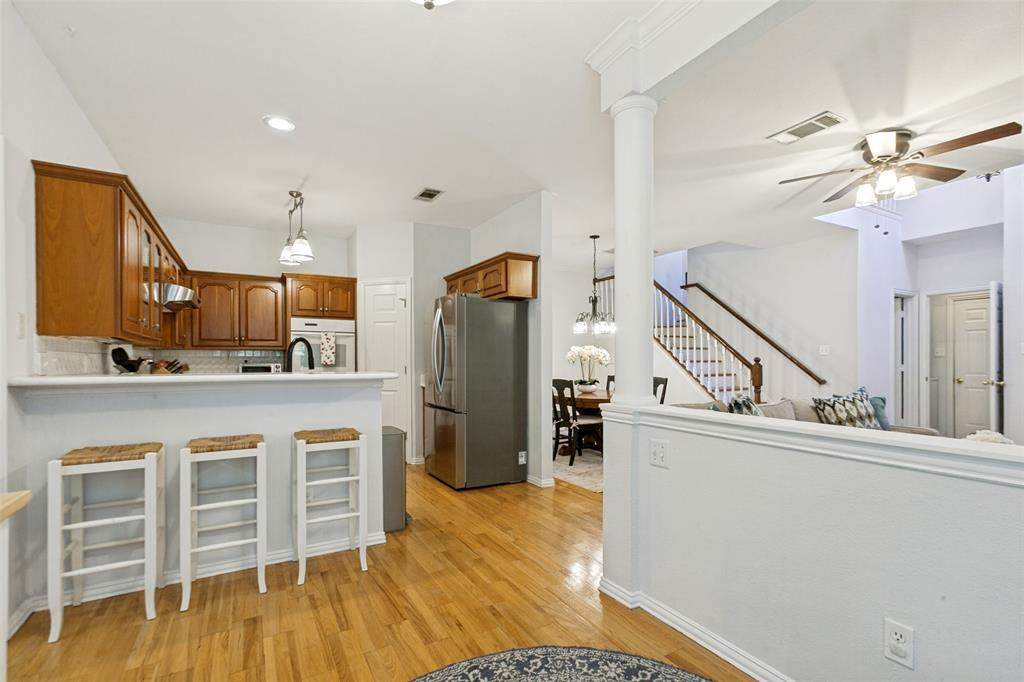
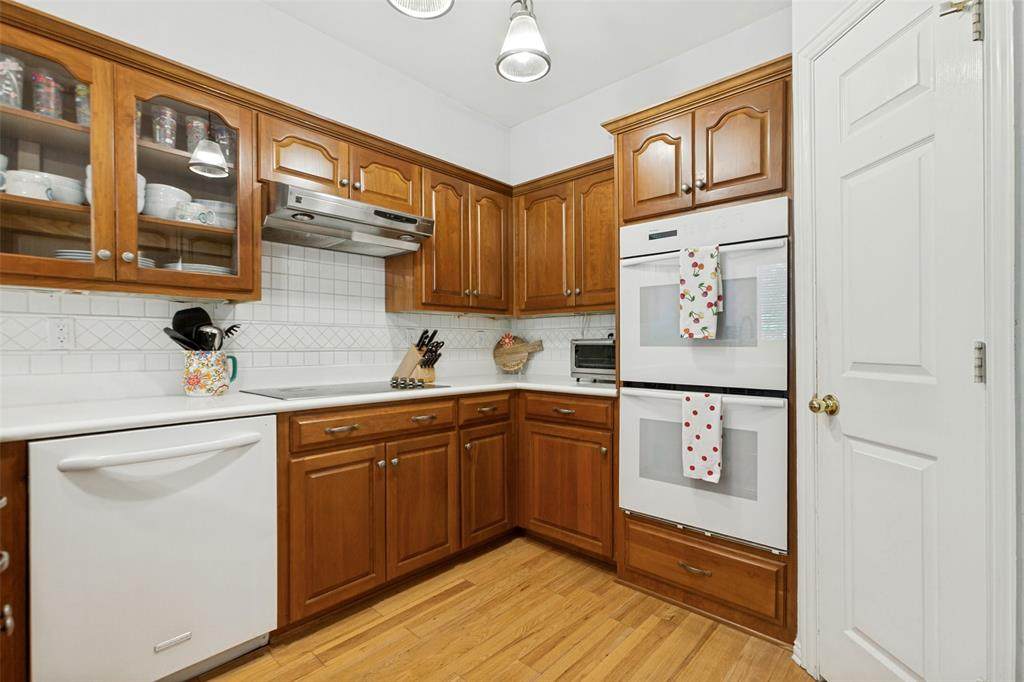
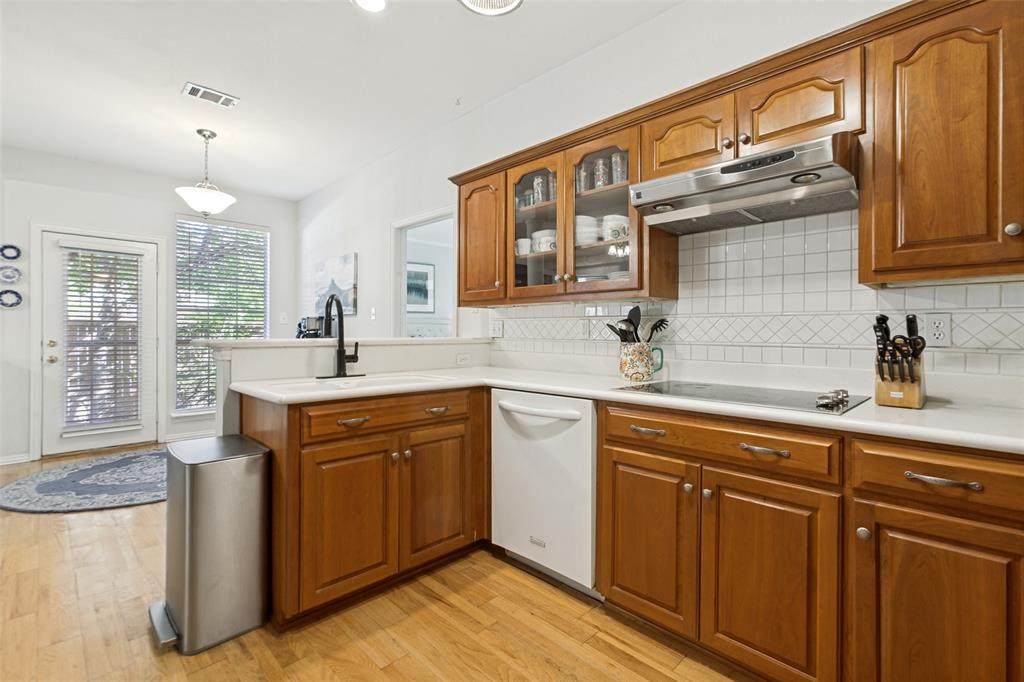
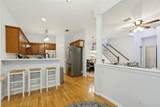
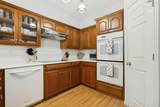
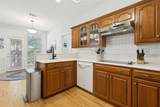
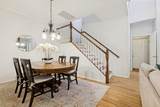
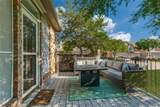
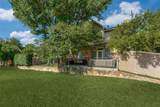
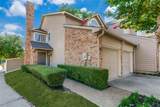
Set alongside an expansive greenbelt, this end unit townhome features a rare sense of privacy and openness in the heart of Lake Highlands. Natural light fills the spacious interior, where the living and dining areas flow into the eat in kitchen, creating an inviting space for everyday living and entertaining.The first floor primary suite includes a large walk in closet, spacious bath with a jetted tub and separate shower, and access to a private patio surrounded by mature trees. Upstairs, a second living area provides flexibility for a game room, home office or lounge, along with three additional bedrooms, including one with an en suite bath, and another full bath.A turfed side yard allows for easy, low maintenance outdoor living, while a decked attic and under stair area provide ample storage. Recent improvements include a new refrigerator and washing machine in 2024, downstairs HVAC system in 2025 and upstairs HVAC system in 2026. Additional updates include the roof, exterior siding and interior and exterior paint. With its greenbelt setting, generous living spaces and versatile floor plan, this Lake Highlands home is a rare find.

Monthly Payment Calculator


© 2026 North Texas Real Estate Information Systems. All rights reserved. IDX information is provided exclusively for consumers' personal, non-commercial use and may not be used for any purpose other than to identify prospective properties consumers may be interested in purchasing. Information is deemed reliable but is not guaranteed accurate by the MLS or Real Estate By Design | Keller Williams. The data relating to real estate for sale or lease on this web site comes in part from NTREIS. Real estate listings held by brokerage firms other than Real Estate By Design | Keller Williams are marked with the NTREIS logo or an abbreviated logo and detailed information about them includes the name of the listing broker. Data last updated 2026-10-05T23:44:43.193.
www.rebdgroup.com/homes/181217368
Print Image

8610 Brittania Way Dallas, TX 75243

  • Price: $425,000
  • Status: Active
  • On Site: 20 Days
  • Updated: 167 min ago
  • MLS #: 21383456
4
Beds
3
Baths
1
½ Baths
0.08
Acres
2,124
SQFT
$200
$/SQFT
1993
Built
Neighborhood:
Copperfield Add
County:
Dallas
Area:
Dallas
Elementary School:
Skyview
High School:
Lake Highlands
School District:
Richardson ISD
Property Description
Set alongside an expansive greenbelt, this end unit townhome features a rare sense of privacy and openness in the heart of Lake Highlands. Natural light fills the spacious interior, where the living and dining areas flow into the eat in kitchen, creating an inviting space for everyday living and entertaining.The first floor primary suite includes a large walk in closet, spacious bath with a jetted tub and separate shower, and access to a private patio surrounded by mature trees. Upstairs, a second living area provides flexibility for a game room, home office or lounge, along with three additional bedrooms, including one with an en suite bath, and another full bath.A turfed side yard allows for easy, low maintenance outdoor living, while a decked attic and under stair area provide ample storage. Recent improvements include a new refrigerator and washing machine in 2024, downstairs HVAC system in 2025 and upstairs HVAC system in 2026. Additional updates include the roof, exterior siding and interior and exterior paint. With its greenbelt setting, generous living spaces and versatile floor plan, this Lake Highlands home is a rare find.
Exterior Features

Carport Spaces 0 Construction Frame Covered Spaces 2 Dock Permitted No Exterior Features Rain Gutters Fencing MetalWoodWrought Iron Foundation Slab Housing Type Condo/Townhome Lot Description Adjacent to GreenbeltCorner LotLandscapedSprinkler SystemSubdivision Lot Dimensions 36x108 Lot Size Source Public Records Parking Or Garage DrivewayEnclosedGarageGarage Double DoorGarage Faces FrontOn Street Patio And Porch Features DeckPatio Pool On Property No Roof CompositionShingle Soil Type Unknown Style Traditional Waterfront YN No

Interior Features

Appliances DishwasherDisposalDryerElectric CooktopElectric OvenElectric RangeDouble OvenRefrigeratorVented Exhaust FanWasher Attached Garage Yes Basement No Cooling Ceiling Fan(s)Central AirElectricZoned Dining Areas 2 Fireplace Features Wood Burning Fireplaces 1 Flooring LaminateTileWood Garage Yes Handicap YN No Heating CentralElectricHeat PumpZoned Interior Features Cable TV AvailableDecorative LightingEat-in KitchenGranite CountersHigh Speed Internet AvailableLoftOpen FloorplanPantryVaulted Ceiling(s)Walk-In Closet(s) Laundry Features Electric Dryer HookupUtility RoomFull Size W/D AreaWasher Hookup Living Areas 2 Rooms Living Room (1 Level) Kitchen (1 Level) Dining Room (1 Level) Breakfast Room (1 Level) Bedroom-Primary (1 Level) Bedroom (2 Level) Bedroom (2 Level) Bedroom (2 Level) Game Room (2 Level) Utility Room (1 Level)

Property Features

Accessory Unit YN No Alarm Or Security Type Security SystemSmoke Detector(s) Common Features Club HouseCommunity PoolCommunity SprinklerGreenbeltSidewalks Construction Status Preowned HOA Mandatory Hoa Billing Freq Monthly Hoa Dues 434 Hoa Includes Front Yard MaintenanceFull Use of FacilitiesInsuranceMaintenance GroundsMaintenance StructureManagement Fees HOAManagement Company KPM Association Management HOAManagement Company Phone 214-874-0900 Horse Permitted No Lake Pump No Levels Two Listing Terms CashConventionalFHAVA Loan Municipal Utility District No Possession Closing/Funding Property Attached Yes Property Type Townhouse Senior Community No Utilities City SewerCity Water Will Subdivide No

North Texas Real Estate Information Systems MLS logo Listing information © 2026 North Texas Real Estate Information System.


© 2026 North Texas Real Estate Information Systems. All rights reserved. IDX information is provided exclusively for consumers' personal, non-commercial use and may not be used for any purpose other than to identify prospective properties consumers may be interested in purchasing. Information is deemed reliable but is not guaranteed accurate by the MLS or Real Estate By Design | Keller Williams. The data relating to real estate for sale or lease on this web site comes in part from NTREIS. Real estate listings held by brokerage firms other than Real Estate By Design | Keller Williams are marked with the NTREIS logo or an abbreviated logo and detailed information about them includes the name of the listing broker. Data last updated 2026-10-05T23:44:43.193.
 
https://bt-photos.global.ssl.fastly.net/ntreis/orig_boomver_3_21383456-2.jpg https://bt-photos.global.ssl.fastly.net/ntreis/orig_boomver_3_21383456-2.jpg https://bt-photos.global.ssl.fastly.net/ntreis/orig_boomver_3_21383456-2.jpg
Logo
Real Estate By Design | Keller Williams
2434 Lillian Miller Pkwy
Denton TX, 76205
Offered by Susie Thompson of Allie Beth Allman & Assoc.: 214-354-8866.