






Skip To Content

8400 Hickory Street , #2301

Frisco, TX 75034
  • $272,000
  • STATUS: Active
  • ON SITE: 11 Days
  • MLS #: 21400520
UPDATED: 37 min ago
$272,000
  • 2
    BEDS
  • 0.06
    ACRES
  • 2
    BATHS
  • 1
    1/2 BATHS
  • 1,014
    SQFT
  • $268
    $/SQFT
Type:
Townhouse
Built:
1987
County:
Area:

School Information

Elementary School:
High School:
School District:
Offered by Karen Cleveland of Astra Realty LLC: 214-744-3990.

Description

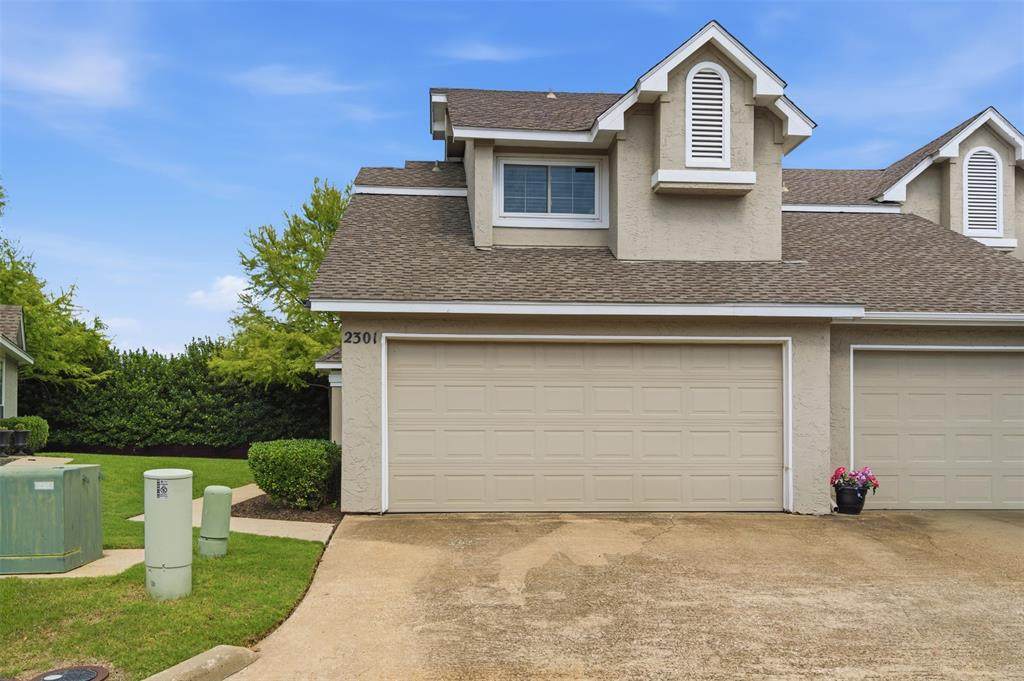
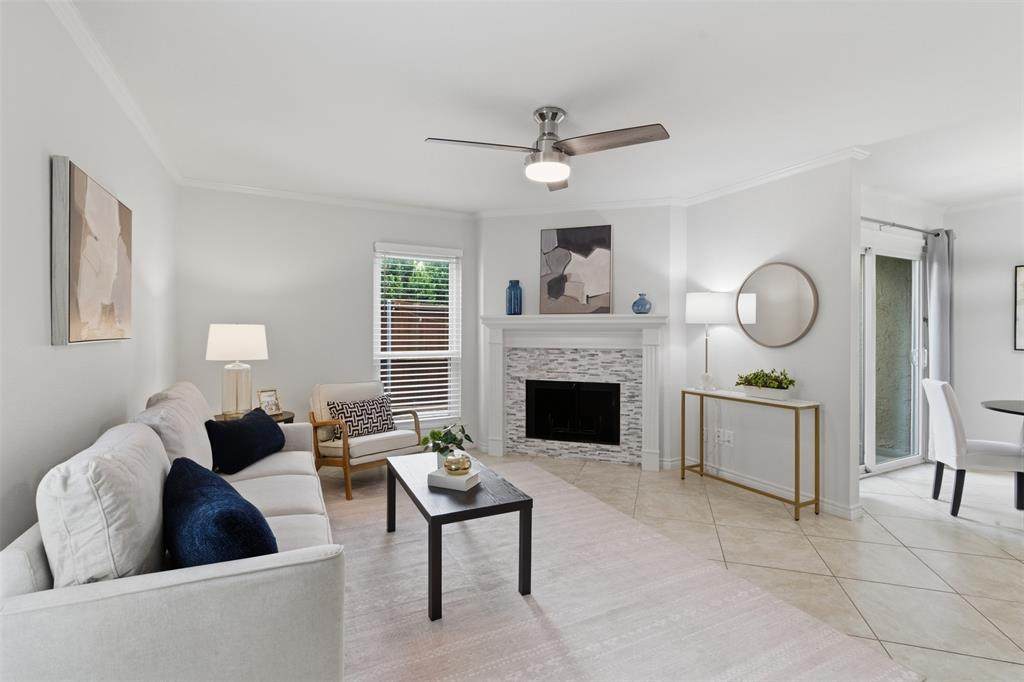
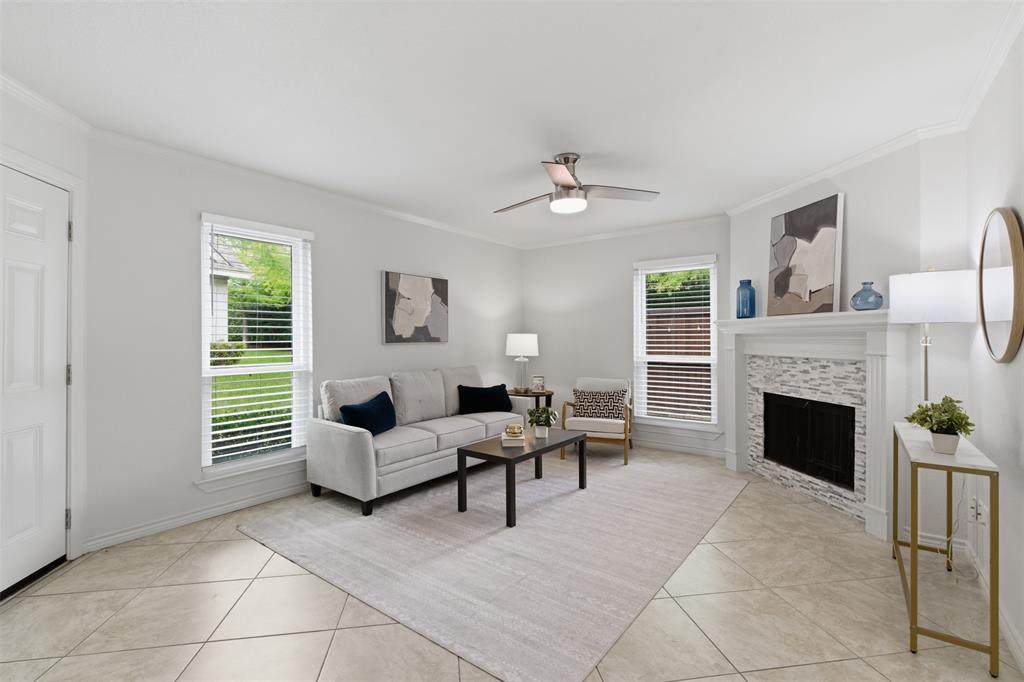
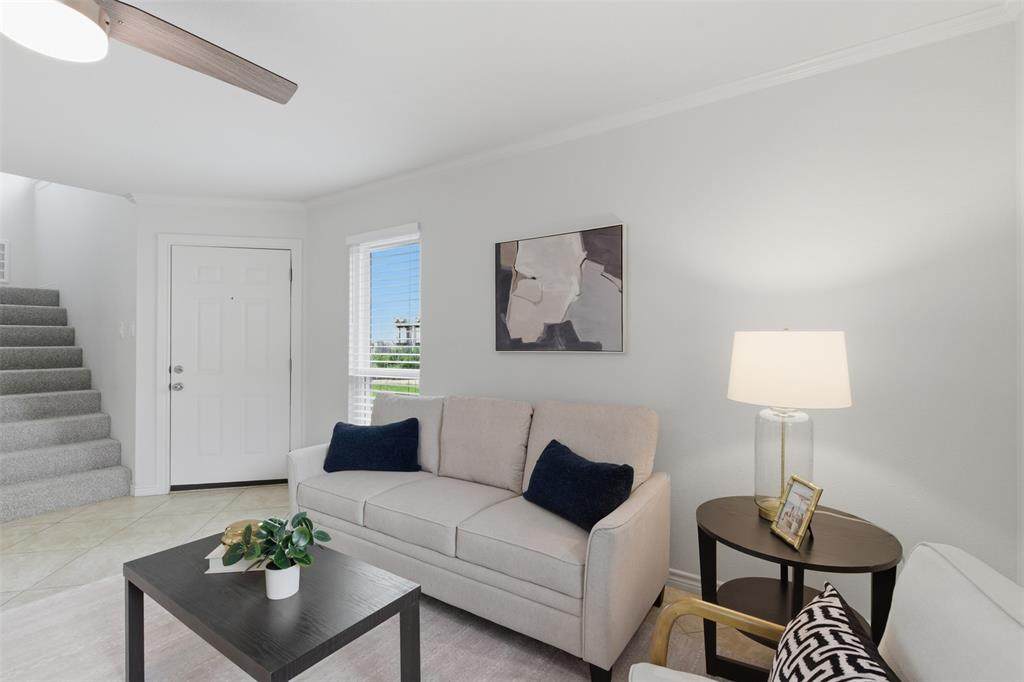
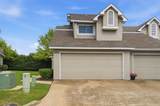
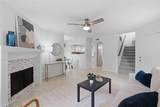
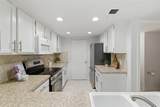
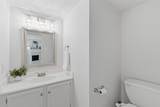
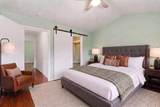
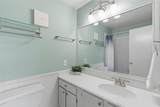
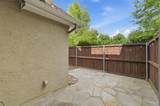
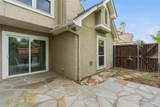
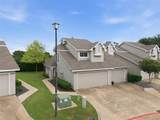
Move-in ready Frisco townhome featuring major updates including HVAC (2018), new windows and sliding door (2021), and a new water heater (2024). Located just minutes from PGA Frisco, Universal Kids Resort, The Star, Stonebriar Centre, Legacy West, and countless shopping and dining destinations, this home offers an unbeatable combination of convenience and value.Inside, you’ll find two spacious primary suites, each with its own private bath, a comfortable living area with a wood-burning fireplace, and a functional layout perfect for everyday living, roommates, guests, or a home office.Step outside to your private fenced patio overlooking a peaceful greenbelt with no rear neighbors. The HOA maintains the landscaping outside the fenced area, creating an easy, low-maintenance, lock-and-leave lifestyle. Whether you’re searching for a primary residence, second home, or investment property, this home checks all the boxes.

Monthly Payment Calculator


© 2026 North Texas Real Estate Information Systems. All rights reserved. IDX information is provided exclusively for consumers' personal, non-commercial use and may not be used for any purpose other than to identify prospective properties consumers may be interested in purchasing. Information is deemed reliable but is not guaranteed accurate by the MLS or Real Estate By Design | Keller Williams. The data relating to real estate for sale or lease on this web site comes in part from NTREIS. Real estate listings held by brokerage firms other than Real Estate By Design | Keller Williams are marked with the NTREIS logo or an abbreviated logo and detailed information about them includes the name of the listing broker. Data last updated 2026-10-13T11:45:40.597.
www.rebdgroup.com/homes/181719030
Print Image

8400 Hickory Street , #2301 Frisco, TX 75034

  • Price: $272,000
  • Status: Active
  • On Site: 11 Days
  • Updated: 37 min ago
  • MLS #: 21400520
2
Beds
2
Baths
1
½ Baths
0.06
Acres
1,014
SQFT
$268
$/SQFT
1987
Built
Neighborhood:
Hickory Street Village Ph I
County:
Collin
Area:
Frisco
Elementary School:
Bright
High School:
Frisco
School District:
Frisco ISD
Property Description
Move-in ready Frisco townhome featuring major updates including HVAC (2018), new windows and sliding door (2021), and a new water heater (2024). Located just minutes from PGA Frisco, Universal Kids Resort, The Star, Stonebriar Centre, Legacy West, and countless shopping and dining destinations, this home offers an unbeatable combination of convenience and value.Inside, you’ll find two spacious primary suites, each with its own private bath, a comfortable living area with a wood-burning fireplace, and a functional layout perfect for everyday living, roommates, guests, or a home office.Step outside to your private fenced patio overlooking a peaceful greenbelt with no rear neighbors. The HOA maintains the landscaping outside the fenced area, creating an easy, low-maintenance, lock-and-leave lifestyle. Whether you’re searching for a primary residence, second home, or investment property, this home checks all the boxes.
Exterior Features

Carport Spaces 0 Covered Spaces 2 Housing Type Condo/Townhome Parking Or Garage DrivewayGarage Double DoorGarage Faces Front Pool On Property Yes Waterfront YN No

Interior Features

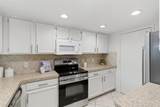
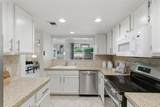
Appliances DishwasherDisposalElectric RangeMicrowave Attached Garage Yes Basement No Dining Areas 1 Fireplace Features Living RoomWood Burning Fireplaces 1 Garage Yes Handicap YN No Interior Features Decorative LightingOpen FloorplanSecond Primary Bedroom Living Areas 1 Room Dimensions Kitchen (12 x 7) Living Room (17 x 13) Bedroom-Primary (13 x 11) Bedroom-2nd Primary (13 x 11) Rooms Kitchen (1 Level) Living Room (1 Level) Bedroom-Primary (2 Level) Bedroom-2nd Primary (2 Level)

Property Features

HOA Mandatory Hoa Billing Freq Monthly Hoa Dues 364 Hoa Includes Full Use of FacilitiesManagement Fees HOAManagement Company 4Sight Property Management HOAManagement Company Phone 469-287-8583 Levels Two Municipal Utility District No Possession Negotiable Property Attached Yes Property Type Townhouse Unexempt Taxes 5275 Utilities Cable AvailableCity SewerCity Water Will Subdivide No

North Texas Real Estate Information Systems MLS logo Listing information © 2026 North Texas Real Estate Information System.


© 2026 North Texas Real Estate Information Systems. All rights reserved. IDX information is provided exclusively for consumers' personal, non-commercial use and may not be used for any purpose other than to identify prospective properties consumers may be interested in purchasing. Information is deemed reliable but is not guaranteed accurate by the MLS or Real Estate By Design | Keller Williams. The data relating to real estate for sale or lease on this web site comes in part from NTREIS. Real estate listings held by brokerage firms other than Real Estate By Design | Keller Williams are marked with the NTREIS logo or an abbreviated logo and detailed information about them includes the name of the listing broker. Data last updated 2026-10-13T11:45:40.597.
 
https://bt-photos.global.ssl.fastly.net/ntreis/orig_boomver_1_21400520-2.jpg https://bt-photos.global.ssl.fastly.net/ntreis/orig_boomver_1_21400520-2.jpg https://bt-photos.global.ssl.fastly.net/ntreis/orig_boomver_1_21400520-2.jpg
Logo
Real Estate By Design | Keller Williams
2434 Lillian Miller Pkwy
Denton TX, 76205
Offered by Karen Cleveland of Astra Realty LLC: 214-744-3990.