


Skip To Content

837 Olas Way

Plano, TX 75075
  • $455,000
  • STATUS: Active
  • ON SITE: 22 Days
  • MLS #: 21388728
$455,000
  • 3
    BEDS
  • 0.03
    ACRES
  • 2
    BATHS
  • 1
    1/2 BATHS
  • 1,542
    SQFT
  • $295
    $/SQFT
Neighborhood:
Type:
Townhouse
Built:
2026
County:
Area:

School Information

Elementary School:
High School:
School District:
Offered by Ben Caballero of HomesUSA.com: 888-872-6006.

Description

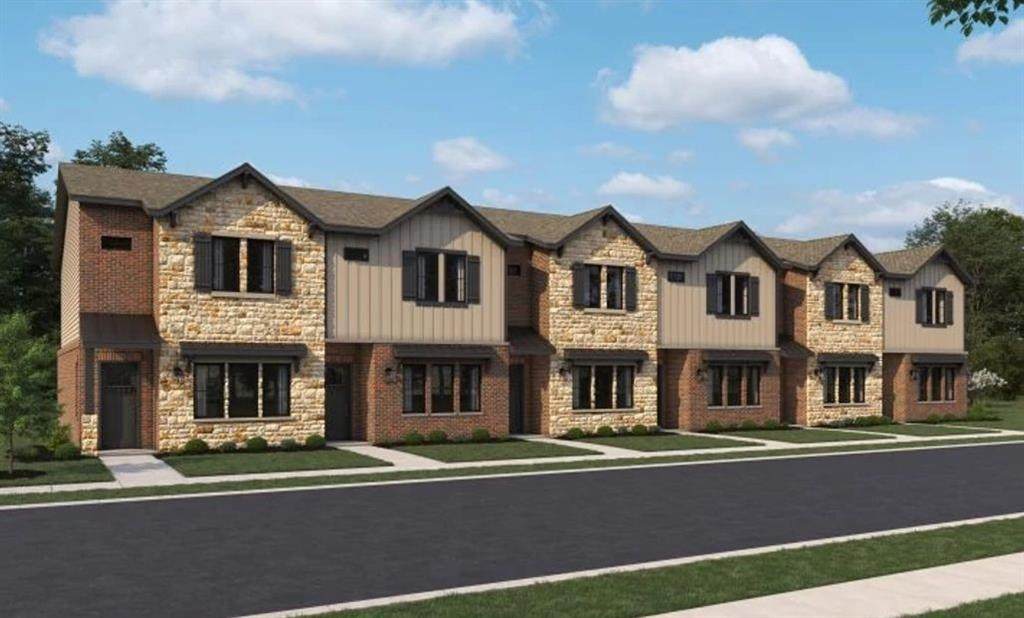
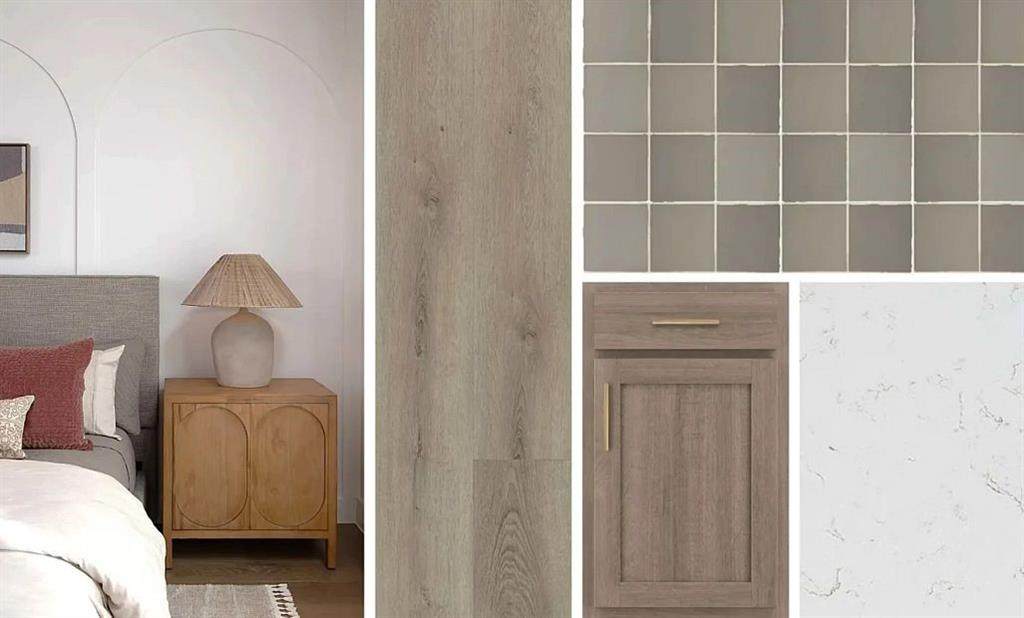
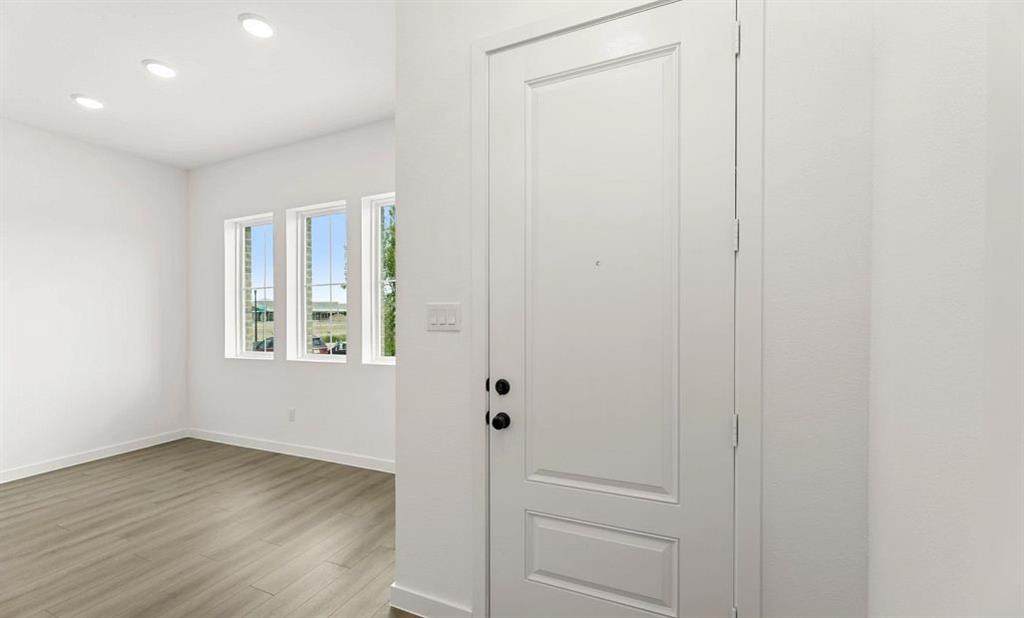
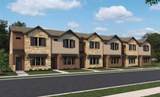
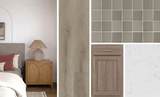
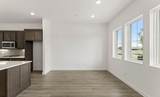
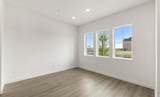
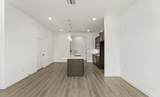
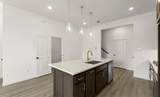
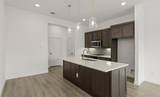
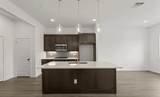
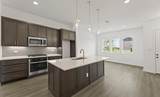
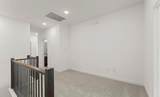
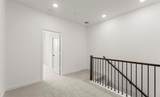
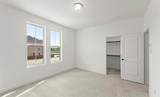
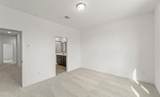
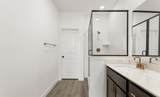
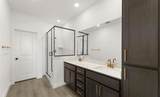
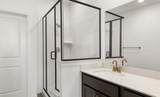
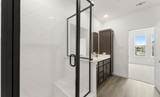
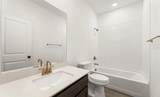
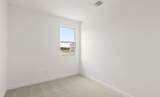
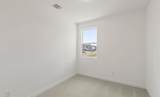
MLS# 21388728 - Built by Ashton Woods Homes - Nov 2026 completion! ~ Welcome to the Heritage, a thoughtfully designed two-story townhome by Ashton Woods. Designed with the Laguna Collection, this home features earthy textures and soft neutrals. Step inside to find 10-foot ceilings on the first floor, creating an open, airy feel throughout the main living spaces. The heart of the home features an inviting, open-concept layout anchored by a modern kitchen with a large eat-in island, shaker-style cabinetry, tile backsplash, and ample countertop space. The kitchen flows seamlessly into the living area. Upstairs, a versatile loft provides additional living space—perfect for a media area, playroom, or home office flex space. The spacious primary suite serves as a private retreat, complete with a double sink vanity, a glass-enclosed walk-in shower, and a generous walk-in closet. Two secondary bedrooms and an additional full bathroom offer comfortable accommodations for guests. With its blend of function, style, and thoughtful design, the Heritage is a modern townhome crafted for the way you live today. Representative images and renderings are for illustrative purposes. Actual structural options and design finishes of home may vary.

Monthly Payment Calculator


© 2026 North Texas Real Estate Information Systems. All rights reserved. IDX information is provided exclusively for consumers' personal, non-commercial use and may not be used for any purpose other than to identify prospective properties consumers may be interested in purchasing. Information is deemed reliable but is not guaranteed accurate by the MLS or Real Estate By Design | Keller Williams. The data relating to real estate for sale or lease on this web site comes in part from NTREIS. Real estate listings held by brokerage firms other than Real Estate By Design | Keller Williams are marked with the NTREIS logo or an abbreviated logo and detailed information about them includes the name of the listing broker. Data last updated 2026-10-08T23:43:40.247.
www.rebdgroup.com/homes/181272455
Print Image

837 Olas Way Plano, TX 75075

  • Price: $455,000
  • Status: Active
  • On Site: 22 Days
  • MLS #: 21388728
3
Beds
2
Baths
1
½ Baths
0.03
Acres
1,542
SQFT
$295
$/SQFT
2026
Built
Neighborhood:
Collin Creek
County:
Collin
Area:
Plano
Elementary School:
Sigler
High School:
Vines
School District:
Plano ISD
Property Description
MLS# 21388728 - Built by Ashton Woods Homes - Nov 2026 completion! ~ Welcome to the Heritage, a thoughtfully designed two-story townhome by Ashton Woods. Designed with the Laguna Collection, this home features earthy textures and soft neutrals. Step inside to find 10-foot ceilings on the first floor, creating an open, airy feel throughout the main living spaces. The heart of the home features an inviting, open-concept layout anchored by a modern kitchen with a large eat-in island, shaker-style cabinetry, tile backsplash, and ample countertop space. The kitchen flows seamlessly into the living area. Upstairs, a versatile loft provides additional living space—perfect for a media area, playroom, or home office flex space. The spacious primary suite serves as a private retreat, complete with a double sink vanity, a glass-enclosed walk-in shower, and a generous walk-in closet. Two secondary bedrooms and an additional full bathroom offer comfortable accommodations for guests. With its blend of function, style, and thoughtful design, the Heritage is a modern townhome crafted for the way you live today. Representative images and renderings are for illustrative purposes. Actual structural options and design finishes of home may vary.
Exterior Features

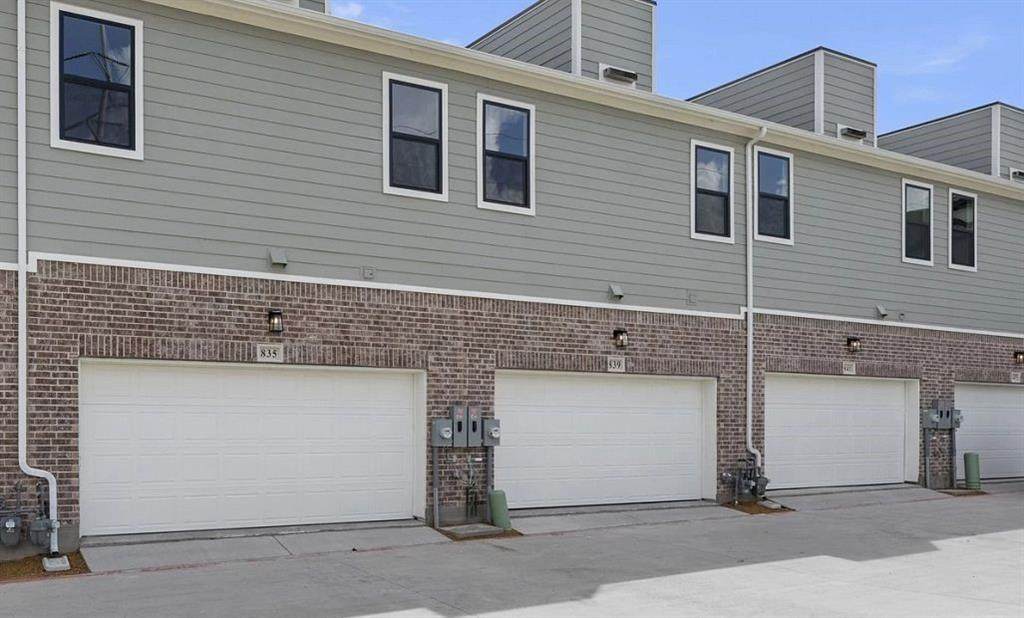
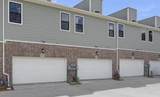
Carport Spaces 0 Construction BrickRock/Stone Covered Spaces 2 Exterior Features BalconyCovered DeckCovered Patio/PorchRain GuttersLighting Fencing None Foundation Slab Housing Type Attached or 1/2 DuplexCondo/Townhome Lot Dimensions 25x50 Parking Or Garage Garage Door OpenerGarage Faces RearGarage Single DoorOn StreetOversized Patio And Porch Features Covered Pool On Property No Roof Composition Style Traditional Waterfront YN No

Interior Features

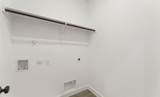
Appliances DishwasherDisposalElectric OvenGas CooktopMicrowavePlumbed For Gas in KitchenVented Exhaust Fan Attached Garage Yes Basement No Cooling Attic FanCentral AirElectricENERGY STAR Qualified EquipmentZonedOther Dining Areas 0 Fireplaces 0 Flooring CarpetLuxury Vinyl Plank Garage Yes Garage Length 20 Garage Width 20 Handicap YN No Heating CentralENERGY STAR Qualified EquipmentHumidity ControlNatural GasZonedOther Interior Features Cable TV AvailableDecorative LightingDouble VanityEat-in KitchenHigh Speed Internet AvailableKitchen IslandOpen FloorplanPantrySmart Home SystemWalk-In Closet(s)Wired for Data Laundry Features Electric Dryer HookupUtility RoomFull Size W/D AreaWasher Hookup Living Areas 2 Rooms Loft (2 Level) Utility Room (2 Level) Kitchen (1 Level) Living Room (1 Level) Bedroom (2 Level) Bedroom (2 Level) Bedroom-Primary (2 Level)

Property Features

Alarm Or Security Type Fire Sprinkler SystemFirewall(s)PrewiredSmoke Detector(s)Other Common Features Club HouseCommunity PoolGreenbeltJogging Path/Bike PathParkSidewalksOther Construction Status New Construction - Incomplete Green Certification ConstructionEnhanced Air FiltrationHVACInsulationLightingMechanical Fresh AirThermostatWindows HOA Mandatory Hoa Billing Freq Annually Hoa Dues 2307 Hoa Includes Full Use of FacilitiesMaintenance Grounds HOAManagement Company Associa Principal Management HOAManagement Company Phone 214-368-4030 Levels Two Municipal Utility District No Planned Development Collin Creek Possession Closing/Funding Property Attached No Property Type Townhouse Senior Community No Senior High School Name Plano Senior Utilities City SewerCity WaterCommunity MailboxCurbsIndividual Gas MeterIndividual Water MeterSidewalkUnderground UtilitiesOther Will Subdivide No

North Texas Real Estate Information Systems MLS logo Listing information © 2026 North Texas Real Estate Information System.


© 2026 North Texas Real Estate Information Systems. All rights reserved. IDX information is provided exclusively for consumers' personal, non-commercial use and may not be used for any purpose other than to identify prospective properties consumers may be interested in purchasing. Information is deemed reliable but is not guaranteed accurate by the MLS or Real Estate By Design | Keller Williams. The data relating to real estate for sale or lease on this web site comes in part from NTREIS. Real estate listings held by brokerage firms other than Real Estate By Design | Keller Williams are marked with the NTREIS logo or an abbreviated logo and detailed information about them includes the name of the listing broker. Data last updated 2026-10-08T23:43:40.247.
 
https://bt-photos.global.ssl.fastly.net/ntreis/orig_boomver_1_21388728-2.jpg https://bt-photos.global.ssl.fastly.net/ntreis/orig_boomver_1_21388728-2.jpg https://bt-photos.global.ssl.fastly.net/ntreis/orig_boomver_1_21388728-2.jpg
Logo
Real Estate By Design | Keller Williams
2434 Lillian Miller Pkwy
Denton TX, 76205
Offered by Ben Caballero of HomesUSA.com: 888-872-6006.