







Description
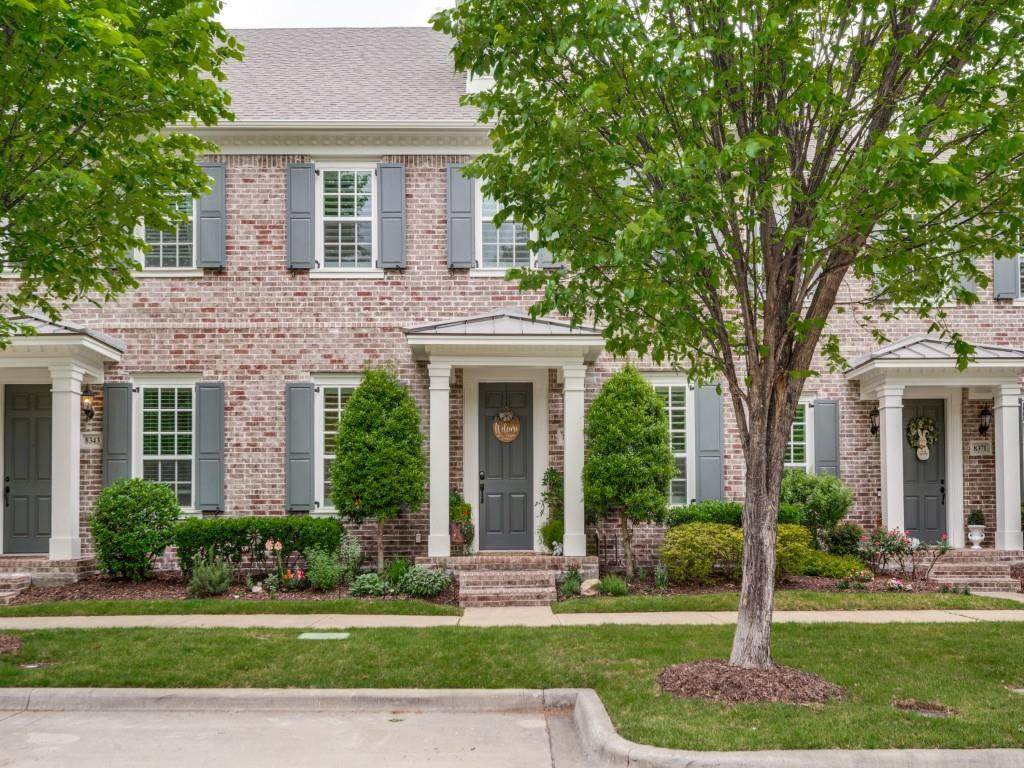
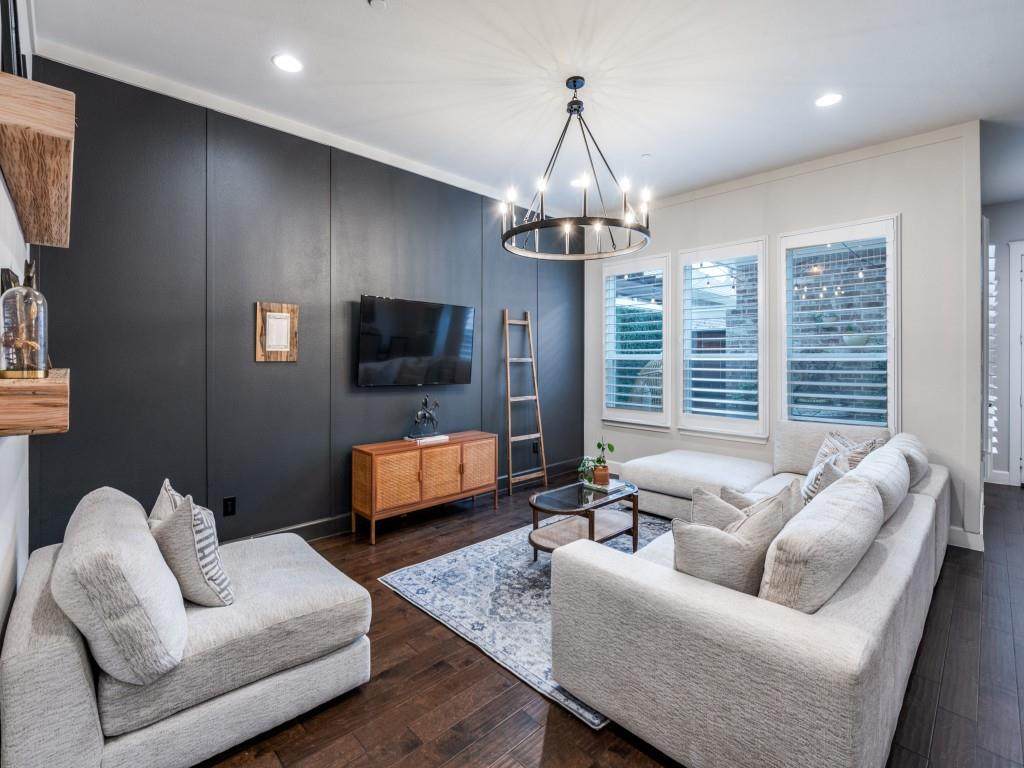
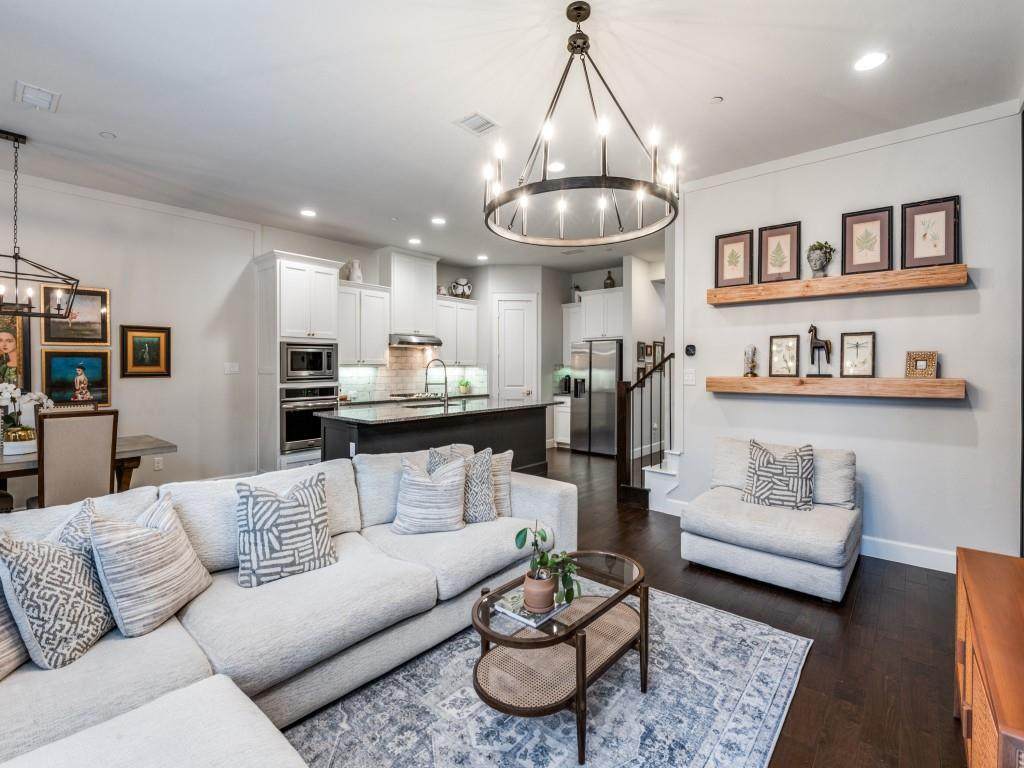
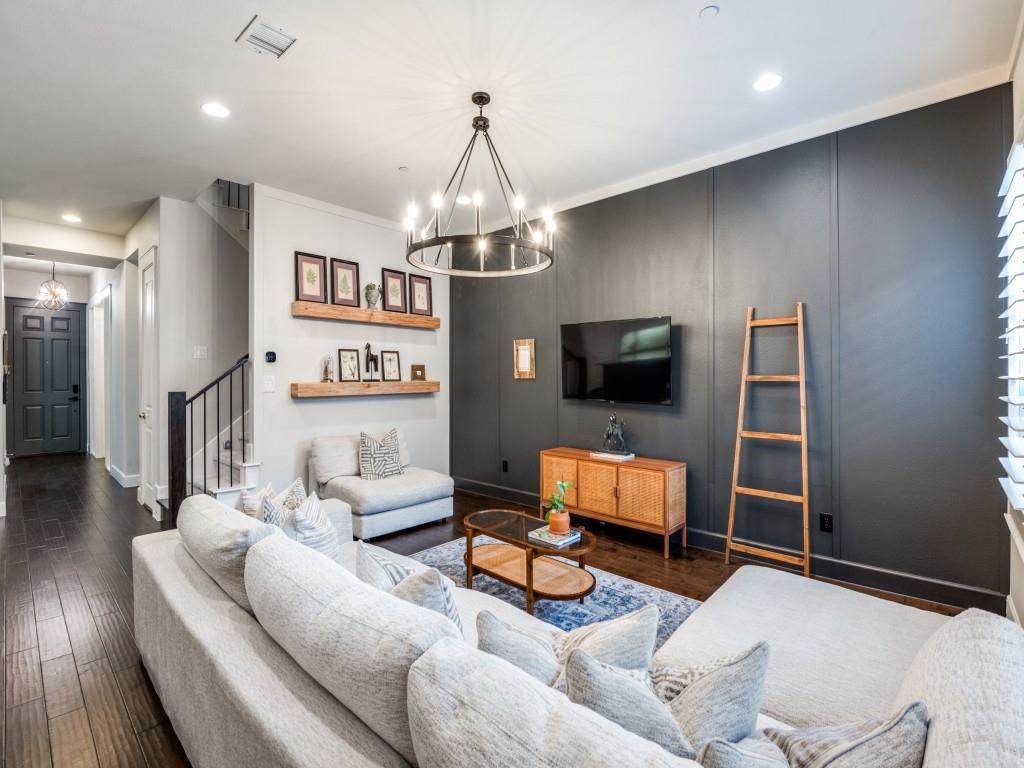
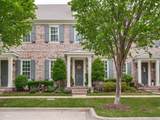
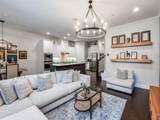
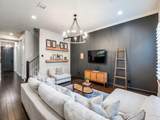
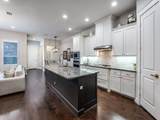
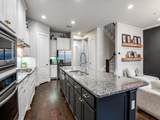
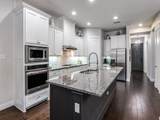
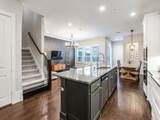
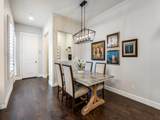
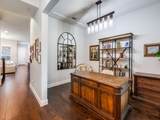
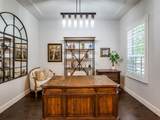
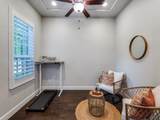
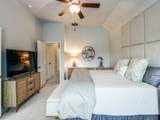
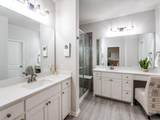
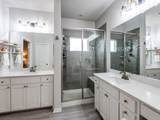
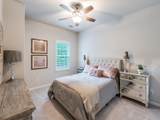
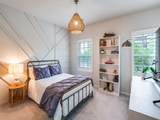
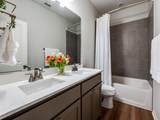
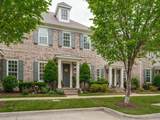
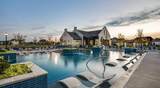
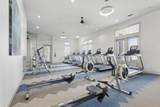
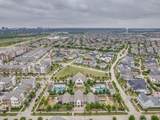
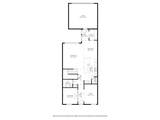
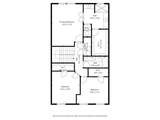
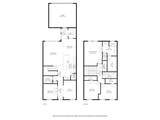
Loaded with upgrades and thoughtfully updated throughout, this stunning 3-bedroom, 3-bath townhome with a private office, formal dining, and outdoor living offers a level of finish far beyond expectations. The list is long and includes new roof (2025), garage door (2025) 4 inch plantation shutters, Tesla Charger in garage, Custom Closets by Design, Secondary Bathroom remodel (2026) and much more!The main level features a private office with elegant French doors and a spacious formal dining room—currently utilized as a second home office—providing exceptional flexibility for today’s lifestyle. The open-concept kitchen boasts a large island and overlooks a generous living area complete with hardwood floors and a stylish accent wall. An additional office nook and a private patio create even more versatile living and work-from-home options.Upstairs, retreat to the expansive primary suite featuring a beautifully appointed ensuite bath and a custom closet by Closets by Design. Two oversized secondary bedrooms offer excellent storage, complemented by a recently renovated secondary bathroom and a highly functional layout.Ideally located just minutes from Main Street, H-E-B, PGA, the new Railhead Development and an abundance of shopping and dining, this home also offers walkable access to the community pool, fitness center, and scenic walking trails. Situated within highly sought-after Frisco ISD, this exceptional home truly has it all.
-
3BEDS
-
0.05ACRES
-
2BATHS
-
11/2 BATHS
-
2,238SQFT
-
$235$/SQFT
School Information
Description
Loaded with upgrades and thoughtfully updated throughout, this stunning 3-bedroom, 3-bath townhome with a private office, formal dining, and outdoor living offers a level of finish far beyond expectations. The list is long and includes new roof (2025), garage door (2025) 4 inch plantation shutters, Tesla Charger in garage, Custom Closets by Design, Secondary Bathroom remodel (2026) and much more!The main level features a private office with elegant French doors and a spacious formal dining room—currently utilized as a second home office—providing exceptional flexibility for today’s lifestyle. The open-concept kitchen boasts a large island and overlooks a generous living area complete with hardwood floors and a stylish accent wall. An additional office nook and a private patio create even more versatile living and work-from-home options.Upstairs, retreat to the expansive primary suite featuring a beautifully appointed ensuite bath and a custom closet by Closets by Design. Two oversized secondary bedrooms offer excellent storage, complemented by a recently renovated secondary bathroom and a highly functional layout.Ideally located just minutes from Main Street, H-E-B, PGA, the new Railhead Development and an abundance of shopping and dining, this home also offers walkable access to the community pool, fitness center, and scenic walking trails. Situated within highly sought-after Frisco ISD, this exceptional home truly has it all.
© 2026 North Texas Real Estate Information Systems. All rights reserved. IDX information is provided exclusively for consumers' personal, non-commercial use and may not be used for any purpose other than to identify prospective properties consumers may be interested in purchasing. Information is deemed reliable but is not guaranteed accurate by the MLS or Real Estate By Design | Keller Williams. The data relating to real estate for sale or lease on this web site comes in part from NTREIS. Real estate listings held by brokerage firms other than Real Estate By Design | Keller Williams are marked with the NTREIS logo or an abbreviated logo and detailed information about them includes the name of the listing broker. Data last updated 2026-10-05T07:42:08.883.
 Listing information © 2026 North Texas Real Estate Information System.