




Skip To Content

8317 Bayside Drive

Rowlett, TX 75088
  • $353,904
  • STATUS: Active
  • ON SITE: 67 Days
  • MLS #: 21347049
UPDATED: 18 min ago
$353,904
  • 3
    BEDS
  • N/A
    ACRES
  • 2
    BATHS
  • 1
    1/2 BATHS
  • 1,974
    SQFT
  • $179
    $/SQFT
Neighborhood:
Type:
Townhouse
Built:
2026
County:
Area:

School Information

Elementary School:
High School:
School District:
Offered by Karla Davis of Pinnacle Realty Advisors: 972-338-5441.

Description

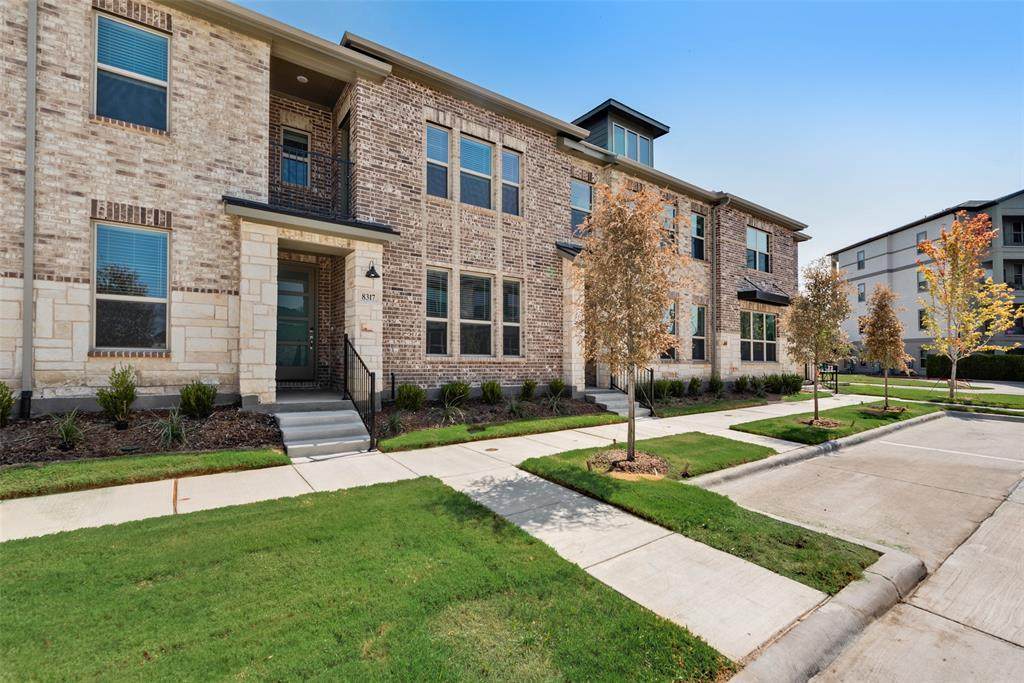
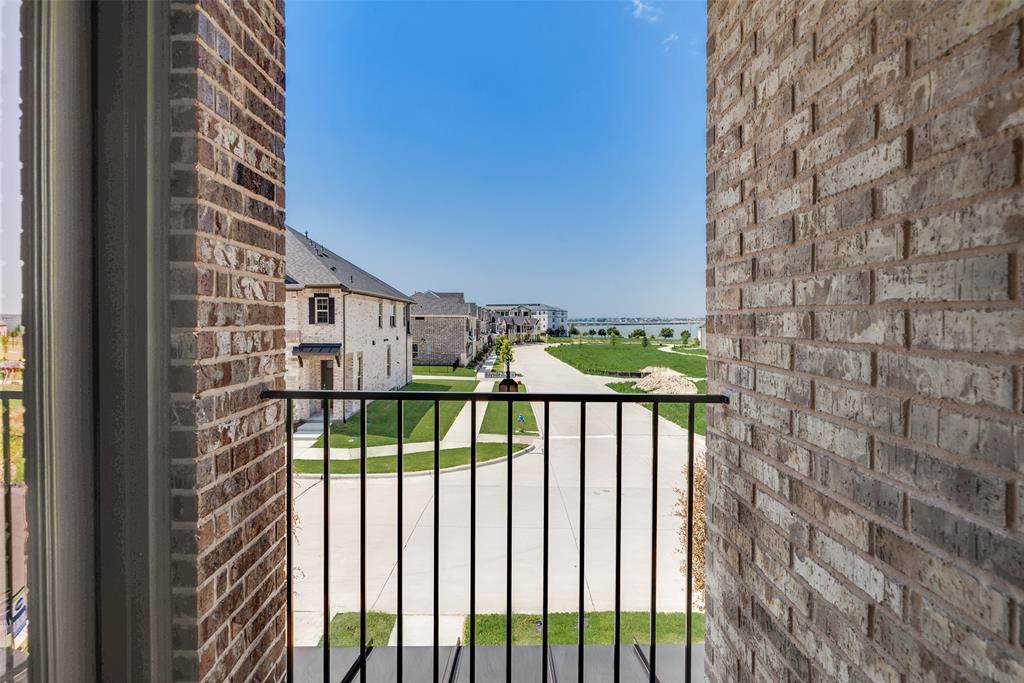
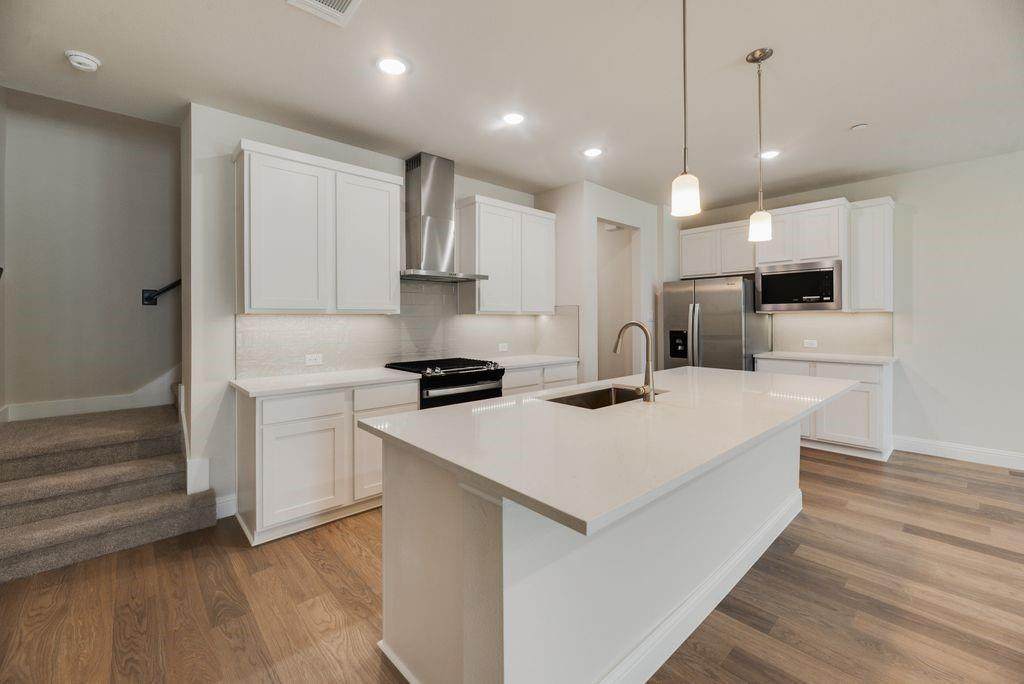
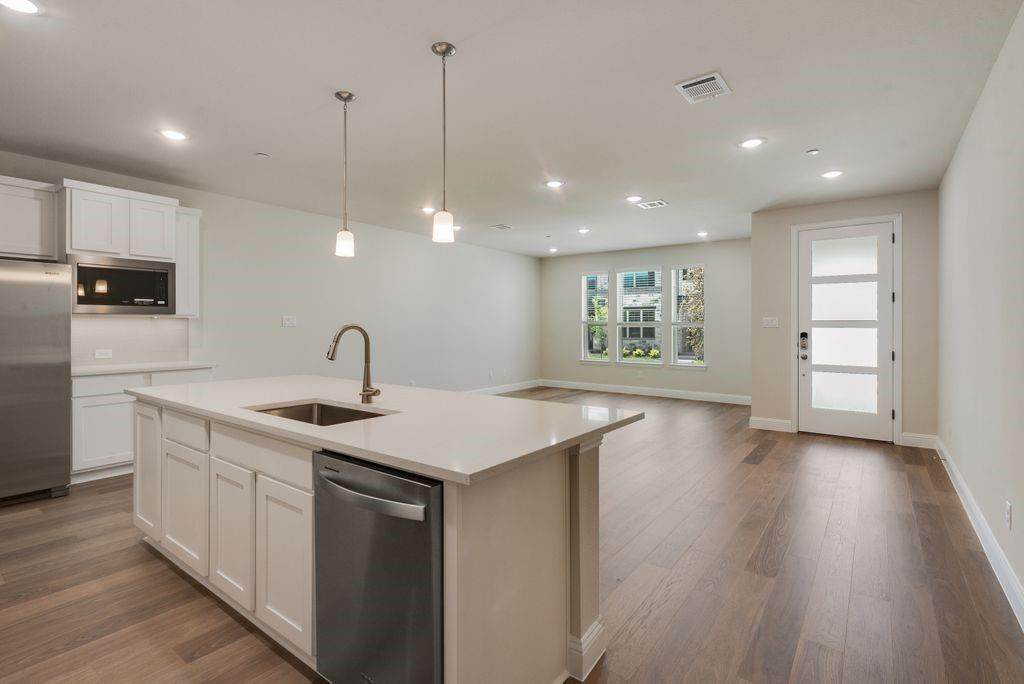
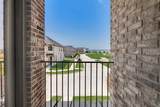
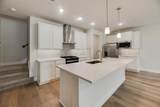
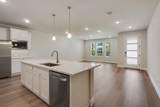
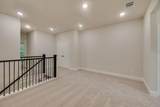
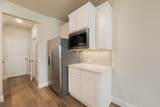
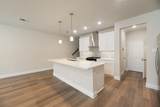
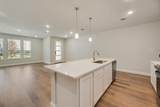
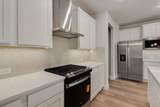
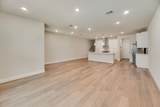
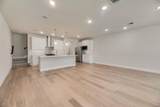
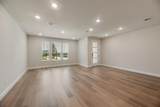
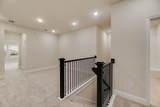
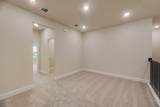
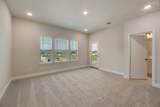
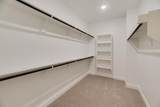
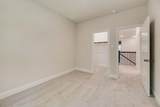
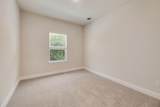
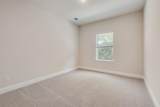
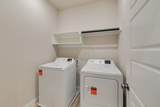
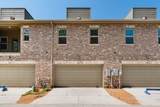
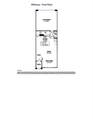
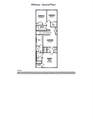
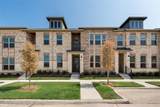
Built by Mattamy Homes - The Whitney - Available Now! Enjoy LAKESIDE living at its best at BAYSIDE Sunset Landing! warranty. The Whitney is a 3 bedroom, 2.5 bathroom townhome that combines modern design with everyday comfort near Lake Ray Hubbard. The first floor features an open-concept layout where the Great Room, dining area, and artisan kitchen connect seamlessly for easy entertaining and daily living. The kitchen is a showpiece with pendant lighting above the island, under and above cabinet lighting that enhances the space, and a walk-in pantry for extra storage.Upstairs, a spacious game room serves as a flexible gathering space. The private owner’s suite offers a relaxing retreat with a spa-inspired bathroom, large walk-in closet, and a charming balcony that fills the room with natural light. Two secondary bedrooms each include walk-in closets and share a full bathroom, while the laundry room is conveniently located nearby. The Whitney offers low-maintenance living with elevated finishes, energy-efficient features, and a location that puts lakeside recreation, shopping, dining, and major highways within easy reach. THIS HOME IS MOVE IN READY!

Monthly Payment Calculator


© 2026 North Texas Real Estate Information Systems. All rights reserved. IDX information is provided exclusively for consumers' personal, non-commercial use and may not be used for any purpose other than to identify prospective properties consumers may be interested in purchasing. Information is deemed reliable but is not guaranteed accurate by the MLS or Real Estate By Design | Keller Williams. The data relating to real estate for sale or lease on this web site comes in part from NTREIS. Real estate listings held by brokerage firms other than Real Estate By Design | Keller Williams are marked with the NTREIS logo or an abbreviated logo and detailed information about them includes the name of the listing broker. Data last updated 2026-10-08T11:47:25.223.
www.rebdgroup.com/homes/179602093
Print Image

8317 Bayside Drive Rowlett, TX 75088

  • Price: $353,904
  • Status: Active
  • On Site: 67 Days
  • Updated: 18 min ago
  • MLS #: 21347049
3
Beds
2
Baths
1
½ Baths
N/A
Acres
1,974
SQFT
$179
$/SQFT
2026
Built
Neighborhood:
Bayside
County:
Dallas
Area:
Rowlett
Elementary School:
Choice of School
High School:
Choice of School
School District:
Garland ISD
Property Description
Built by Mattamy Homes - The Whitney - Available Now! Enjoy LAKESIDE living at its best at BAYSIDE Sunset Landing! warranty. The Whitney is a 3 bedroom, 2.5 bathroom townhome that combines modern design with everyday comfort near Lake Ray Hubbard. The first floor features an open-concept layout where the Great Room, dining area, and artisan kitchen connect seamlessly for easy entertaining and daily living. The kitchen is a showpiece with pendant lighting above the island, under and above cabinet lighting that enhances the space, and a walk-in pantry for extra storage.Upstairs, a spacious game room serves as a flexible gathering space. The private owner’s suite offers a relaxing retreat with a spa-inspired bathroom, large walk-in closet, and a charming balcony that fills the room with natural light. Two secondary bedrooms each include walk-in closets and share a full bathroom, while the laundry room is conveniently located nearby. The Whitney offers low-maintenance living with elevated finishes, energy-efficient features, and a location that puts lakeside recreation, shopping, dining, and major highways within easy reach. THIS HOME IS MOVE IN READY!
Exterior Features

Carport Spaces 0 Construction BrickRadiant BarrierRock/Stone Covered Spaces 2 Exterior Features BalconyRain Gutters Foundation Slab Housing Type Condo/Townhome Lot Description Interior LotLandscapedSprinkler SystemSubdivision Lot Dimensions 22' Lot Size Source Public Records Parking Or Garage Garage Door OpenerGarage Faces RearGarage Single Door Pool On Property No Roof Composition Soil Type Unknown Style Other Waterfront YN No

Interior Features

Appliances DishwasherDisposalElectric OvenGas CooktopMicrowaveTankless Water HeaterVented Exhaust Fan Attached Garage Yes Basement No Cooling Central AirElectricENERGY STAR Qualified EquipmentZoned Dining Areas 1 Fireplaces 0 Flooring CarpetCeramic TileLaminate Garage Yes Garage Length 22 Garage Width 20 Handicap YN No Heating CentralENERGY STAR Qualified EquipmentNatural GasZoned Interior Features Cable TV AvailableDecorative LightingFlat Screen WiringHigh Speed Internet AvailableKitchen IslandOpen FloorplanPantryWalk-In Closet(s) Laundry Features Electric Dryer HookupFull Size W/D AreaDryer HookupWasher Hookup Living Areas 1 Rooms Living Room (1 Level) Dining Room (1 Level) Kitchen (1 Level) Bedroom-Primary (2 Level) Bath-Half (1 Level) Bedroom (2 Level) Bedroom (2 Level) Game Room (2 Level) Laundry (2 Level)

Property Features

Alarm Or Security Type Carbon Monoxide Detector(s)Smoke Detector(s) Barns1 0 Common Features CurbsFishingJogging Path/Bike PathLakeMarinaParkSidewalks Construction Status New Construction - Complete Exclusions Whitney Green Certification AppliancesHVACThermostatWaterheaterWindows HOA Mandatory Hoa Billing Freq Monthly Hoa Dues 239 Hoa Includes Front Yard MaintenanceFull Use of FacilitiesMaintenance GroundsManagement Fees HOAManagement Company Community Management Associates HOAManagement Company Phone 972-943-2800 Horse Permitted No Lake Name Ray Hubbard Levels Two Listing Terms CashConventionalFHAVA Loan Municipal Utility District No Possession Closing/Funding Property Attached No Property Type Townhouse Senior Community No Utilities City SewerCity WaterConcreteCurbsIndividual Gas MeterIndividual Water MeterSidewalkUnderground Utilities Will Subdivide No

North Texas Real Estate Information Systems MLS logo Listing information © 2026 North Texas Real Estate Information System.


© 2026 North Texas Real Estate Information Systems. All rights reserved. IDX information is provided exclusively for consumers' personal, non-commercial use and may not be used for any purpose other than to identify prospective properties consumers may be interested in purchasing. Information is deemed reliable but is not guaranteed accurate by the MLS or Real Estate By Design | Keller Williams. The data relating to real estate for sale or lease on this web site comes in part from NTREIS. Real estate listings held by brokerage firms other than Real Estate By Design | Keller Williams are marked with the NTREIS logo or an abbreviated logo and detailed information about them includes the name of the listing broker. Data last updated 2026-10-08T11:47:25.223.
 
https://bt-photos.global.ssl.fastly.net/ntreis/orig_boomver_3_21347049-2.jpg https://bt-photos.global.ssl.fastly.net/ntreis/orig_boomver_3_21347049-2.jpg https://bt-photos.global.ssl.fastly.net/ntreis/orig_boomver_3_21347049-2.jpg
Logo
Real Estate By Design | Keller Williams
2434 Lillian Miller Pkwy
Denton TX, 76205
Offered by Karla Davis of Pinnacle Realty Advisors: 972-338-5441.