Skip To Content

828 Rohan Drive

Richardson, TX 75081
  • $460,000
  • STATUS: Active
  • ON SITE: 270 Days
  • MLS #: 21149359
$460,000
  • 3
    BEDS
  • 0.05
    ACRES
  • 2
    BATHS
  • 1
    1/2 BATHS
  • 1,887
    SQFT
  • $244
    $/SQFT
Neighborhood:
Type:
Townhouse
Built:
2016
County:
Area:

School Information

Elementary School:
High School:
School District:
Offered by Michelle Brown of Michelle Brown: 972-821-2119.

Description

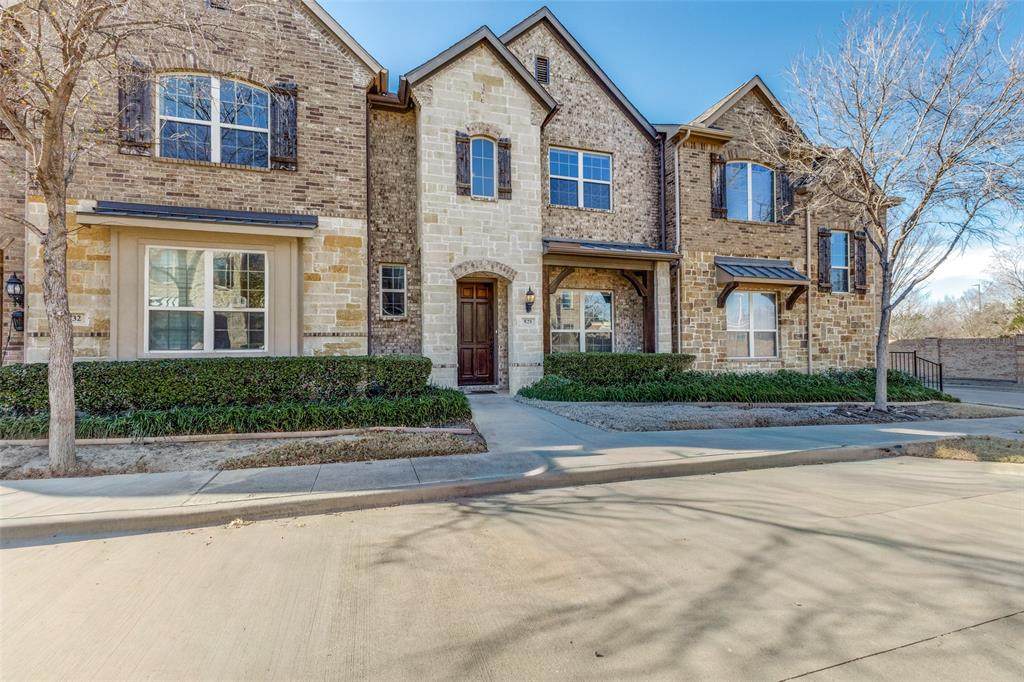
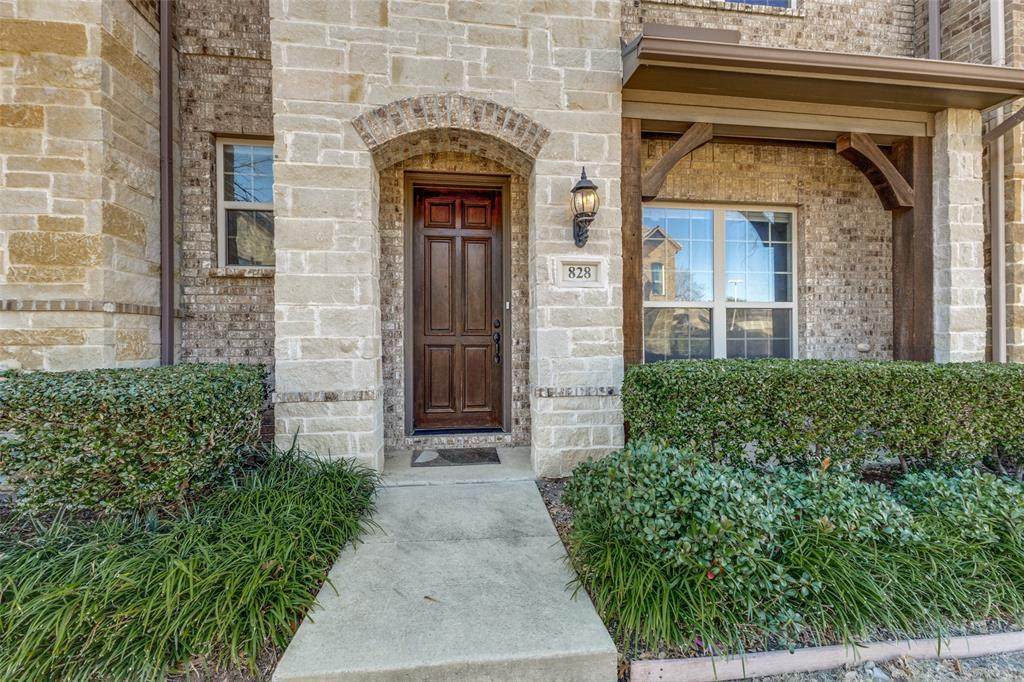
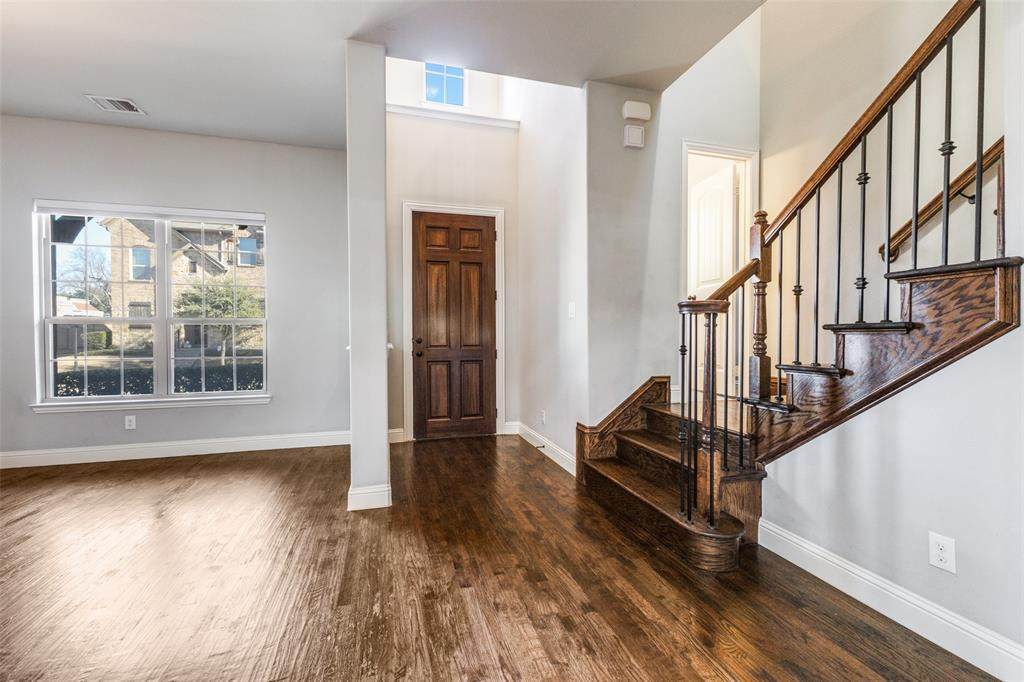
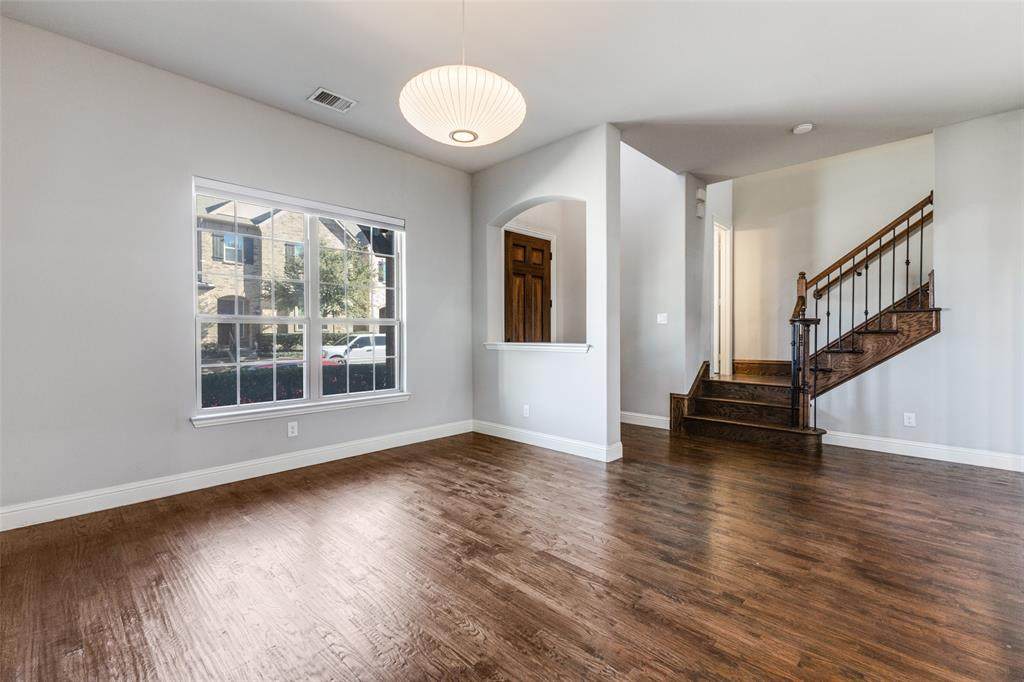
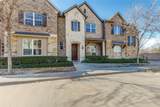
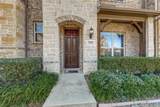
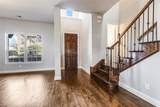
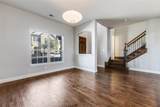
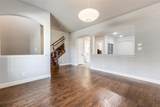
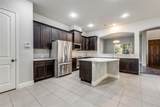
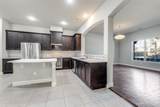
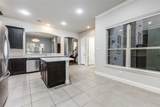
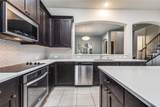
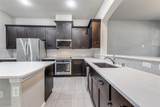
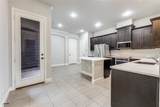
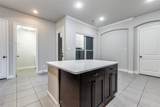
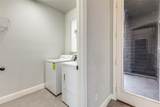
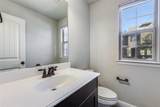
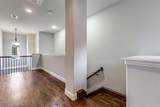
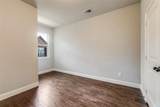
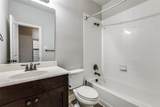
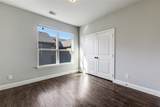
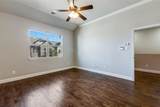
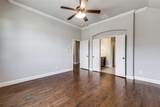
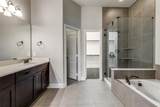
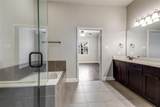
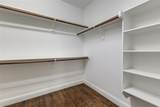
Immaculate 3 bedroom 2.1 bath home located in a gated community nestled in Richardson, TX! Conveniently near schools and shopping! This home is newly painted in addition to new flooring. It nears the DART line and is minutes to LBJ and Central Expressway. This home features an open floor plan with beautiful hardwood floors throughout. High ceilings, spacious kitchen with granite countertops and stainless steel energy efficient appliances. All bedrooms are upstairs, making this home perfect for entertaining! The primary bedroom is large with primary bathroom having walk in shower and garden tub, along with a spacious primary closet. Large utility room that fits washer and dryer with storage and folding surface. Multiple updates throughout the home, and built in 2016! Pet friendly neighborhood with grassy pet area for your furry friends. MOTIVATED SELLER!! Virtual tour link is available!

Monthly Payment Calculator


© 2026 North Texas Real Estate Information Systems. All rights reserved. IDX information is provided exclusively for consumers' personal, non-commercial use and may not be used for any purpose other than to identify prospective properties consumers may be interested in purchasing. Information is deemed reliable but is not guaranteed accurate by the MLS or Real Estate By Design | Keller Williams. The data relating to real estate for sale or lease on this web site comes in part from NTREIS. Real estate listings held by brokerage firms other than Real Estate By Design | Keller Williams are marked with the NTREIS logo or an abbreviated logo and detailed information about them includes the name of the listing broker. Data last updated 2026-10-06T23:42:41.553.
www.rebdgroup.com/homes/171981273
Print Image

828 Rohan Drive Richardson, TX 75081

  • Price: $460,000
  • Status: Active
  • On Site: 270 Days
  • MLS #: 21149359
3
Beds
2
Baths
1
½ Baths
0.05
Acres
1,887
SQFT
$244
$/SQFT
2016
Built
Neighborhood:
Townes Buckingham Sub
County:
Dallas
Area:
Richardson
Elementary School:
Richland
High School:
Berkner
School District:
Richardson ISD
Property Description
Immaculate 3 bedroom 2.1 bath home located in a gated community nestled in Richardson, TX! Conveniently near schools and shopping! This home is newly painted in addition to new flooring. It nears the DART line and is minutes to LBJ and Central Expressway. This home features an open floor plan with beautiful hardwood floors throughout. High ceilings, spacious kitchen with granite countertops and stainless steel energy efficient appliances. All bedrooms are upstairs, making this home perfect for entertaining! The primary bedroom is large with primary bathroom having walk in shower and garden tub, along with a spacious primary closet. Large utility room that fits washer and dryer with storage and folding surface. Multiple updates throughout the home, and built in 2016! Pet friendly neighborhood with grassy pet area for your furry friends. MOTIVATED SELLER!! Virtual tour link is available!
Exterior Features

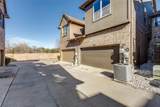
Carport Spaces 0 Construction Rock/Stone Covered Spaces 2 Exterior Features Covered Patio/Porch Fencing Wrought Iron Foundation Slab Housing Type Condo/Townhome Lot Description Interior Lot Parking Or Garage GarageOn Street Patio And Porch Features CoveredFront PorchRear Porch Pool On Property No Roof Composition Soil Type Unknown Style Traditional Waterfront YN No

Interior Features

Appliances DishwasherDisposalElectric RangeMicrowave Attached Garage Yes Basement No Cooling Central Air Dining Areas 1 Fireplaces 0 Flooring Ceramic TileHardwood Garage Yes Handicap YN No Heating Central Interior Features Built-in FeaturesDecorative LightingGranite CountersHigh Speed Internet AvailableKitchen IslandOpen FloorplanPantry Laundry Features Full Size W/D Area Living Areas 1 Rooms Bath-Half (1 Level) Kitchen (1 Level) Laundry (1 Level) Living Room (1 Level) Dining Room (1 Level) Bedroom (2 Level) Bedroom (2 Level) Bath-Full (2 Level) Bath-Primary (2 Level) Bedroom-Primary (2 Level) Window Features Window Coverings

Property Features

Alarm Or Security Type Security GateSmoke Detector(s) Common Features Curbs Construction Status Preowned Easements ElectricUtilities HOA Mandatory Hoa Billing Freq Monthly Hoa Dues 180 Hoa Includes Front Yard MaintenanceMaintenance GroundsManagement Fees HOAManagement Company Towns of Buckingham HOAManagement Company Phone 972-359-1548 Junior High School Name Liberty Levels Two Listing Terms CashConventionalFHAVA Loan Municipal Utility District No Possession Closing/Funding Property Attached Yes Property Type Townhouse Unexempt Taxes 10232 Utilities City SewerCity WaterCurbsDirtElectricity AvailableElectricity Connected Will Subdivide No

North Texas Real Estate Information Systems MLS logo Listing information © 2026 North Texas Real Estate Information System.


© 2026 North Texas Real Estate Information Systems. All rights reserved. IDX information is provided exclusively for consumers' personal, non-commercial use and may not be used for any purpose other than to identify prospective properties consumers may be interested in purchasing. Information is deemed reliable but is not guaranteed accurate by the MLS or Real Estate By Design | Keller Williams. The data relating to real estate for sale or lease on this web site comes in part from NTREIS. Real estate listings held by brokerage firms other than Real Estate By Design | Keller Williams are marked with the NTREIS logo or an abbreviated logo and detailed information about them includes the name of the listing broker. Data last updated 2026-10-06T23:42:41.553.
 
https://bt-photos.global.ssl.fastly.net/ntreis/orig_boomver_1_21149359-2.jpg https://bt-photos.global.ssl.fastly.net/ntreis/orig_boomver_1_21149359-2.jpg https://bt-photos.global.ssl.fastly.net/ntreis/orig_boomver_1_21149359-2.jpg
Logo
Real Estate By Design | Keller Williams
2434 Lillian Miller Pkwy
Denton TX, 76205
Offered by Michelle Brown of Michelle Brown: 972-821-2119.