Skip To Content

810 Clarissa Place

Garland, TX 75040
  • $219,500
  • STATUS: Active
  • ON SITE: 52 Days
  • MLS #: 21361173
Price Reduced
UPDATED: 50 min ago
$219,500
  • 3
    BEDS
  • 0.06
    ACRES
  • 2
    BATHS
  • 1
    1/2 BATHS
  • 1,616
    SQFT
  • $136
    $/SQFT
Neighborhood:
Type:
Townhouse
Built:
1974
County:
Area:

School Information

Elementary School:
High School:
School District:
Offered by Dennis Plank of Decorative Real Estate: plankarooney@yahoo.com.

Description

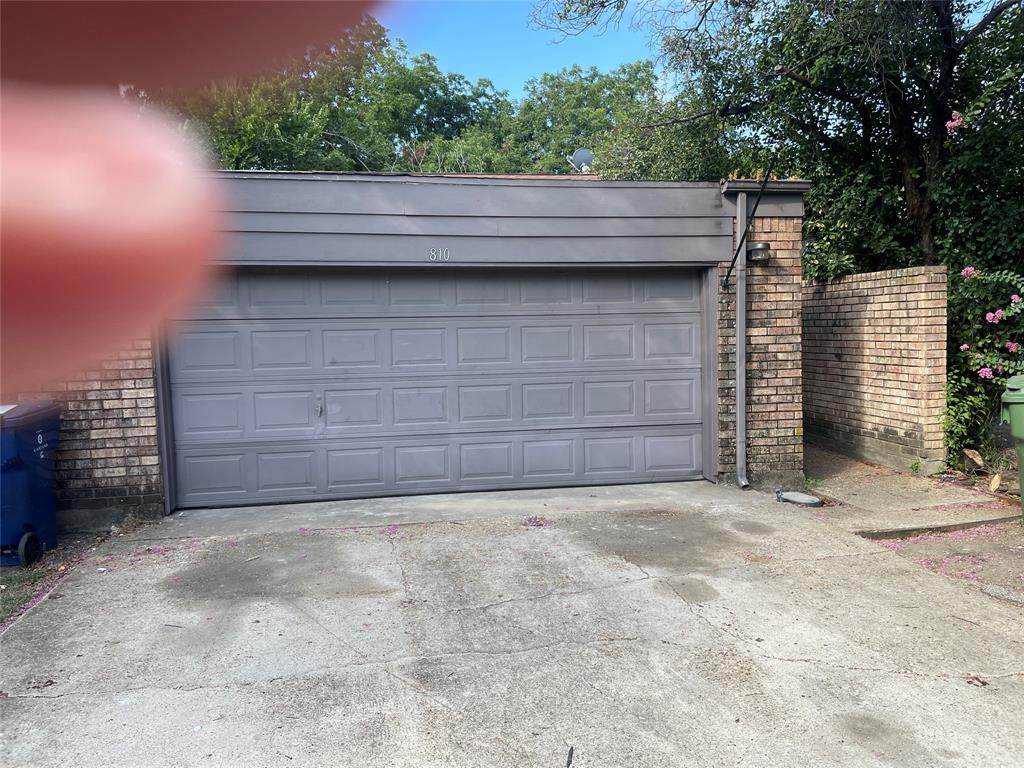
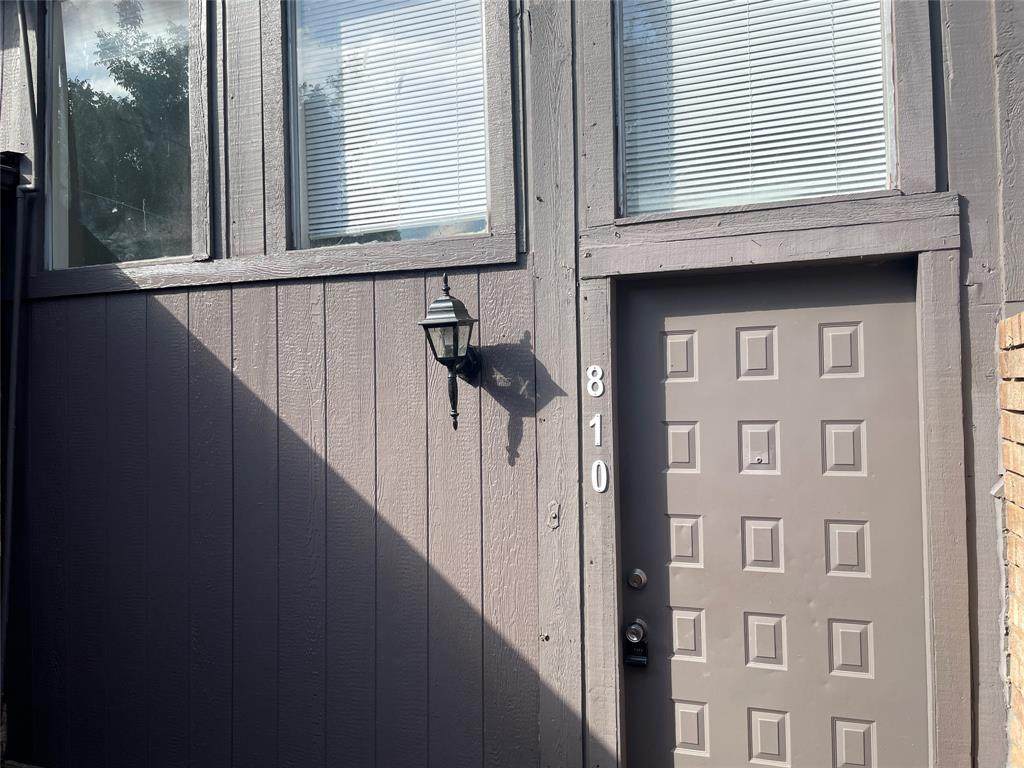
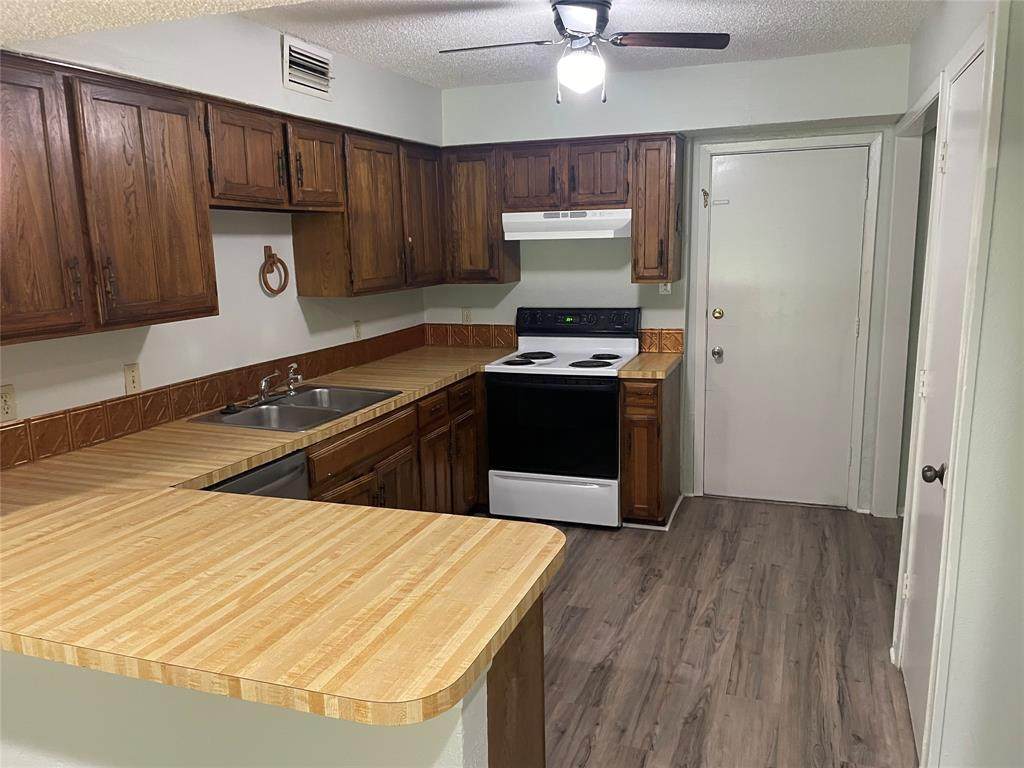
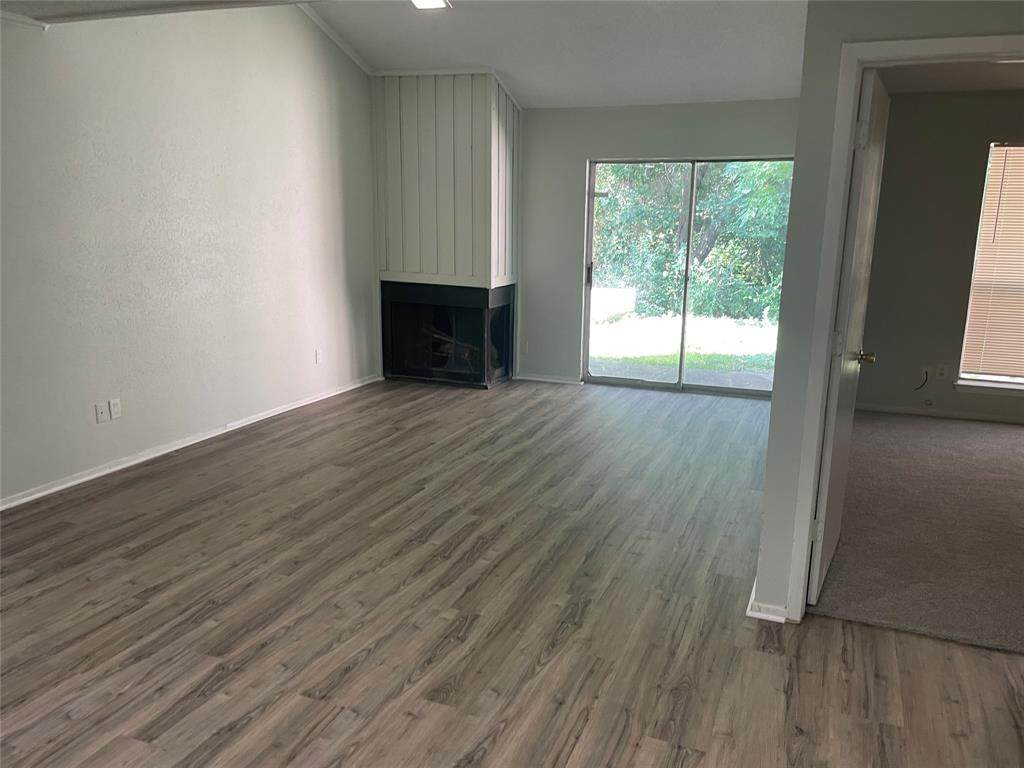
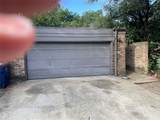
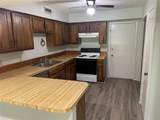
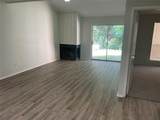
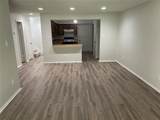
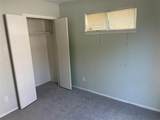
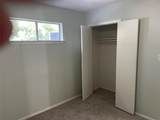
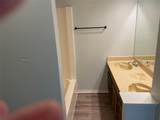
It looks great with new complete paint and flooring! A secluded townhouse area with one entry and exit to the development, no alley or public access to the backyard. Two bedrooms upstairs with full bath, 2 closets in the hallway plus double size in bedrooms. Master bedroom downstairs, one full and one half bath downstairs, kitchen open to dining and living area. Garage access from kitchen, extra storage room in the garage. Zoned heat and air keeps it comfortable. Roomy, vacant, and ready!!

Monthly Payment Calculator


© 2026 North Texas Real Estate Information Systems. All rights reserved. IDX information is provided exclusively for consumers' personal, non-commercial use and may not be used for any purpose other than to identify prospective properties consumers may be interested in purchasing. Information is deemed reliable but is not guaranteed accurate by the MLS or Real Estate By Design | Keller Williams. The data relating to real estate for sale or lease on this web site comes in part from NTREIS. Real estate listings held by brokerage firms other than Real Estate By Design | Keller Williams are marked with the NTREIS logo or an abbreviated logo and detailed information about them includes the name of the listing broker. Data last updated 2026-10-08T11:47:25.223.
www.rebdgroup.com/homes/180199659
Print Image

810 Clarissa Place Garland, TX 75040

  • Price: $219,500
  • Status: Active
  • On Site: 52 Days
  • Updated: 50 min ago
  • MLS #: 21361173
3
Beds
2
Baths
1
½ Baths
0.06
Acres
1,616
SQFT
$136
$/SQFT
1974
Built
Neighborhood:
Woodnote Estates
County:
Dallas
Area:
Garland
Elementary School:
Choice of School
High School:
Choice of School
School District:
Garland ISD
Property Description
It looks great with new complete paint and flooring! A secluded townhouse area with one entry and exit to the development, no alley or public access to the backyard. Two bedrooms upstairs with full bath, 2 closets in the hallway plus double size in bedrooms. Master bedroom downstairs, one full and one half bath downstairs, kitchen open to dining and living area. Garage access from kitchen, extra storage room in the garage. Zoned heat and air keeps it comfortable. Roomy, vacant, and ready!!
Exterior Features

Carport Spaces 0 Construction Board & Batten Siding Covered Spaces 2 Foundation Slab Housing Type Condo/Townhome Lot Dimensions 35x120 Lot Size Source Estimated Parking Or Garage GarageGarage Double DoorGarage Faces FrontInside Entrance Pool On Property No Style Contemporary/Modern Waterfront YN No

Interior Features

Appliances DishwasherElectric RangeElectric Water Heater Attached Garage Yes Basement No Cooling Central AirElectric Dining Areas 1 Fireplace Features Living Room Fireplaces 1 Garage Yes Garage Length 20 Garage Width 17 Handicap YN No Heating Electric Interior Features Cathedral Ceiling(s) Laundry Features Full Size W/D Area Living Areas 1 Rooms Bedroom-Primary (1 Level) Bedroom (2 Level) Bedroom (2 Level) Dining Room (1 Level) Living Room (1 Level) Kitchen (1 Level)

Property Features

Accessory Unit YN No Construction Status Preowned HOA Mandatory Hoa Billing Freq Monthly Hoa Dues 44 Hoa Includes Maintenance Grounds HOAManagement Company Bittercreek HOAManagement Company Phone 972-589-1859 Lake Pump No Levels Two Listing Terms CashConventional Municipal Utility District No Possession Closing/Funding Property Attached Yes Property Type Townhouse Senior Community No Unexempt Taxes 5637 Utilities City SewerCity WaterElectricity Connected Will Subdivide No

North Texas Real Estate Information Systems MLS logo Listing information © 2026 North Texas Real Estate Information System.


© 2026 North Texas Real Estate Information Systems. All rights reserved. IDX information is provided exclusively for consumers' personal, non-commercial use and may not be used for any purpose other than to identify prospective properties consumers may be interested in purchasing. Information is deemed reliable but is not guaranteed accurate by the MLS or Real Estate By Design | Keller Williams. The data relating to real estate for sale or lease on this web site comes in part from NTREIS. Real estate listings held by brokerage firms other than Real Estate By Design | Keller Williams are marked with the NTREIS logo or an abbreviated logo and detailed information about them includes the name of the listing broker. Data last updated 2026-10-08T11:47:25.223.
 
https://bt-photos.global.ssl.fastly.net/ntreis/orig_boomver_1_21361173-2.jpg https://bt-photos.global.ssl.fastly.net/ntreis/orig_boomver_1_21361173-2.jpg https://bt-photos.global.ssl.fastly.net/ntreis/orig_boomver_1_21361173-2.jpg
Logo
Real Estate By Design | Keller Williams
2434 Lillian Miller Pkwy
Denton TX, 76205
Offered by Dennis Plank of Decorative Real Estate: plankarooney@yahoo.com.