Skip To Content

7734 Meadow Road , #219

Dallas, TX 75230
  • $125,000
  • STATUS: Active
  • ON SITE: 90 Days
  • MLS #: 21360417
Price Reduced
UPDATED: 30 min ago
$125,000
  • 1
    BEDS
  • 2.04
    ACRES
  • 1
    BATHS
  • 0
    1/2 BATHS
  • 795
    SQFT
  • $157
    $/SQFT
Neighborhood:
Type:
Condo
Built:
1966
County:
Area:

School Information

Elementary School:
High School:
School District:
Offered by Ken Bennett of Summit Residential Services, L: 469-364-9898.

Description

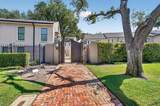
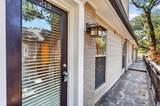
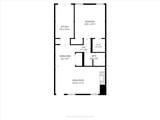
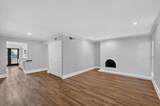
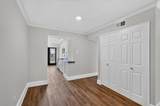
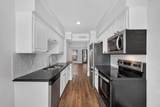
Welcome to Paradiso Condos, a beautiful gated community offering comfort, convenience, and resort-style amenities!This charming 1-bedroom, 1-bath condo is located on the second floor and features an open-concept floor plan with a cozy fireplace in the spacious living room. The kitchen offers granite countertops, a new stainless-steel dishwasher, electric range, and microwave.Additional features include a full-size washer and dryer area, a walk-in closet in the primary suite, and plenty of comfortable living space.Enjoy the community’s resort-style pool and community grills, perfect for relaxing or entertaining. The property is conveniently located near US-75, NorthPark Mall, SMU, Trader Joe’s, and a wide variety of shopping, dining, and entertainment options.Don’t miss the opportunity to make this inviting condo your new home!

Monthly Payment Calculator


© 2026 North Texas Real Estate Information Systems. All rights reserved. IDX information is provided exclusively for consumers' personal, non-commercial use and may not be used for any purpose other than to identify prospective properties consumers may be interested in purchasing. Information is deemed reliable but is not guaranteed accurate by the MLS or Real Estate By Design | Keller Williams. The data relating to real estate for sale or lease on this web site comes in part from NTREIS. Real estate listings held by brokerage firms other than Real Estate By Design | Keller Williams are marked with the NTREIS logo or an abbreviated logo and detailed information about them includes the name of the listing broker. Data last updated 2026-11-14T08:43:50.05.
www.rebdgroup.com/homes/180192904
Print Image

7734 Meadow Road , #219 Dallas, TX 75230

  • Price: $125,000
  • Status: Active
  • On Site: 90 Days
  • Updated: 30 min ago
  • MLS #: 21360417
1
Beds
1
Baths
0
½ Baths
2.04
Acres
795
SQFT
$157
$/SQFT
1966
Built
Neighborhood:
Paradiso Condo Ph 02
County:
Dallas
Area:
Dallas
Elementary School:
Prestonhol
High School:
Hillcrest
School District:
Dallas ISD
Property Description
Welcome to Paradiso Condos, a beautiful gated community offering comfort, convenience, and resort-style amenities!This charming 1-bedroom, 1-bath condo is located on the second floor and features an open-concept floor plan with a cozy fireplace in the spacious living room. The kitchen offers granite countertops, a new stainless-steel dishwasher, electric range, and microwave.Additional features include a full-size washer and dryer area, a walk-in closet in the primary suite, and plenty of comfortable living space.Enjoy the community’s resort-style pool and community grills, perfect for relaxing or entertaining. The property is conveniently located near US-75, NorthPark Mall, SMU, Trader Joe’s, and a wide variety of shopping, dining, and entertainment options.Don’t miss the opportunity to make this inviting condo your new home!
Exterior Features

Carport Spaces 1 Construction BrickSiding Covered Spaces 1 Exterior Features Balcony Foundation Slab Housing Type Condo/Townhome Parking Or Garage CarportOn Site Pool On Property Yes Roof Composition Soil Type Unknown Style Traditional Waterfront YN No

Interior Features

Appliances DishwasherElectric RangeMicrowave Attached Garage No Basement No Cooling Central Air Dining Areas 1 Fireplace Features Living Room Fireplaces 1 Flooring Laminate Garage No Handicap YN No Heating CentralElectric Interior Features Cable TV AvailableHigh Speed Internet AvailableWalk-In Closet(s) Laundry Features Full Size W/D Area Living Areas 1 Rooms Bedroom-Primary (1 Level) Dining Room (1 Level) Living Room (1 Level) Kitchen (1 Level) Window Features Window Coverings

Property Features

Alarm Or Security Type Gated CommunitySecurity GateUnknown Common Features Community PoolGatedPerimeter Fencing Construction Status Preowned Easements None HOA Mandatory Hoa Billing Freq Monthly Hoa Dues 423 Hoa Includes Full Use of FacilitiesMaintenance GroundsMaintenance StructureManagement FeesSewerTrashWater HOAManagement Company KPM Association Management HOAManagement Company Phone 214-874-0900 Levels One Listing Terms CashConventional Municipal Utility District No Possession Closing/Funding Property Attached No Property Type Condominium Restrictions Unknown Encumbrance(s) Senior Community No Unexempt Taxes 4317 Utilities Cable AvailableCommunity MailboxElectricity Connected Will Subdivide No

North Texas Real Estate Information Systems MLS logo Listing information © 2026 North Texas Real Estate Information System.


© 2026 North Texas Real Estate Information Systems. All rights reserved. IDX information is provided exclusively for consumers' personal, non-commercial use and may not be used for any purpose other than to identify prospective properties consumers may be interested in purchasing. Information is deemed reliable but is not guaranteed accurate by the MLS or Real Estate By Design | Keller Williams. The data relating to real estate for sale or lease on this web site comes in part from NTREIS. Real estate listings held by brokerage firms other than Real Estate By Design | Keller Williams are marked with the NTREIS logo or an abbreviated logo and detailed information about them includes the name of the listing broker. Data last updated 2026-11-14T08:43:50.05.
 
https://bt-photos.global.ssl.fastly.net/ntreis/orig_boomver_1_21360417-2.jpg https://bt-photos.global.ssl.fastly.net/ntreis/orig_boomver_1_21360417-2.jpg https://bt-photos.global.ssl.fastly.net/ntreis/orig_boomver_1_21360417-2.jpg
Logo
Real Estate By Design | Keller Williams
2434 Lillian Miller Pkwy
Denton TX, 76205
Offered by Ken Bennett of Summit Residential Services, L: 469-364-9898.