


Description
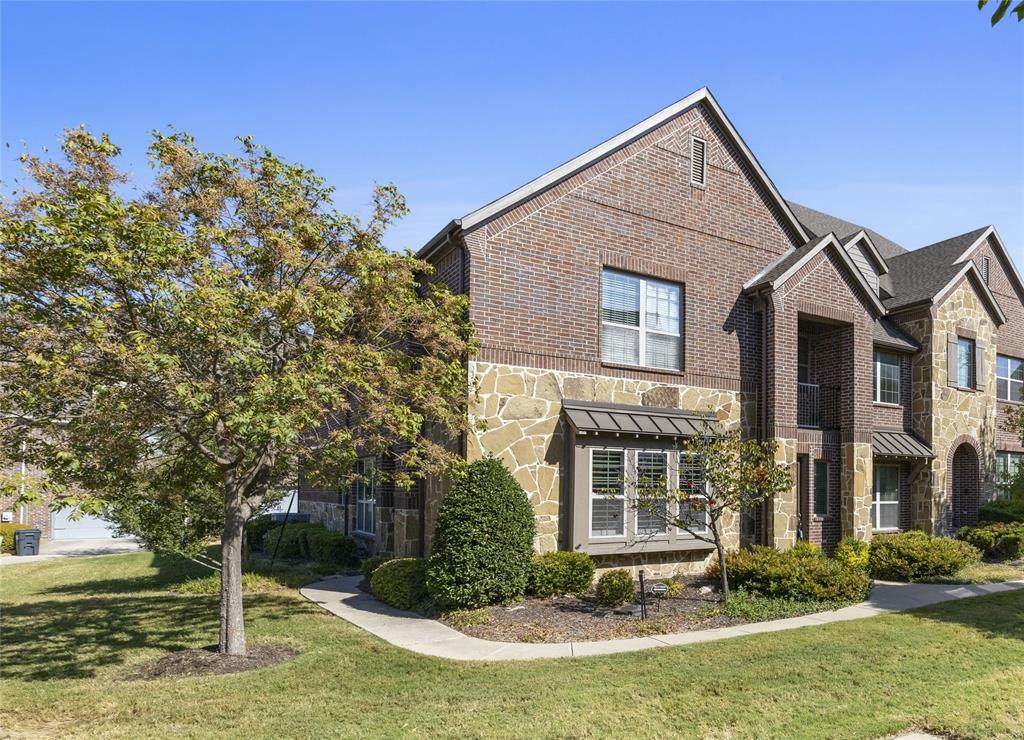
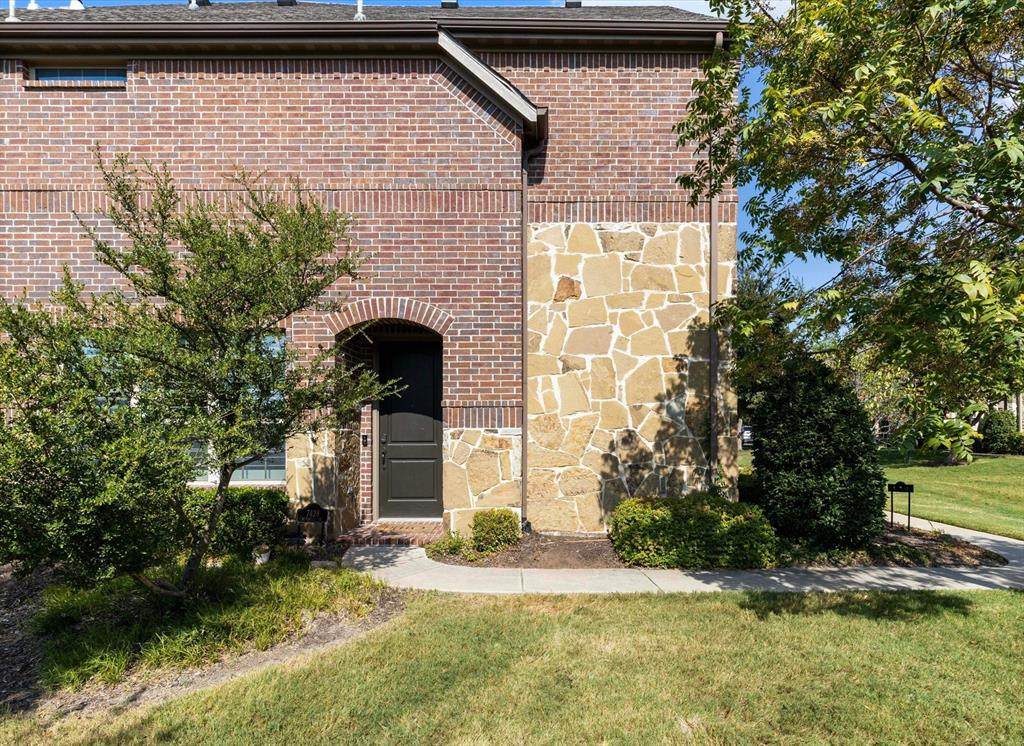
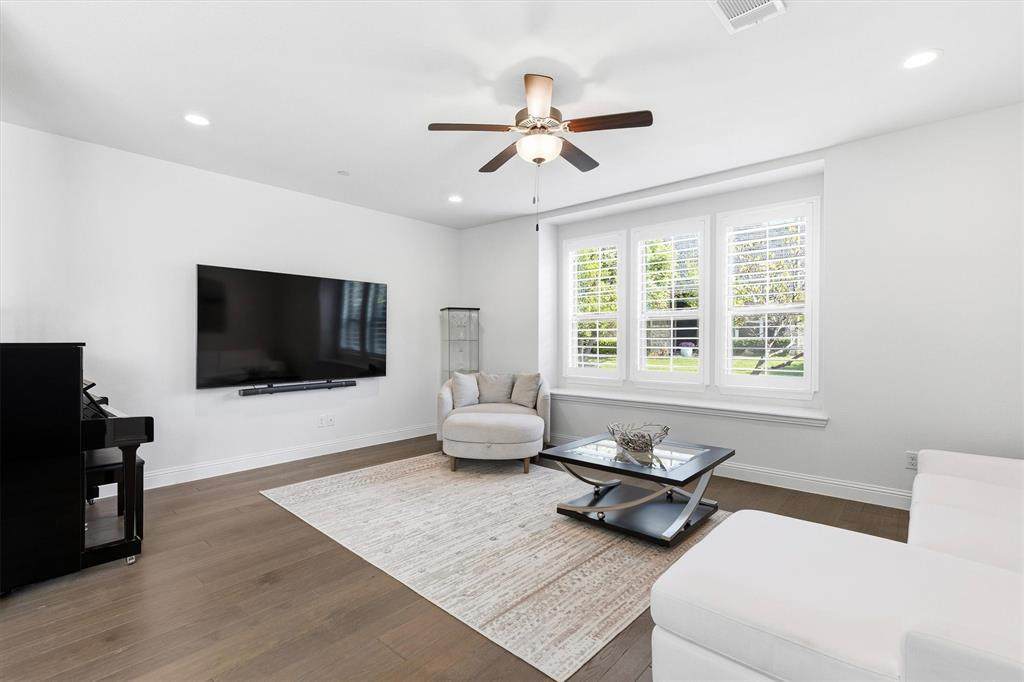
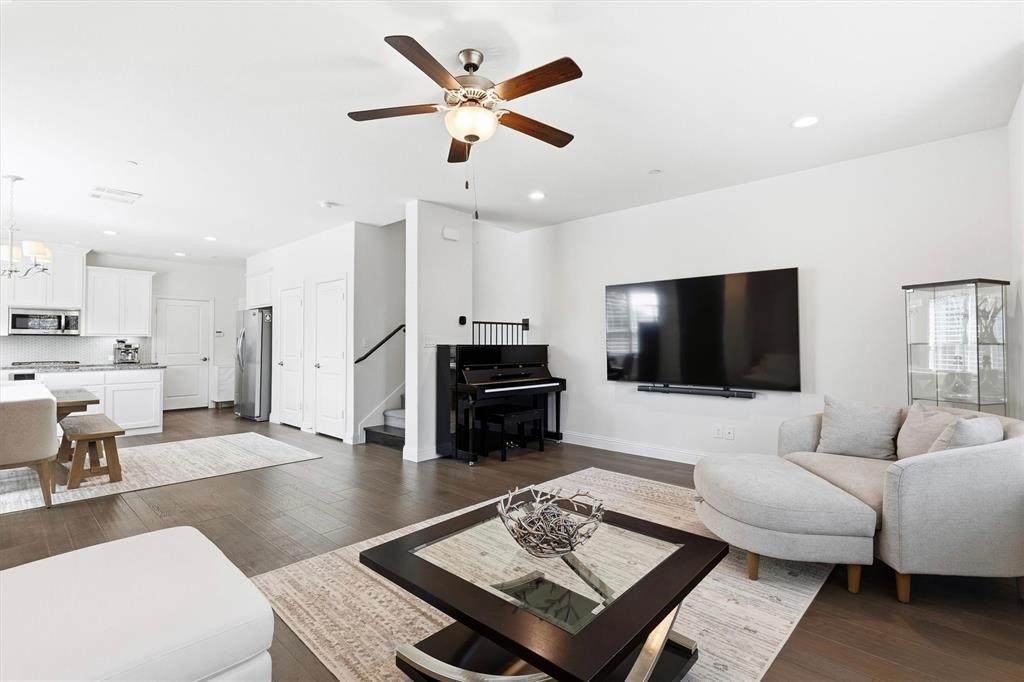
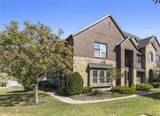
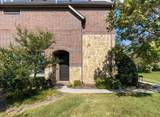
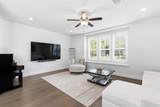
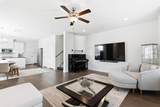
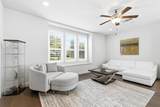
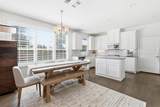
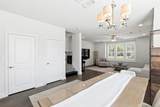
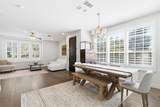
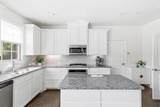
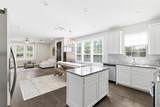
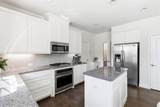
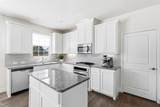
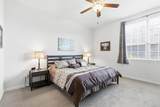
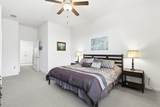
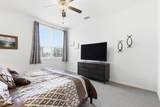
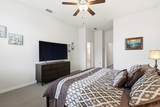
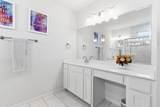
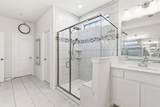
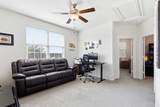
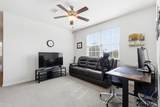
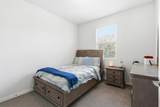
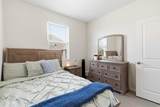
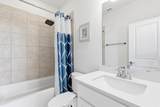
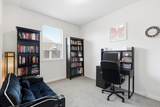
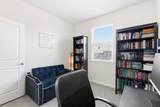
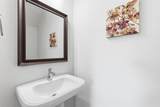
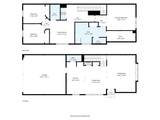
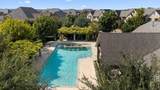
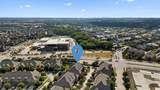
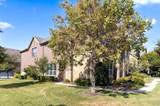
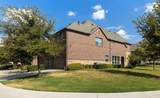
Welcome to this beautifully maintained end-unit townhome in the Greens at Stacy Crossing community! This all brick and stone, two-story home offers added privacy with a side entry and open green space at the door, plus low-maintenance living. Step inside to a bright, open living room with a ceiling fan, large windows, and plantation shutters throughout. The living area flows into a dining space with an upgraded chandelier, all set on hardwood flooring throughout the main level. The kitchen features white cabinetry, granite countertops, a tile backsplash, stainless steel appliances, a center island, and a walk-in pantry. A half bath completes the main floor. Upstairs offers plush carpet, ceiling fans, and a versatile loft or family room, plus a laundry closet for convenience. The primary suite includes a large walk-in closet and an ensuite bath with a frameless glass walk-in shower and double-sink vanity, while two additional bedrooms share a full hall bath. HOA covers roof, grass, and outdoor maintenance, plus access to the community pool with water features and a shaded pergola lounge area. Conveniently located near Hwy 121 and 75, with a public school campus nearby. Schedule your showing today! Click the Virtual Tour link to view the 3D walkthrough. Discounted rate options and no lender fee future refinancing may be available for qualified buyers of this home.
-
3BEDS
-
0.06ACRES
-
2BATHS
-
11/2 BATHS
-
1,983SQFT
-
$201$/SQFT
School Information
Description
Welcome to this beautifully maintained end-unit townhome in the Greens at Stacy Crossing community! This all brick and stone, two-story home offers added privacy with a side entry and open green space at the door, plus low-maintenance living. Step inside to a bright, open living room with a ceiling fan, large windows, and plantation shutters throughout. The living area flows into a dining space with an upgraded chandelier, all set on hardwood flooring throughout the main level. The kitchen features white cabinetry, granite countertops, a tile backsplash, stainless steel appliances, a center island, and a walk-in pantry. A half bath completes the main floor. Upstairs offers plush carpet, ceiling fans, and a versatile loft or family room, plus a laundry closet for convenience. The primary suite includes a large walk-in closet and an ensuite bath with a frameless glass walk-in shower and double-sink vanity, while two additional bedrooms share a full hall bath. HOA covers roof, grass, and outdoor maintenance, plus access to the community pool with water features and a shaded pergola lounge area. Conveniently located near Hwy 121 and 75, with a public school campus nearby. Schedule your showing today! Click the Virtual Tour link to view the 3D walkthrough. Discounted rate options and no lender fee future refinancing may be available for qualified buyers of this home.
© 2026 North Texas Real Estate Information Systems. All rights reserved. IDX information is provided exclusively for consumers' personal, non-commercial use and may not be used for any purpose other than to identify prospective properties consumers may be interested in purchasing. Information is deemed reliable but is not guaranteed accurate by the MLS or Real Estate By Design | Keller Williams. The data relating to real estate for sale or lease on this web site comes in part from NTREIS. Real estate listings held by brokerage firms other than Real Estate By Design | Keller Williams are marked with the NTREIS logo or an abbreviated logo and detailed information about them includes the name of the listing broker. Data last updated 2026-10-05T07:42:08.883.
 Listing information © 2026 North Texas Real Estate Information System.