

Skip To Content

7340 Skillman Street , #1109

Dallas, TX 75231
  • $94,900
  • STATUS: Active
  • ON SITE: 81 Days
  • MLS #: 21361264
Price Reduced
$94,900
  • 1
    BEDS
  • 6.33
    ACRES
  • 1
    BATHS
  • 0
    1/2 BATHS
  • 663
    SQFT
  • $143
    $/SQFT
Neighborhood:
Type:
Condo
Built:
1983
County:
Area:

School Information

Elementary School:
High School:
School District:
Offered by Suzanne Ussery of Ebby Halliday, REALTORS: 214-384-9997.

Description

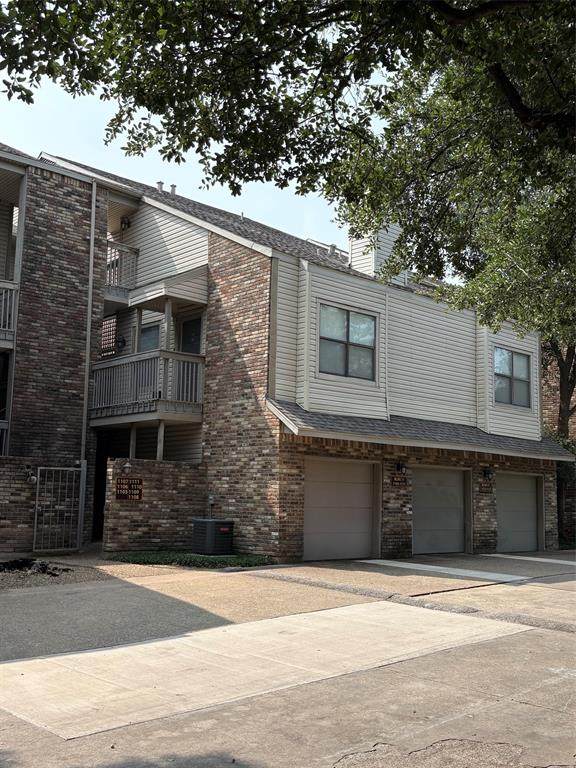
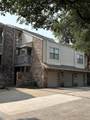
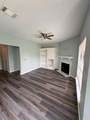
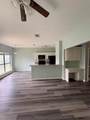
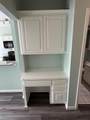
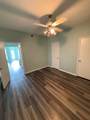
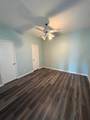
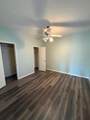
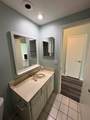
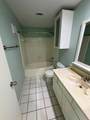
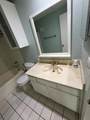
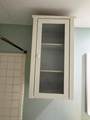
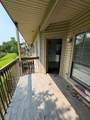
Price Adjustment....Condo located on 2nd floor. Balcony with storage closet. View of greenbelt. Open floorpan. Living room with built-in cabinet, ceiling fan and fireplace. Dining room. Kitchen with kitchen bar, pantry, electric stove and microwave. Garage disposal replaced in October, 2026. Built-in desk with cabinets in hall. Bedroom with double closets and ceiling fan. Bath with ceramic tile floor, medicine cabinet. Hot water heater in front closet. Full size laundry area. 1 car carport.

Monthly Payment Calculator


© 2026 North Texas Real Estate Information Systems. All rights reserved. IDX information is provided exclusively for consumers' personal, non-commercial use and may not be used for any purpose other than to identify prospective properties consumers may be interested in purchasing. Information is deemed reliable but is not guaranteed accurate by the MLS or Real Estate By Design | Keller Williams. The data relating to real estate for sale or lease on this web site comes in part from NTREIS. Real estate listings held by brokerage firms other than Real Estate By Design | Keller Williams are marked with the NTREIS logo or an abbreviated logo and detailed information about them includes the name of the listing broker. Data last updated 2026-11-14T23:42:16.427.
www.rebdgroup.com/homes/180543963
Print Image

7340 Skillman Street , #1109 Dallas, TX 75231

  • Price: $94,900
  • Status: Active
  • On Site: 81 Days
  • MLS #: 21361264
1
Beds
1
Baths
0
½ Baths
6.33
Acres
663
SQFT
$143
$/SQFT
1983
Built
Neighborhood:
Oaks On the Bend Condos
County:
Dallas
Area:
Dallas
Elementary School:
White Rock
High School:
Lake Highlands
School District:
Richardson ISD
Property Description
Price Adjustment....Condo located on 2nd floor. Balcony with storage closet. View of greenbelt. Open floorpan. Living room with built-in cabinet, ceiling fan and fireplace. Dining room. Kitchen with kitchen bar, pantry, electric stove and microwave. Garage disposal replaced in October, 2026. Built-in desk with cabinets in hall. Bedroom with double closets and ceiling fan. Bath with ceramic tile floor, medicine cabinet. Hot water heater in front closet. Full size laundry area. 1 car carport.
Exterior Features

Carport Spaces 1 Construction Brick Covered Spaces 1 Exterior Features BalconyStorage Foundation Slab Housing Type Condo/Townhome Lot Description Adjacent to GreenbeltInterior Lot Parking Or Garage AssignedCarport Pool On Property No Roof Composition Style Traditional Unit Floor Location 2 Waterfront YN No

Interior Features

Appliances DishwasherDisposalElectric RangeMicrowave Basement No Cooling Ceiling Fan(s)Central AirElectric Dining Areas 1 Fireplace Features Living RoomWood Burning Fireplaces 1 Flooring Ceramic TileLaminate Garage No Handicap YN No Heating CentralElectric Interior Features Open FloorplanPantry Living Areas 1 Rooms Living Room (2 Level) Dining Room (2 Level) Kitchen (2 Level) Bedroom-Primary (2 Level) Window Features Window Coverings

Property Features

Building Number 11 Common Features GreenbeltPool Complex Name Oaks On The Bend Condos Construction Status Preowned HOA Mandatory Hoa Billing Freq Monthly Hoa Dues 437 Hoa Includes Full Use of FacilitiesManagement FeesSewerTrashWater HOAManagement Company Neighborhood Management Inc HOAManagement Company Phone 972-359-1548 Levels One Listing Terms CashConventional Municipal Utility District No Possession Closing/Funding Property Attached Yes Property Type Condominium Senior Community No Utilities City SewerCity WaterCommunity MailboxElectricity Available Will Subdivide No

North Texas Real Estate Information Systems MLS logo Listing information © 2026 North Texas Real Estate Information System.


© 2026 North Texas Real Estate Information Systems. All rights reserved. IDX information is provided exclusively for consumers' personal, non-commercial use and may not be used for any purpose other than to identify prospective properties consumers may be interested in purchasing. Information is deemed reliable but is not guaranteed accurate by the MLS or Real Estate By Design | Keller Williams. The data relating to real estate for sale or lease on this web site comes in part from NTREIS. Real estate listings held by brokerage firms other than Real Estate By Design | Keller Williams are marked with the NTREIS logo or an abbreviated logo and detailed information about them includes the name of the listing broker. Data last updated 2026-11-14T23:42:16.427.
 
https://bt-photos.global.ssl.fastly.net/ntreis/orig_boomver_1_21361264-2.jpg https://bt-photos.global.ssl.fastly.net/ntreis/orig_boomver_1_21361264-2.jpg https://bt-photos.global.ssl.fastly.net/ntreis/orig_boomver_1_21361264-2.jpg
Logo
Real Estate By Design | Keller Williams
2434 Lillian Miller Pkwy
Denton TX, 76205
Offered by Suzanne Ussery of Ebby Halliday, REALTORS: 214-384-9997.