





Description
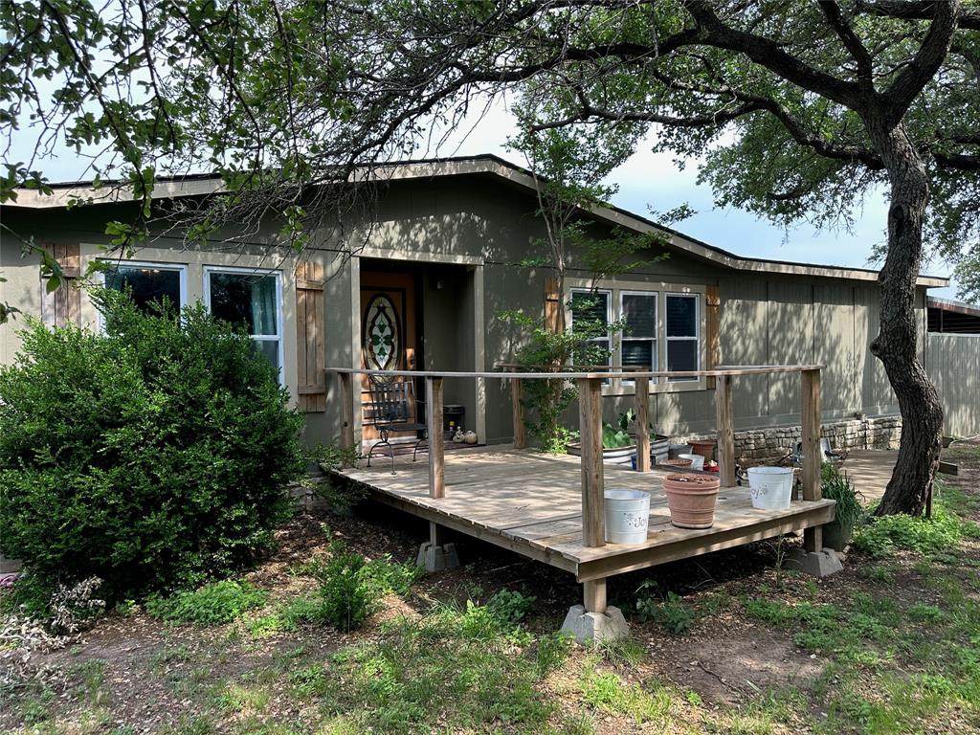
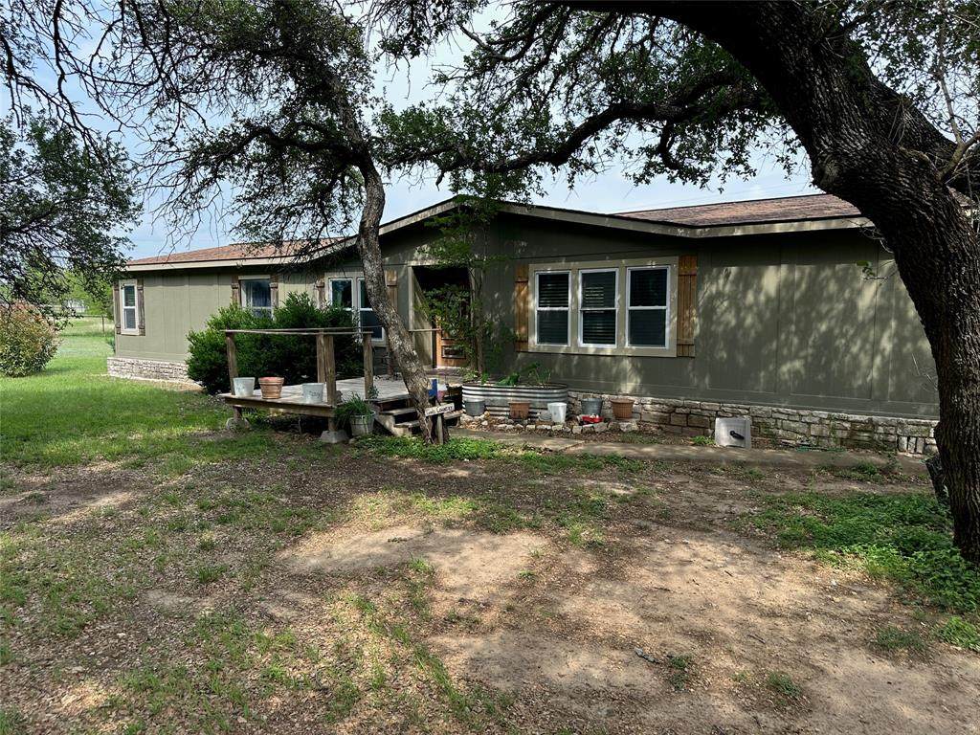
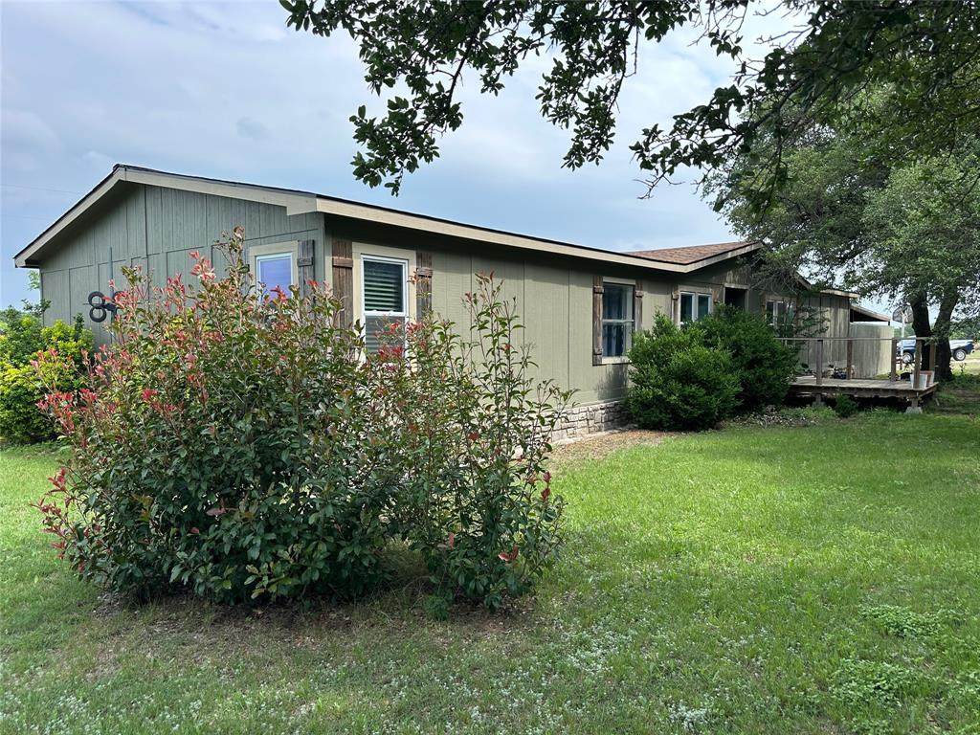
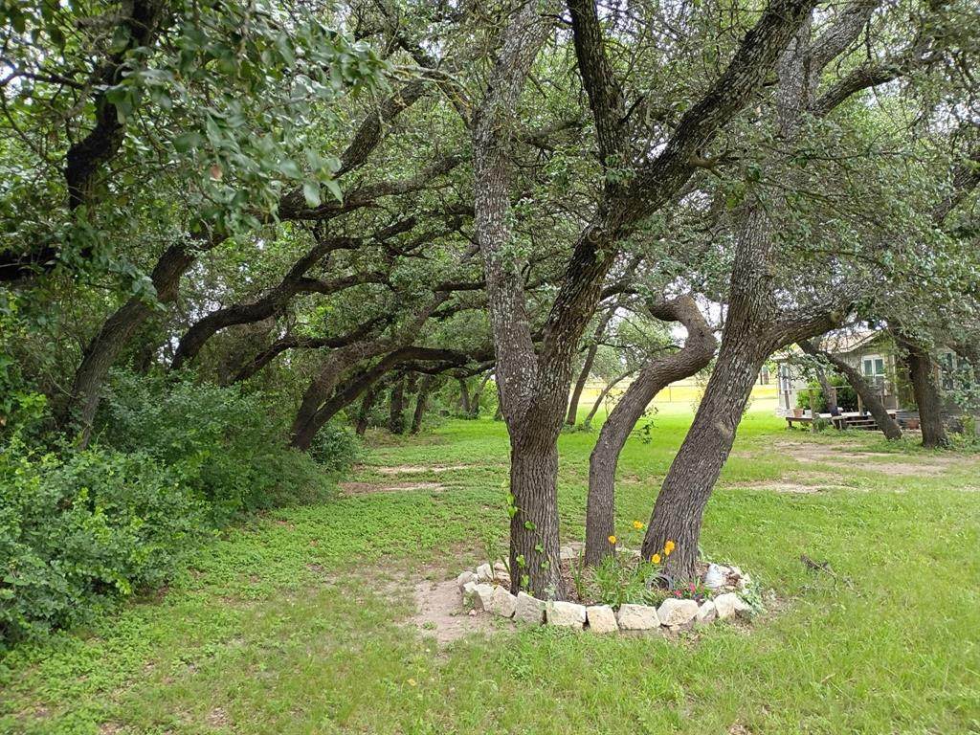
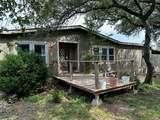
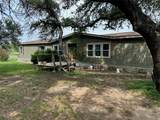
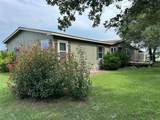
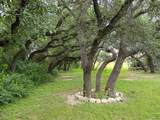
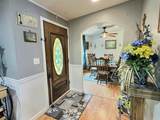
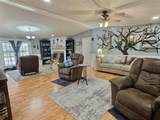
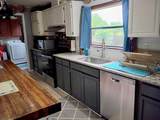
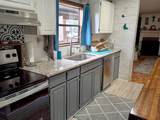
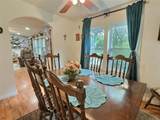
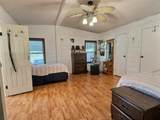
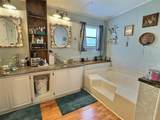
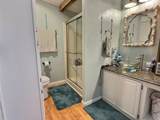
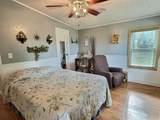
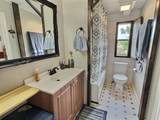
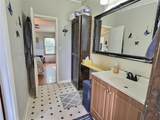
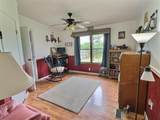
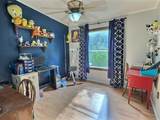
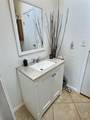
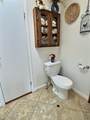
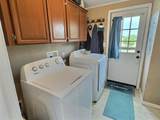
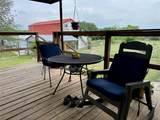
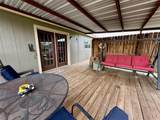
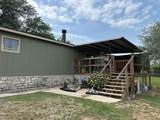
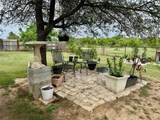
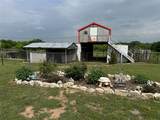
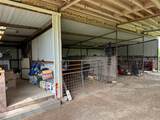
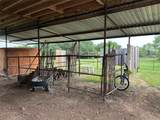
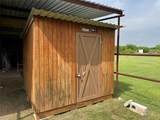
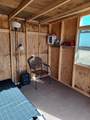
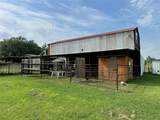
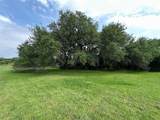
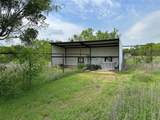
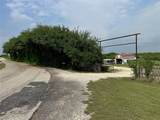
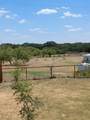
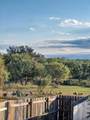
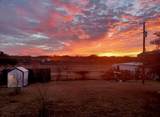
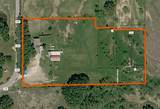
Country living on approximately 4.857 acres at 7250 County Road 350 near Blanket, Texas. This property features a 2,118 sq ft double wide home built in 1994 with 4 bedrooms, 2 full bathrooms, and 1 half bath, offering space and a great setup for livestock or agricultural use.The home features an open concept layout with the living room and kitchen flowing together, along with a separate formal dining area. The living room includes a wood burning fireplace and ceiling fan. Updated energy efficient windows and a decorative stained glass front door add character.The kitchen offers a center island with wood top, seating, cast iron pot rack, brand new electric range with vent hood, brand new dishwasher, and ample storage including a reach in pantry.The primary bedroom is spacious with ceiling fan, dual walk in closets, and a private bathroom featuring dual vanities, soaking tub, and step in shower with seat. Two secondary bedrooms share a Jack and Jill bathroom, and all bedrooms include ceiling fans and walk in closets. A half bath is located off the kitchen. Full size washer and dryer connections with storage cabinets are included.Enjoy outdoor living with a front deck shaded by large oak trees and a covered back deck facing east for sunrise views. French doors from the living room open to the back deck.The property includes a large header gate entrance, a two to three car carport, and multiple outbuildings. Improvements include a barn with stalls and loft that needs finishing, chicken coop, fenced garden area, enclosed man cave, dog shelter, and several three sided shelters. The barn has a 50 amp 240 volt plug. Multiple pens provide space for livestock or horses, making this property ideal for 4H or agricultural projects.Additional features include partial privacy fencing, abundant wildlife including deer and turkey, mature oak trees, HVAC replaced in 2016, water heater replaced in November 2024, and roof replaced in April 2026.
-
4BEDS
-
4.86ACRES
-
2BATHS
-
11/2 BATHS
-
2,118SQFT
-
$161$/SQFT
School Information
Description
Country living on approximately 4.857 acres at 7250 County Road 350 near Blanket, Texas. This property features a 2,118 sq ft double wide home built in 1994 with 4 bedrooms, 2 full bathrooms, and 1 half bath, offering space and a great setup for livestock or agricultural use.The home features an open concept layout with the living room and kitchen flowing together, along with a separate formal dining area. The living room includes a wood burning fireplace and ceiling fan. Updated energy efficient windows and a decorative stained glass front door add character.The kitchen offers a center island with wood top, seating, cast iron pot rack, brand new electric range with vent hood, brand new dishwasher, and ample storage including a reach in pantry.The primary bedroom is spacious with ceiling fan, dual walk in closets, and a private bathroom featuring dual vanities, soaking tub, and step in shower with seat. Two secondary bedrooms share a Jack and Jill bathroom, and all bedrooms include ceiling fans and walk in closets. A half bath is located off the kitchen. Full size washer and dryer connections with storage cabinets are included.Enjoy outdoor living with a front deck shaded by large oak trees and a covered back deck facing east for sunrise views. French doors from the living room open to the back deck.The property includes a large header gate entrance, a two to three car carport, and multiple outbuildings. Improvements include a barn with stalls and loft that needs finishing, chicken coop, fenced garden area, enclosed man cave, dog shelter, and several three sided shelters. The barn has a 50 amp 240 volt plug. Multiple pens provide space for livestock or horses, making this property ideal for 4H or agricultural projects.Additional features include partial privacy fencing, abundant wildlife including deer and turkey, mature oak trees, HVAC replaced in 2016, water heater replaced in November 2024, and roof replaced in April 2026.
© 2026 North Texas Real Estate Information Systems. All rights reserved. IDX information is provided exclusively for consumers' personal, non-commercial use and may not be used for any purpose other than to identify prospective properties consumers may be interested in purchasing. Information is deemed reliable but is not guaranteed accurate by the MLS or Real Estate By Design | Keller Williams. The data relating to real estate for sale or lease on this web site comes in part from NTREIS. Real estate listings held by brokerage firms other than Real Estate By Design | Keller Williams are marked with the NTREIS logo or an abbreviated logo and detailed information about them includes the name of the listing broker. Data last updated 2026-10-13T11:45:40.597.
 Listing information © 2026 North Texas Real Estate Information System.