








Skip To Content

7146 Lathrop Lane

Frisco, TX 75033
  • $542,990
  • STATUS: Active
  • ON SITE: 51 Days
  • MLS #: 21362010
UPDATED: 28 min ago
$542,990
  • 3
    BEDS
  • N/A
    ACRES
  • 2
    BATHS
  • 1
    1/2 BATHS
  • 2,086
    SQFT
  • $260
    $/SQFT
Neighborhood:
Type:
Townhouse
Built:
2026
County:
Area:

School Information

Elementary School:
High School:
School District:
Offered by Cindy Petty of Tina Leigh Realty: 972-824-0631.

Description

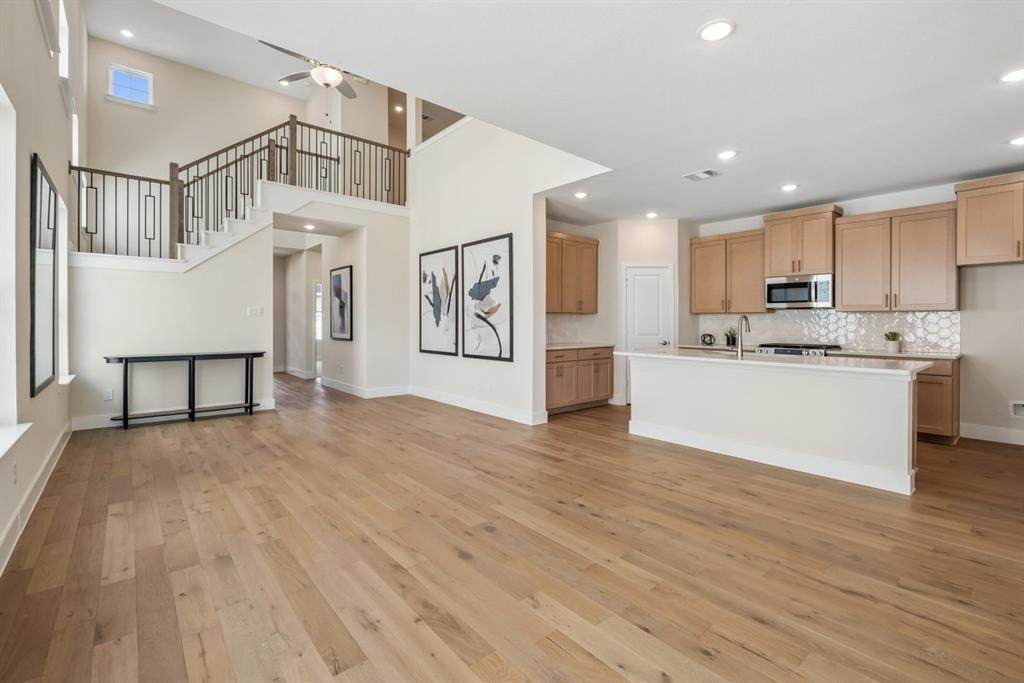
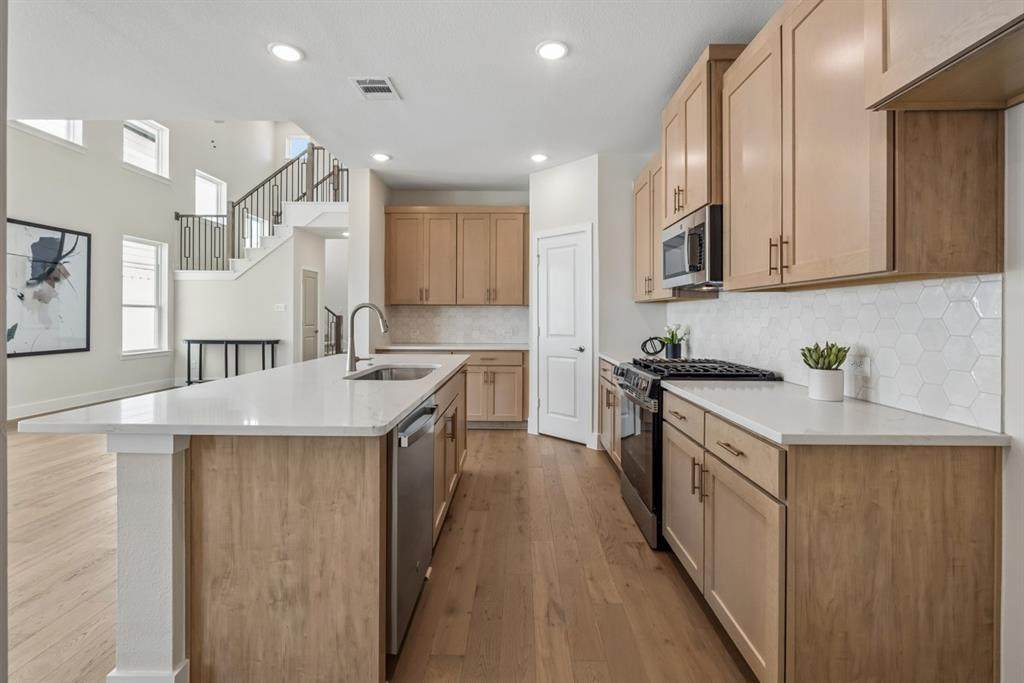
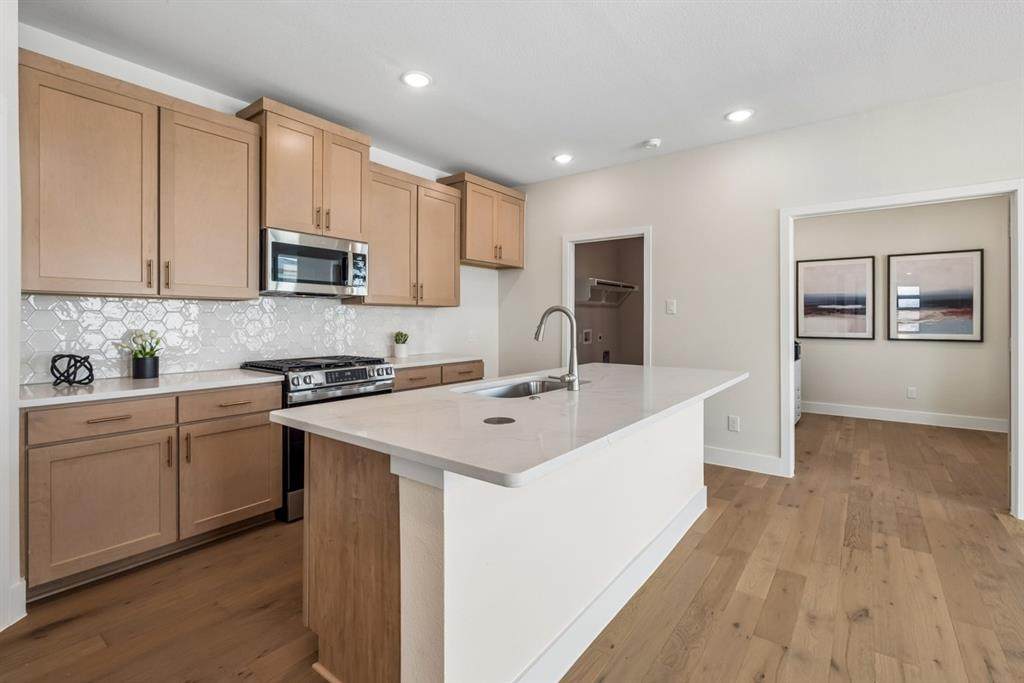
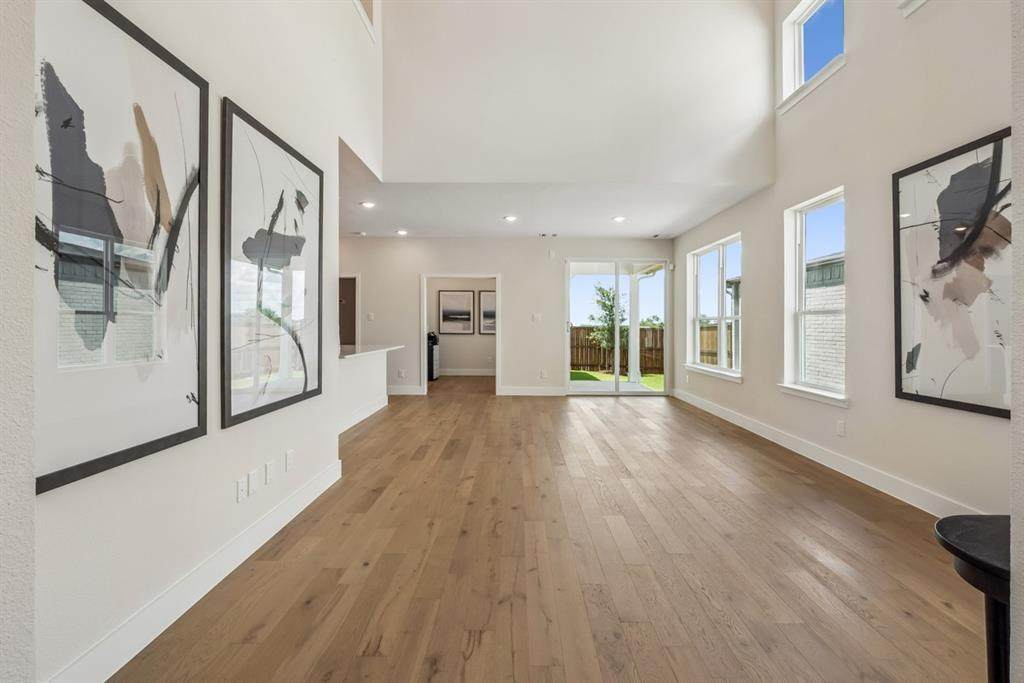
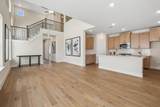
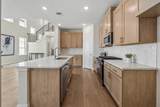
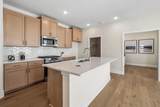
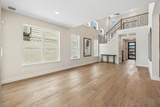
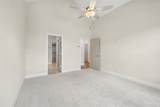
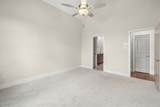
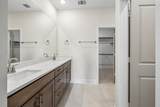
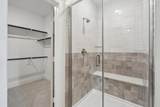
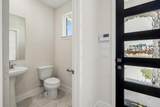
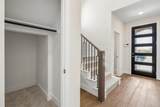
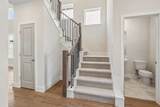
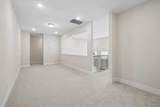
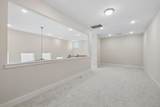
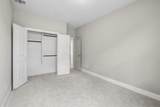
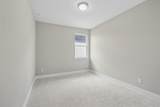
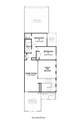
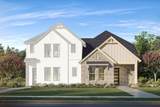
Gorgeous Landon Homes with 3 beds, 2 and a half baths, 1 living room, 1 dining room, office, game room, 2 car garage and covered back patio! This beautifully appointed townhome showcases a light and airy modern finish-out with light oak engineered hardwood flooring throughout the main living areas. The designer kitchen features ceiling-height cabinetry, a built-in oven, and a 5-burner gas cooktop seamlessly integrated into the oversized upgraded marble-look quartz island. HOA Includes 3,000 Sq. Ft. amenity center with fitness center, refreshingly designed pool with tanning ledge, Open Park Areas and Playgrounds, Walking Trails. ENERGY STAR Appliances, Programmable Thermostat, Insulated Interior Corners, Fortiflash Waterproof Membrane around windows, PEX Plumbing, Vinyl Low E Tinted Glass Windows, 16 SEER HVAC System. Photos are representational only and are not of the real property. Available for move in NOVEMBER 2026.

Monthly Payment Calculator


© 2026 North Texas Real Estate Information Systems. All rights reserved. IDX information is provided exclusively for consumers' personal, non-commercial use and may not be used for any purpose other than to identify prospective properties consumers may be interested in purchasing. Information is deemed reliable but is not guaranteed accurate by the MLS or Real Estate By Design | Keller Williams. The data relating to real estate for sale or lease on this web site comes in part from NTREIS. Real estate listings held by brokerage firms other than Real Estate By Design | Keller Williams are marked with the NTREIS logo or an abbreviated logo and detailed information about them includes the name of the listing broker. Data last updated 2026-10-08T12:46:51.017.
www.rebdgroup.com/homes/180226524
Print Image

7146 Lathrop Lane Frisco, TX 75033

  • Price: $542,990
  • Status: Active
  • On Site: 51 Days
  • Updated: 28 min ago
  • MLS #: 21362010
3
Beds
2
Baths
1
½ Baths
N/A
Acres
2,086
SQFT
$260
$/SQFT
2026
Built
Neighborhood:
East Village Ph 1
County:
Collin
Area:
Frisco
Elementary School:
Rogers
High School:
Memorial
School District:
Frisco ISD
Property Description
Gorgeous Landon Homes with 3 beds, 2 and a half baths, 1 living room, 1 dining room, office, game room, 2 car garage and covered back patio! This beautifully appointed townhome showcases a light and airy modern finish-out with light oak engineered hardwood flooring throughout the main living areas. The designer kitchen features ceiling-height cabinetry, a built-in oven, and a 5-burner gas cooktop seamlessly integrated into the oversized upgraded marble-look quartz island. HOA Includes 3,000 Sq. Ft. amenity center with fitness center, refreshingly designed pool with tanning ledge, Open Park Areas and Playgrounds, Walking Trails. ENERGY STAR Appliances, Programmable Thermostat, Insulated Interior Corners, Fortiflash Waterproof Membrane around windows, PEX Plumbing, Vinyl Low E Tinted Glass Windows, 16 SEER HVAC System. Photos are representational only and are not of the real property. Available for move in NOVEMBER 2026.
Exterior Features

Carport Spaces 0 Construction Brick Covered Spaces 2 Foundation Slab Housing Type Attached or 1/2 Duplex Parking Or Garage Garage Door Opener Pool On Property No Roof Composition Style Contemporary/Modern Waterfront YN No

Interior Features

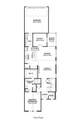
Appliances DishwasherDisposalElectric OvenGas CooktopMicrowave Attached Garage Yes Basement No Cooling Central AirENERGY STAR Qualified Equipment Dining Areas 1 Fireplaces 0 Flooring CarpetCeramic TileWood Garage Yes Handicap YN No Heating CentralENERGY STAR Qualified Equipment Interior Features Decorative LightingKitchen Island Living Areas 1 Rooms Bedroom-Primary (1 Level) Living Room (1 Level) Game Room (2 Level) Office (1 Level) Bedroom (2 Level) Bedroom (2 Level)

Property Features

Construction Status New Construction - Incomplete HOA Mandatory Hoa Billing Freq Annually Hoa Dues 0 Hoa Includes Full Use of Facilities HOAManagement Company SBB Management Company HOAManagement Company Phone 972-960-2800 Levels Two Listing Terms CashConventional Municipal Utility District No Possession Closing/Funding Property Attached No Property Type Townhouse Utilities City SewerCity Water Will Subdivide No

North Texas Real Estate Information Systems MLS logo Listing information © 2026 North Texas Real Estate Information System.


© 2026 North Texas Real Estate Information Systems. All rights reserved. IDX information is provided exclusively for consumers' personal, non-commercial use and may not be used for any purpose other than to identify prospective properties consumers may be interested in purchasing. Information is deemed reliable but is not guaranteed accurate by the MLS or Real Estate By Design | Keller Williams. The data relating to real estate for sale or lease on this web site comes in part from NTREIS. Real estate listings held by brokerage firms other than Real Estate By Design | Keller Williams are marked with the NTREIS logo or an abbreviated logo and detailed information about them includes the name of the listing broker. Data last updated 2026-10-08T12:46:51.017.
 
https://bt-photos.global.ssl.fastly.net/ntreis/orig_boomver_1_21362010-2.jpg https://bt-photos.global.ssl.fastly.net/ntreis/orig_boomver_1_21362010-2.jpg https://bt-photos.global.ssl.fastly.net/ntreis/orig_boomver_1_21362010-2.jpg
Logo
Real Estate By Design | Keller Williams
2434 Lillian Miller Pkwy
Denton TX, 76205
Offered by Cindy Petty of Tina Leigh Realty: 972-824-0631.