Skip To Content

7104 Rose Quartz Court

Fort Worth, TX 76132
  • $380,000
  • STATUS: Active
  • ON SITE: 154 Days
  • MLS #: 21258852
UPDATED: 29 min ago
$380,000
  • 3
    BEDS
  • 0.07
    ACRES
  • 2
    BATHS
  • 1
    1/2 BATHS
  • 2,505
    SQFT
  • $152
    $/SQFT
Neighborhood:
Type:
Townhouse
Built:
2016
County:
Area:

School Information

Elementary School:
High School:
School District:
Offered by Briana Cole of Mark Spain Real Estate: 855-299-7653.

Description

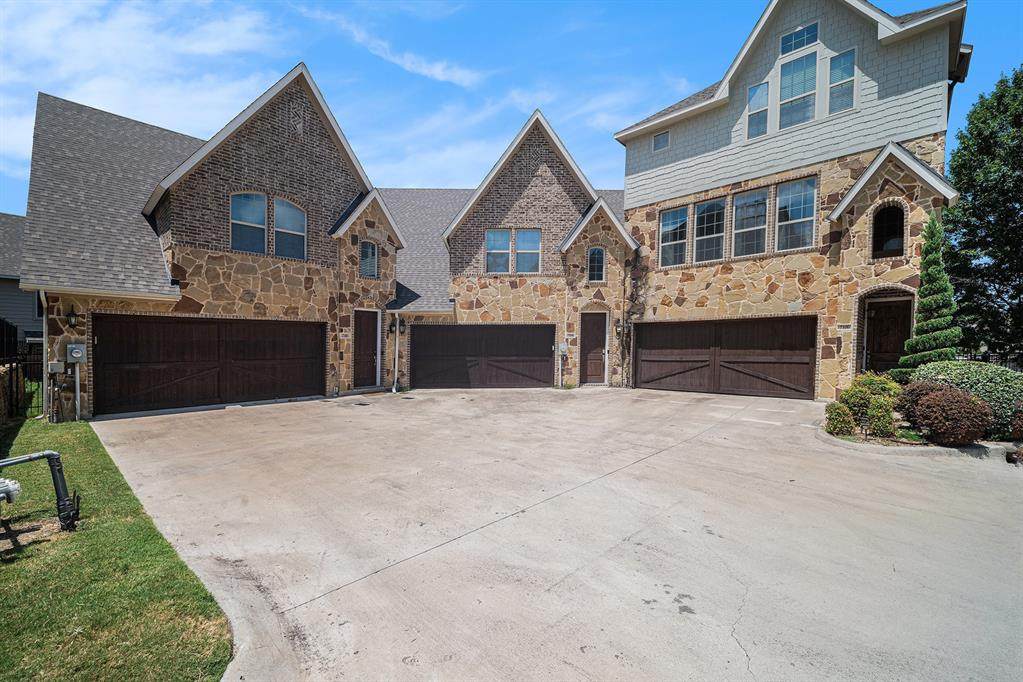
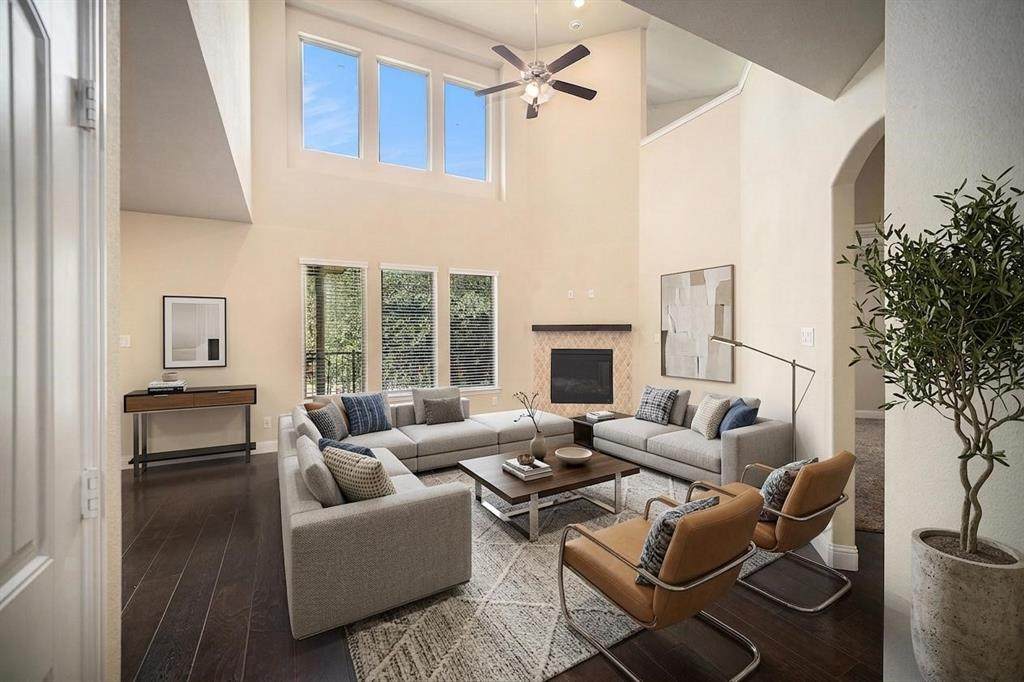
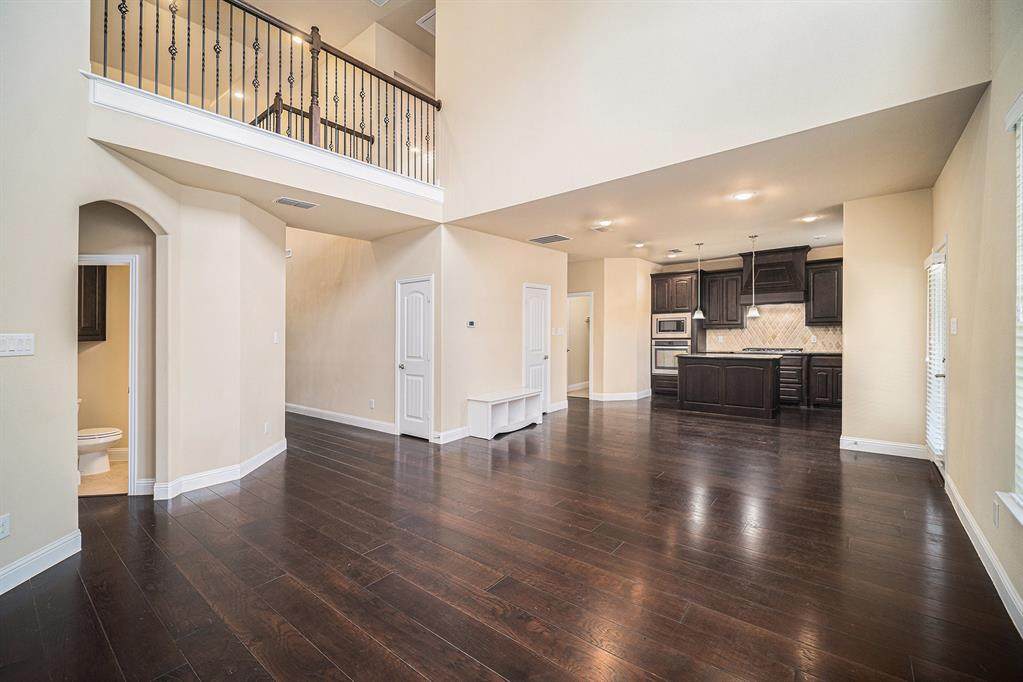
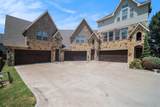
LOVELY TWO-STORY HOME WITH 3 BEDROOMS AND 2.5 BATHROOMS IN THE HEART OF FORT WORTH! SELLERS WILLING TO OFFER BUYER CONCESSIONS TOWARD BUYER CLOSING COSTS WITH ACCEPTABLE OFFER.You will be impressed from the moment you walk inside to the high ceilings, beautiful floors, and ceiling highwindows. Prepare meals in the chef's kitchen boasting an island, gorgeous countertops, and stainless steelappliances. Retreat to the primary bedroom that is graced with a large walk-in closet, garden tub, and dual sinks.This home is located near Oakmont Park, Pecan Valley Park, and Mira Vista Country Club! Buyer & Buyer Agentto verify all info including, but not limited to, room dimensions, features, schools.

Monthly Payment Calculator


© 2026 North Texas Real Estate Information Systems. All rights reserved. IDX information is provided exclusively for consumers' personal, non-commercial use and may not be used for any purpose other than to identify prospective properties consumers may be interested in purchasing. Information is deemed reliable but is not guaranteed accurate by the MLS or Real Estate By Design | Keller Williams. The data relating to real estate for sale or lease on this web site comes in part from NTREIS. Real estate listings held by brokerage firms other than Real Estate By Design | Keller Williams are marked with the NTREIS logo or an abbreviated logo and detailed information about them includes the name of the listing broker. Data last updated 2026-10-06T14:45:08.113.
www.rebdgroup.com/homes/176079861
Print Image

7104 Rose Quartz Court Fort Worth, TX 76132

  • Price: $380,000
  • Status: Active
  • On Site: 154 Days
  • Updated: 29 min ago
  • MLS #: 21258852
3
Beds
2
Baths
1
½ Baths
0.07
Acres
2,505
SQFT
$152
$/SQFT
2016
Built
Neighborhood:
Bellaire Village
County:
Tarrant
Area:
Fort Worth
Elementary School:
Ridgleahil
High School:
Arlngtnhts
School District:
FORT WORTH ISD
Property Description
LOVELY TWO-STORY HOME WITH 3 BEDROOMS AND 2.5 BATHROOMS IN THE HEART OF FORT WORTH! SELLERS WILLING TO OFFER BUYER CONCESSIONS TOWARD BUYER CLOSING COSTS WITH ACCEPTABLE OFFER.You will be impressed from the moment you walk inside to the high ceilings, beautiful floors, and ceiling highwindows. Prepare meals in the chef's kitchen boasting an island, gorgeous countertops, and stainless steelappliances. Retreat to the primary bedroom that is graced with a large walk-in closet, garden tub, and dual sinks.This home is located near Oakmont Park, Pecan Valley Park, and Mira Vista Country Club! Buyer & Buyer Agentto verify all info including, but not limited to, room dimensions, features, schools.
Exterior Features

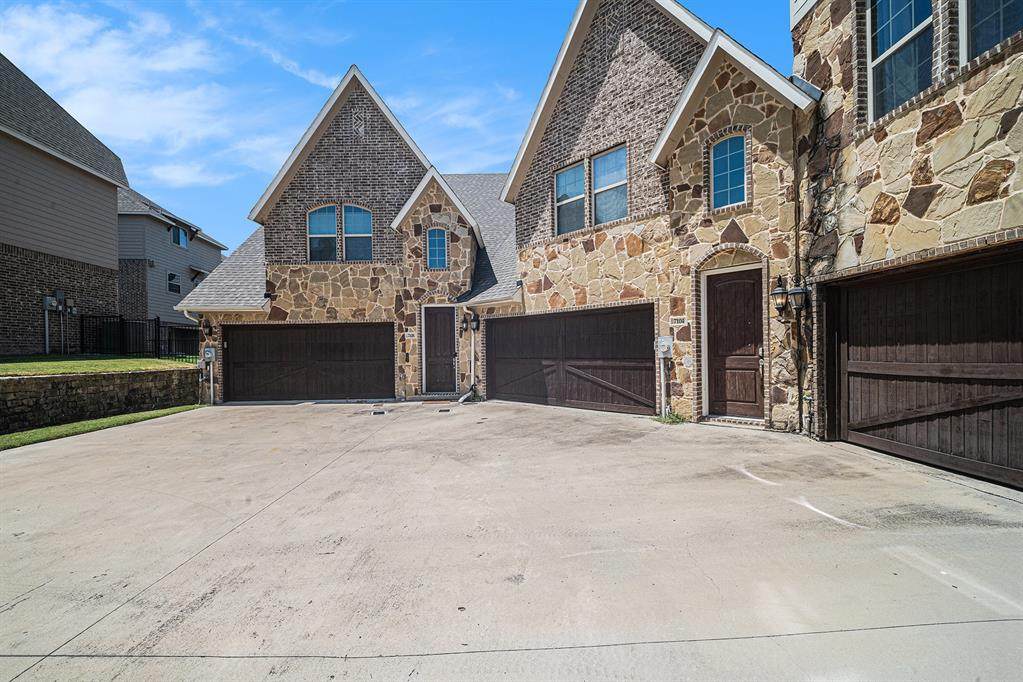
Carport Spaces 0 Construction BrickFiber CementRock/Stone Covered Spaces 2 Dock Permitted No Exterior Features Covered Patio/PorchRain GuttersPrivate Yard Fencing Back YardFencedWrought Iron Foundation Slab Housing Type Condo/Townhome Lot Description Cul-De-SacSprinkler System Lot Size Source Assessor Parking Or Garage Additional ParkingGarageGarage Door Opener Pool On Property No Roof Composition Style Traditional Waterfront YN No

Interior Features

Appliances DishwasherDisposalGas CooktopMicrowaveConvection OvenVented Exhaust Fan Attached Garage Yes Basement No Cooling Ceiling Fan(s)Central AirElectric Dining Areas 0 Fireplace Features Gas LogsGas StarterGreat Room Fireplaces 1 Flooring CarpetLaminateTile Garage Yes Garage Length 19 Garage Width 19 Handicap YN No Heating ElectricFireplace(s) Interior Features Built-in FeaturesEat-in KitchenGranite CountersHigh Speed Internet AvailableLoftVaulted Ceiling(s)Walk-In Closet(s) Living Areas 1 Rooms Bedroom-Primary (1 Level) Bedroom (2 Level) Bedroom (2 Level) Bath-Primary (1 Level) Bath-Full (2 Level) Bath-Half (1 Level) Living Room (1 Level) Kitchen (1 Level) Utility Room (1 Level) Loft (2 Level)

Property Features

Accessory Unit YN No Alarm Or Security Type BurglarCarbon Monoxide Detector(s)Fire Alarm Construction Status Preowned Easements None HOA Mandatory Hoa Billing Freq Monthly Hoa Dues 83 Hoa Includes Management Fees HOAManagement Company Goodwin and Co. HOAManagement Company Phone 855-289-6007 Lake Pump No Levels Two Listing Terms CashConventionalFHAVA Loan Municipal Utility District No Possession Closing/Funding Property Attached Yes Property Type Townhouse Restrictions No Known Restriction(s) Senior Community No Utilities City SewerCity Water Will Subdivide No

North Texas Real Estate Information Systems MLS logo Listing information © 2026 North Texas Real Estate Information System.


© 2026 North Texas Real Estate Information Systems. All rights reserved. IDX information is provided exclusively for consumers' personal, non-commercial use and may not be used for any purpose other than to identify prospective properties consumers may be interested in purchasing. Information is deemed reliable but is not guaranteed accurate by the MLS or Real Estate By Design | Keller Williams. The data relating to real estate for sale or lease on this web site comes in part from NTREIS. Real estate listings held by brokerage firms other than Real Estate By Design | Keller Williams are marked with the NTREIS logo or an abbreviated logo and detailed information about them includes the name of the listing broker. Data last updated 2026-10-06T14:45:08.113.
 
https://bt-photos.global.ssl.fastly.net/ntreis/orig_boomver_5_21258852-2.jpg https://bt-photos.global.ssl.fastly.net/ntreis/orig_boomver_5_21258852-2.jpg https://bt-photos.global.ssl.fastly.net/ntreis/orig_boomver_5_21258852-2.jpg
Logo
Real Estate By Design | Keller Williams
2434 Lillian Miller Pkwy
Denton TX, 76205
Offered by Briana Cole of Mark Spain Real Estate: 855-299-7653.