
Skip To Content

700 Temple Hall Highway

Granbury, TX 76049
  • $2,695,000
  • STATUS: Active Option Contract
  • ON SITE: 181 Days
  • MLS #: 21209983
Under Contract
UPDATED: 150 min ago
$2,695,000
  • 5
    BEDS
  • 18.5
    ACRES
  • 4
    BATHS
  • 2
    1/2 BATHS
  • 7,313
    SQFT
  • $369
    $/SQFT
Neighborhood:
Type:
Farm
Built:
2003
County:
Area:

School Information

Elementary School:
High School:
School District:
Offered by Sarah Elizabeth Boyd of Sarah Boyd & Co: 940-202-0028.

Description

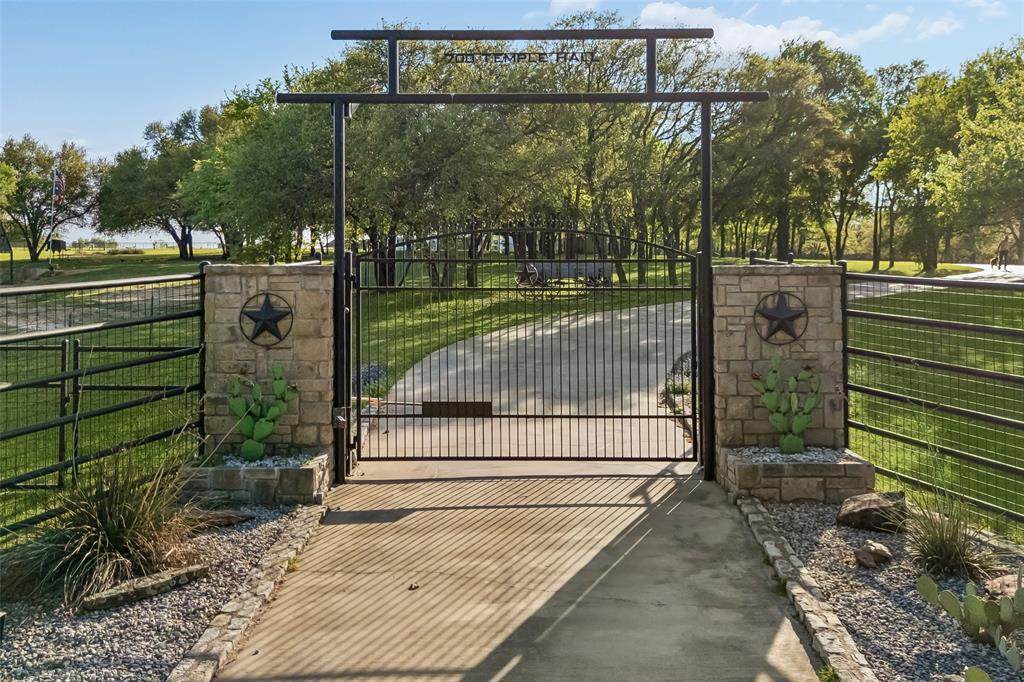
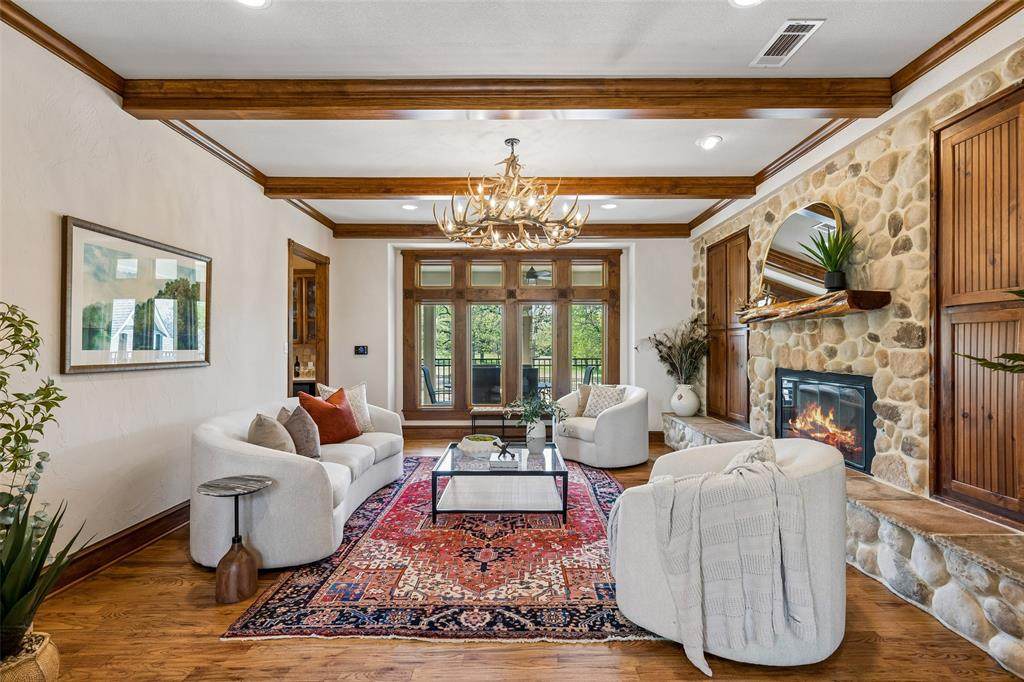
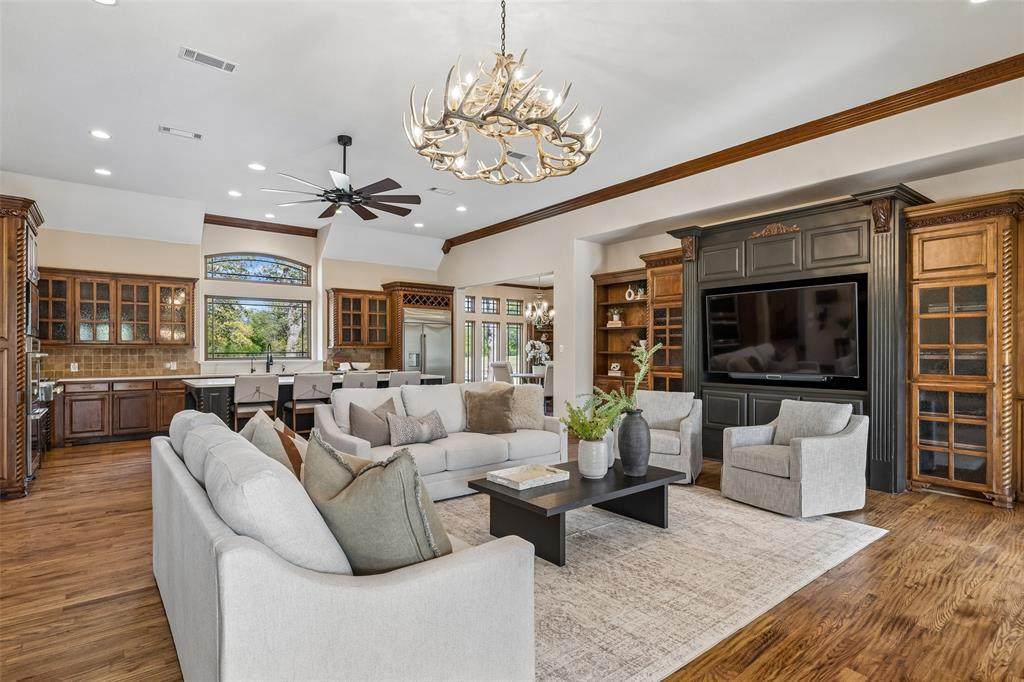
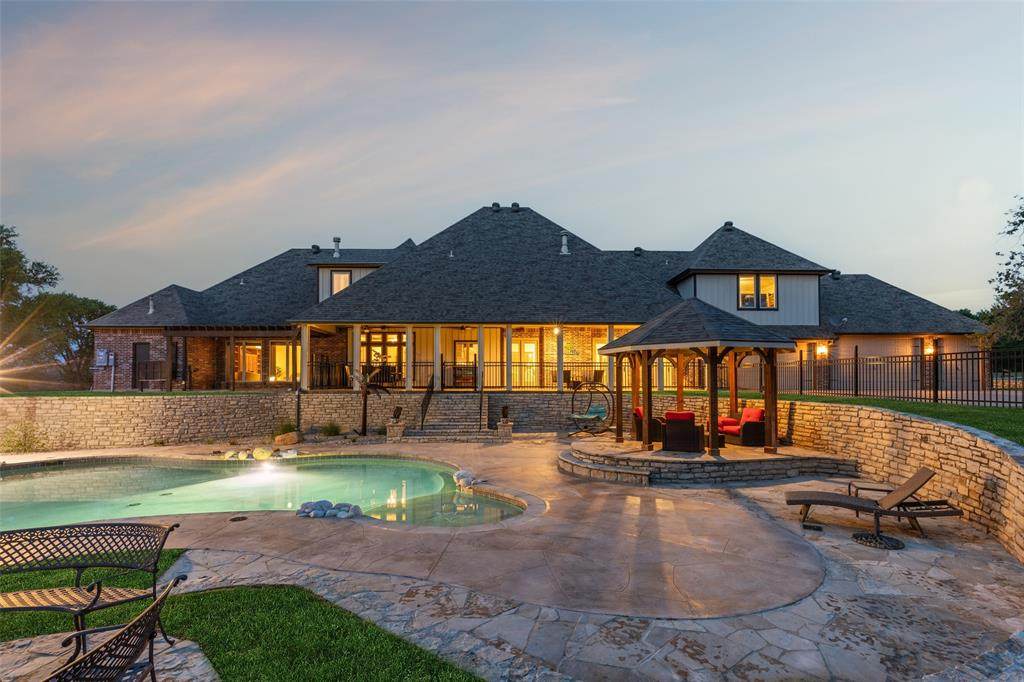
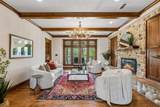
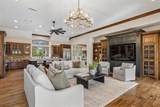
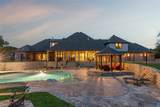
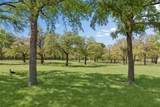
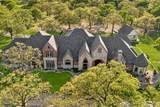
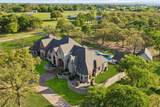
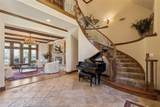
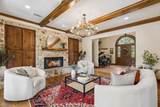
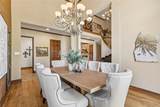
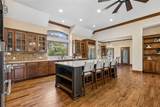
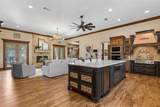
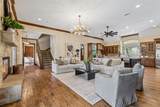
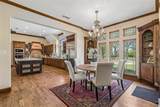
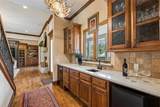
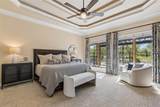
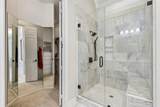
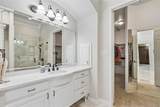
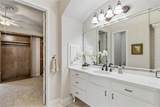
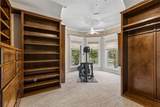
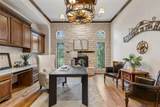
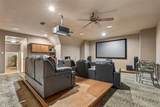
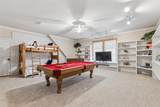
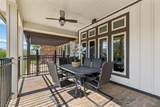
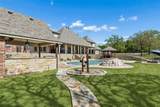
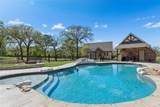
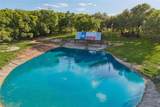
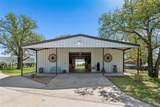
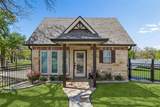
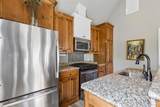
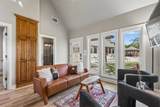
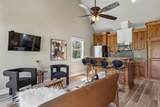
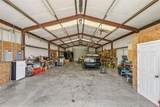
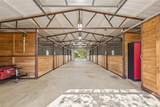
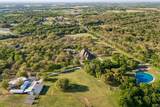
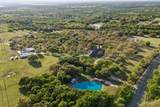
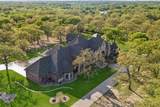
Seller Financing Available! Tucked behind private gates on 18.5 acres, this distinguished Granbury estate delivers a rare combination of luxury living and ranch life—all just minutes from the town square. The custom stone residence spans over 7,300 square feet and was designed for both everyday comfort and large-scale entertaining. Expansive living areas, a dedicated media room, and a game room create a seamless flow, while the outdoor spaces—complete with a resort-style pool and outdoor kitchen—extend the living experience beyond the home. Equestrian improvements are equally compelling, featuring a well-designed barn with 14 stalls, multiple fenced pastures, and loafing sheds. A separate foreman’s home and guest house offer versatility for staff, guests, or multigenerational living. Recent updates and thoughtful upgrades throughout the property include new windows, updated appliances, quartz surfaces, wood flooring, and a fully integrated security system. A reinforced safe room provides added peace of mind. The land itself is both beautiful and functional, with a pond, mature hardwoods, and carefully maintained, low-maintenance landscaping. A solar power system with Tesla battery backup adds a forward-thinking element of efficiency and sustainability. Additional features include an oversized shop, fiber optic internet, and a private circular drive that enhances both convenience and curb appeal. A property of this caliber—offering privacy, usability, and proximity to Granbury—is increasingly hard to find.

Monthly Payment Calculator


© 2026 North Texas Real Estate Information Systems. All rights reserved. IDX information is provided exclusively for consumers' personal, non-commercial use and may not be used for any purpose other than to identify prospective properties consumers may be interested in purchasing. Information is deemed reliable but is not guaranteed accurate by the MLS or Real Estate By Design | Keller Williams. The data relating to real estate for sale or lease on this web site comes in part from NTREIS. Real estate listings held by brokerage firms other than Real Estate By Design | Keller Williams are marked with the NTREIS logo or an abbreviated logo and detailed information about them includes the name of the listing broker. Data last updated 2026-10-05T23:44:43.193.
www.rebdgroup.com/homes/174926245
Print Image

700 Temple Hall Highway Granbury, TX 76049

  • Price: $2,695,000
  • Status: Active Option Contract
  • On Site: 181 Days
  • Updated: 150 min ago
  • MLS #: 21209983
5
Beds
4
Baths
2
½ Baths
18.5
Acres
7,313
SQFT
$369
$/SQFT
2003
Built
Neighborhood:
None
County:
Hood
Area:
Granbury
Elementary School:
Oak Woods
High School:
Granbury
School District:
Granbury ISD
Property Description
Seller Financing Available! Tucked behind private gates on 18.5 acres, this distinguished Granbury estate delivers a rare combination of luxury living and ranch life—all just minutes from the town square. The custom stone residence spans over 7,300 square feet and was designed for both everyday comfort and large-scale entertaining. Expansive living areas, a dedicated media room, and a game room create a seamless flow, while the outdoor spaces—complete with a resort-style pool and outdoor kitchen—extend the living experience beyond the home. Equestrian improvements are equally compelling, featuring a well-designed barn with 14 stalls, multiple fenced pastures, and loafing sheds. A separate foreman’s home and guest house offer versatility for staff, guests, or multigenerational living. Recent updates and thoughtful upgrades throughout the property include new windows, updated appliances, quartz surfaces, wood flooring, and a fully integrated security system. A reinforced safe room provides added peace of mind. The land itself is both beautiful and functional, with a pond, mature hardwoods, and carefully maintained, low-maintenance landscaping. A solar power system with Tesla battery backup adds a forward-thinking element of efficiency and sustainability. Additional features include an oversized shop, fiber optic internet, and a private circular drive that enhances both convenience and curb appeal. A property of this caliber—offering privacy, usability, and proximity to Granbury—is increasingly hard to find.
Exterior Features

Acres Pasture 16.50 Backyard Pool Features CabanaFencedIn GroundWater Feature Carport Spaces 0 Construction Rock/Stone Covered Spaces 5 Crops Coastal Bermuda Exterior Features Attached GrillCovered Patio/PorchRain GuttersLightingOutdoor GrillOutdoor Living CenterPrivate YardRV/Boat ParkingStable/BarnStorm Cellar Farm Ranch Features Fenced for CattleFenced for Horses Fencing Back YardCross FencedFencedGateHigh FencePipeWire Foundation Slab Horse Amenities Barn(s)Electric to BarnLoaf Shed(s)Mare MotelShow BarnStable(s) Housing Type Single Detached Lot Description AcreageAgriculturalClearedFew TreesLandscapedLrg. Backyard GrassMany TreesOakPastureSprinkler SystemTank/ PondWater/Lake View Parking Or Garage CoveredElectric GateGarage Door OpenerGarage Double DoorGarage Single DoorGatedOversized Patio And Porch Features Patio Pool On Property Yes Residences 3 Road Frontage Type Highway Road Surface Type Concrete Roof AsphaltMetal Style RanchSouthwestern Tanks And Ponds 1 Waterfront YN No

Interior Features

Appliances Built-in RefrigeratorCommercial Grade RangeCommercial Grade VentDishwasherDisposalGas CooktopMicrowaveDouble OvenTankless Water HeaterTrash CompactorVented Exhaust FanWarming Drawer Attached Garage Yes Basement No Cooling ElectricMulti Units Dining Areas 2 Fireplace Features GasGas LogsGas Starter Fireplaces 3 Flooring CarpetHardwoodTile Garage Yes Handicap YN No Heating ElectricFireplace(s) Interior Features Built-in FeaturesBuilt-in Wine CoolerCable TV AvailableChandelierDecorative LightingDouble VanityDry BarEat-in KitchenFlat Screen WiringGranite CountersHigh Speed Internet AvailableKitchen IslandNatural WoodworkOpen FloorplanPanelingSmart Home SystemVaulted Ceiling(s)Walk-In Closet(s)Wet Bar Kitchen Equipment Farm EquipmentHome TheaterIrrigation EquipmentNegotiable Laundry Features Electric Dryer HookupUtility RoomFull Size W/D AreaDryer HookupWasher HookupOther Living Areas 2 Rooms Living Room (1 Level) Family Room (1 Level) Kitchen (1 Level) Dining Room (1 Level) Bedroom-Primary (1 Level) Bath-Primary (1 Level) Office (1 Level) Breakfast Room (1 Level) Laundry (1 Level) Bath-Half (1 Level) Bedroom (1 Level) Bath-Full (1 Level) Bedroom (2 Level) Bath-Full (2 Level) Media Room (2 Level) Bedroom (2 Level) Bedroom (2 Level) Bath-Full (2 Level) Kitchen (1 Level) Living Room (1 Level) Bedroom (1 Level) Bath-Full (1 Level) Bath-Half (1 Level) Window Features Window Coverings

Property Features

Accessory Unit Type Guest Quarters Accessory Unit YN Yes AGExemption Yes Alarm Or Security Type Carbon Monoxide Detector(s)Security GateSecurity LightsSecurity SystemSmoke Detector(s) Barns 2 Barns1 1 Construction Status Preowned Current Use AgriculturalExoticsGrazingHorsesPastureRanchRecreationalResidential Easements Other Green Certification Solar Electric SystemSolar Electric System - Owned HOA None Horse Permitted Yes Land Leased No Levels Two Municipal Utility District No Other Structures Barn(s)Corral(s)Garage(s)Guest HouseOutdoor KitchenPool HousePoultry CoopResidenceRV/Boat StorageSecond GarageSeparate Entry QuartersShed(s)Stable(s)StorageTenant HouseWorkshopWorkshop w/ElectricOther Possession Closing/Funding Property Attached No Property Type Farm/Ranch Senior Community No Special Notes Aerial Photo Unexempt Taxes 21383 Utilities Aerobic SepticConcreteOutside City LimitsSepticUnderground UtilitiesWell Wells 1 Will Subdivide No

North Texas Real Estate Information Systems MLS logo Listing information © 2026 North Texas Real Estate Information System.


© 2026 North Texas Real Estate Information Systems. All rights reserved. IDX information is provided exclusively for consumers' personal, non-commercial use and may not be used for any purpose other than to identify prospective properties consumers may be interested in purchasing. Information is deemed reliable but is not guaranteed accurate by the MLS or Real Estate By Design | Keller Williams. The data relating to real estate for sale or lease on this web site comes in part from NTREIS. Real estate listings held by brokerage firms other than Real Estate By Design | Keller Williams are marked with the NTREIS logo or an abbreviated logo and detailed information about them includes the name of the listing broker. Data last updated 2026-10-05T23:44:43.193.
 
https://bt-photos.global.ssl.fastly.net/ntreis/orig_boomver_3_21209983-2.jpg https://bt-photos.global.ssl.fastly.net/ntreis/orig_boomver_3_21209983-2.jpg https://bt-photos.global.ssl.fastly.net/ntreis/orig_boomver_3_21209983-2.jpg
Logo
Real Estate By Design | Keller Williams
2434 Lillian Miller Pkwy
Denton TX, 76205
Offered by Sarah Elizabeth Boyd of Sarah Boyd & Co: 940-202-0028.