



















Description
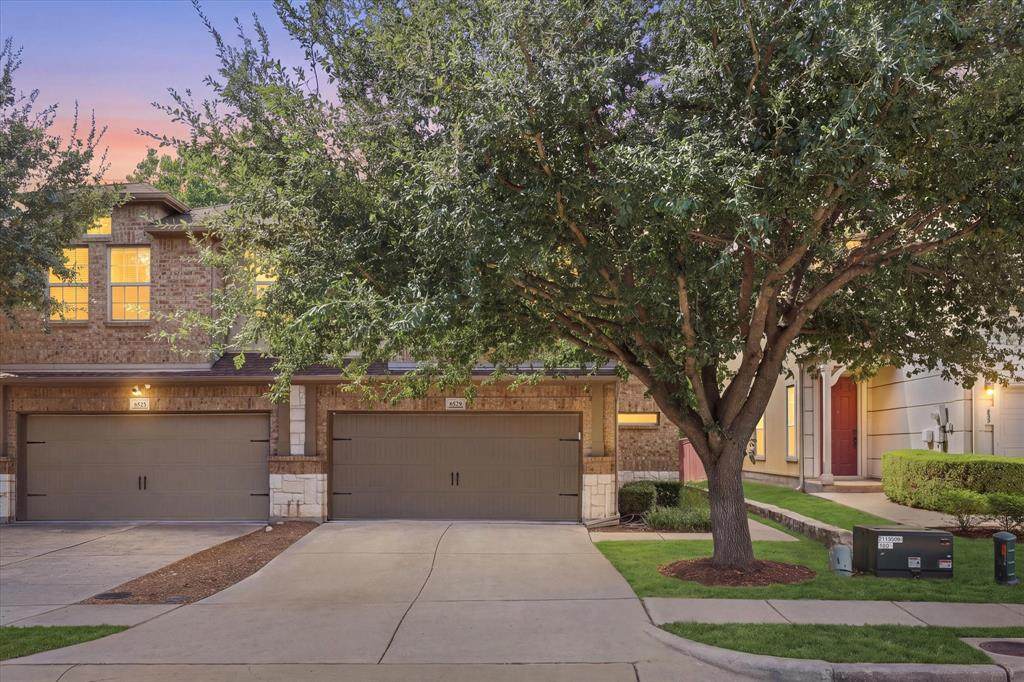
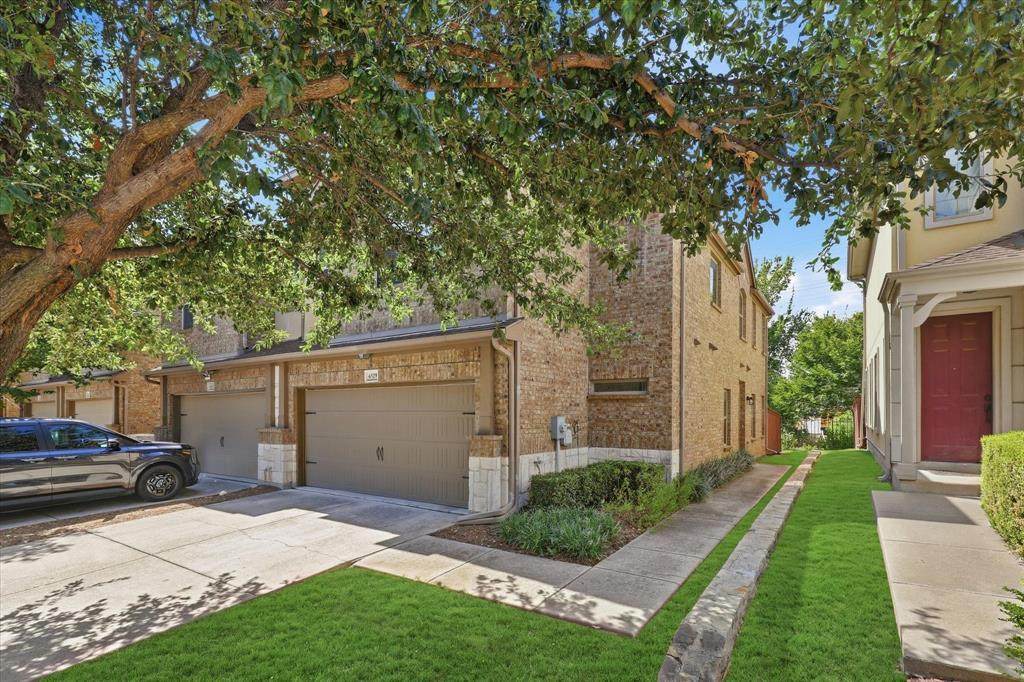
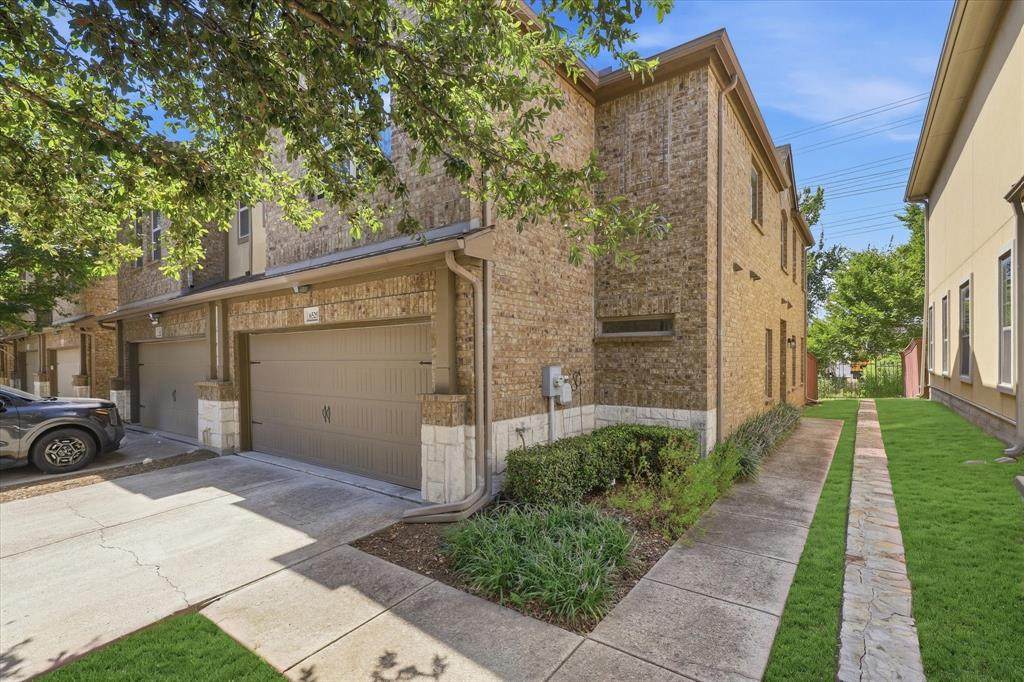
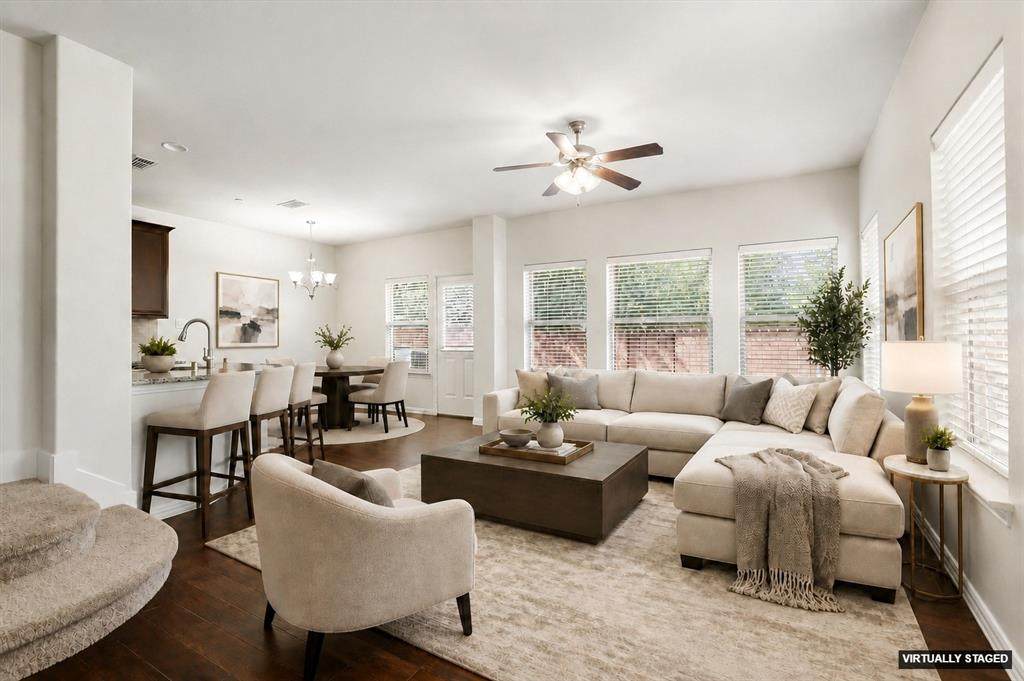
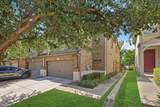
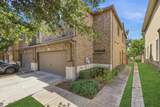
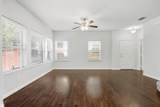
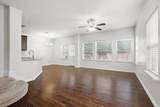
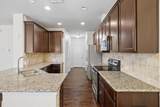
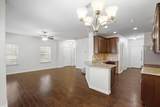
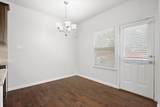
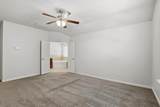
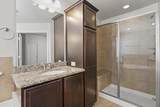
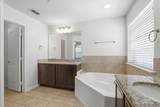
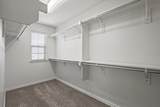
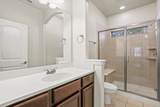
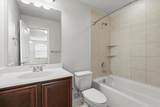
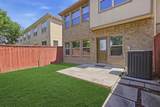
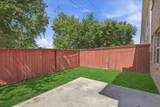
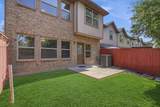
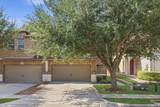
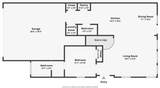
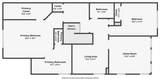
Beautiful end unit townhome in desirable Chase Oaks Village offering 4 Bedrooms, 3.5 Baths, a 2 car garage and a flexible floor plan designed for today’s lifestyle. A private first floor Bedroom with an EnSuite Bath is ideal for guests, multigenerational living or a home office, while three additional Bedrooms upstairs and a loft provide plenty of room to spread out. The upgraded Kitchen features granite countertops and offers a fresh, updated feel and is open to the Breakfast and Family rooms. Upstairs, the spacious Primary Suite features an upgraded Primary Bath and large walk-in closet, along with two additional Bedrooms and another full Bath. There's even a small loft perfect for a study area or small game room. As an end unit, this home enjoys added privacy while offering the convenience and ease of low maintenance townhome living. Chase Oaks Village residents also enjoy community amenities including a pool, sport court and playground. Ideally situated in the heart of Plano with convenient access to shopping, dining, entertainment and major thoroughfares, this home combines the space of a 4 bedroom floor plan with the simplicity of a lock and leave lifestyle. Better yet, the HVAC and hot water heaters have been replaced and it comes with the washer, dryer and Refrigerator! A great opportunity for buyers looking for an updated home, desirable community amenities and an exceptionally convenient Plano location.
-
4BEDS
-
0.07ACRES
-
3BATHS
-
11/2 BATHS
-
2,043SQFT
-
$208$/SQFT
School Information
Description
Beautiful end unit townhome in desirable Chase Oaks Village offering 4 Bedrooms, 3.5 Baths, a 2 car garage and a flexible floor plan designed for today’s lifestyle. A private first floor Bedroom with an EnSuite Bath is ideal for guests, multigenerational living or a home office, while three additional Bedrooms upstairs and a loft provide plenty of room to spread out. The upgraded Kitchen features granite countertops and offers a fresh, updated feel and is open to the Breakfast and Family rooms. Upstairs, the spacious Primary Suite features an upgraded Primary Bath and large walk-in closet, along with two additional Bedrooms and another full Bath. There's even a small loft perfect for a study area or small game room. As an end unit, this home enjoys added privacy while offering the convenience and ease of low maintenance townhome living. Chase Oaks Village residents also enjoy community amenities including a pool, sport court and playground. Ideally situated in the heart of Plano with convenient access to shopping, dining, entertainment and major thoroughfares, this home combines the space of a 4 bedroom floor plan with the simplicity of a lock and leave lifestyle. Better yet, the HVAC and hot water heaters have been replaced and it comes with the washer, dryer and Refrigerator! A great opportunity for buyers looking for an updated home, desirable community amenities and an exceptionally convenient Plano location.
© 2026 North Texas Real Estate Information Systems. All rights reserved. IDX information is provided exclusively for consumers' personal, non-commercial use and may not be used for any purpose other than to identify prospective properties consumers may be interested in purchasing. Information is deemed reliable but is not guaranteed accurate by the MLS or Real Estate By Design | Keller Williams. The data relating to real estate for sale or lease on this web site comes in part from NTREIS. Real estate listings held by brokerage firms other than Real Estate By Design | Keller Williams are marked with the NTREIS logo or an abbreviated logo and detailed information about them includes the name of the listing broker. Data last updated 2026-10-08T11:47:25.223.
 Listing information © 2026 North Texas Real Estate Information System.