Skip To Content

6430 Mason Court

Dallas, TX 75227
  • $434,900
  • STATUS: Active
  • ON SITE: 13 Days
  • MLS #: 21388186
Open House
UPDATED: 20 min ago
$434,900
  • 4
    BEDS
  • 0.05
    ACRES
  • 4
    BATHS
  • 0
    1/2 BATHS
  • 2,458
    SQFT
  • $177
    $/SQFT
Type:
Townhouse
Built:
2026
County:
Area:

School Information

Elementary School:
High School:
School District:
Offered by Michael Harrison of CLAY STAPP + CO: 214-855-0777.

Description

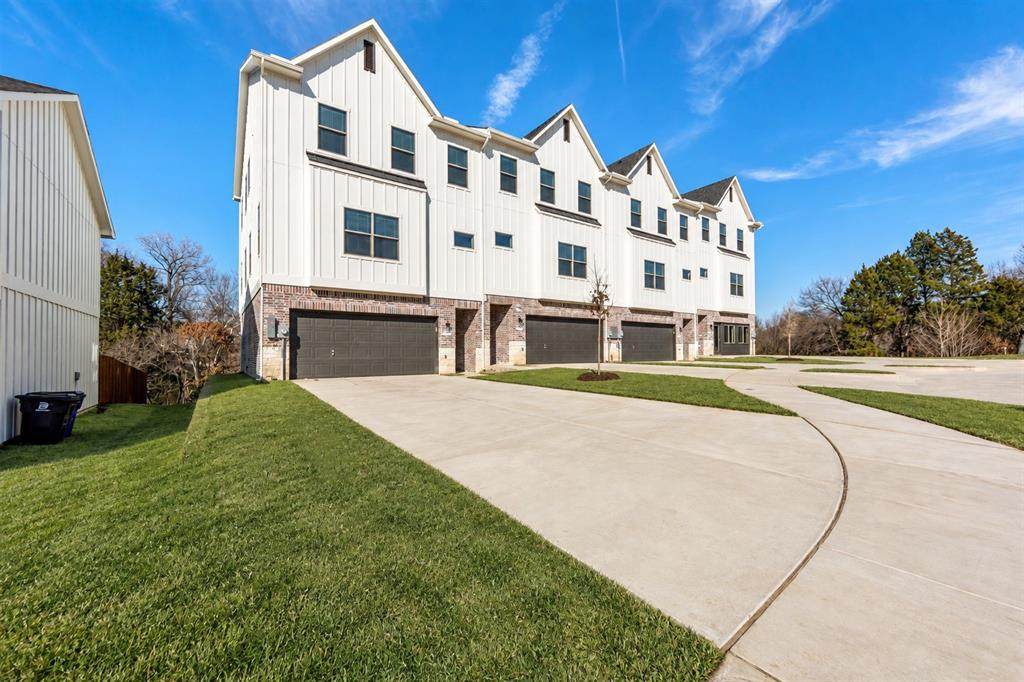
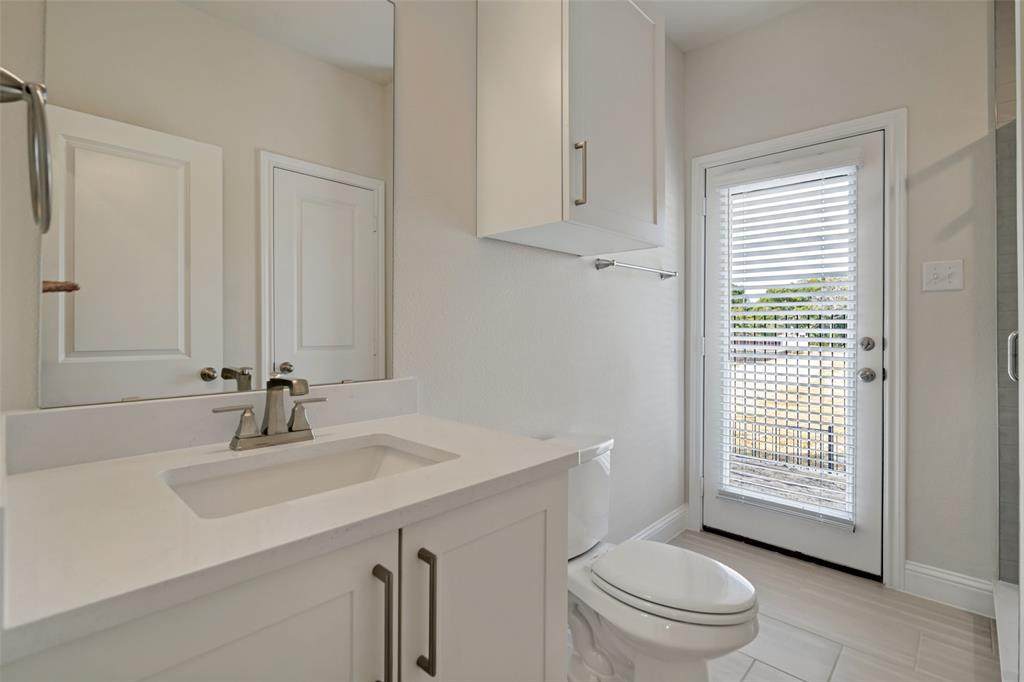
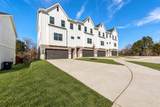
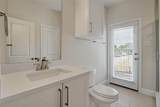
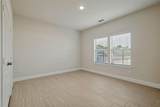
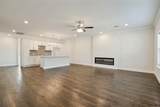
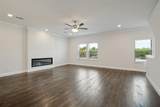
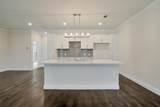
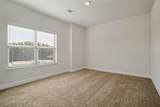
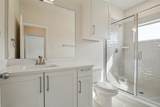
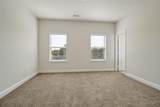
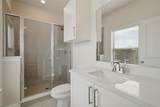
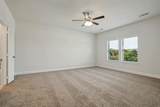
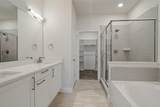
Welcome to this stunning brand-new construction featuring 4 bedrooms and 4 full bathrooms, perfectly situated in a quiet neighborhood. The open-concept floor plan creates a seamless flow between the spacious living, dining, and kitchen areas, making the home ideal for both everyday living and entertaining. Thoughtfully designed with modern finishes, generous bedrooms, and beautifully appointed bathrooms, this home offers comfort, style, and functionality throughout. Enjoy the peace and privacy of a quiet neighborhood while having a brand-new home designed for today’s lifestyle. Move-in ready and a must-see

Monthly Payment Calculator


© 2026 North Texas Real Estate Information Systems. All rights reserved. IDX information is provided exclusively for consumers' personal, non-commercial use and may not be used for any purpose other than to identify prospective properties consumers may be interested in purchasing. Information is deemed reliable but is not guaranteed accurate by the MLS or Real Estate By Design | Keller Williams. The data relating to real estate for sale or lease on this web site comes in part from NTREIS. Real estate listings held by brokerage firms other than Real Estate By Design | Keller Williams are marked with the NTREIS logo or an abbreviated logo and detailed information about them includes the name of the listing broker. Data last updated 2026-10-09T06:49:11.073.
www.rebdgroup.com/homes/181548525
Print Image

6430 Mason Court Dallas, TX 75227

  • Price: $434,900
  • Status: Active
  • On Site: 13 Days
  • Updated: 20 min ago
  • MLS #: 21388186
4
Beds
4
Baths
0
½ Baths
0.05
Acres
2,458
SQFT
$177
$/SQFT
2026
Built
Neighborhood:
Enclave Villas Forney Road Sub
County:
Dallas
Area:
Dallas
Elementary School:
Frank Guzick
High School:
Skyline
School District:
Dallas ISD
Property Description
Welcome to this stunning brand-new construction featuring 4 bedrooms and 4 full bathrooms, perfectly situated in a quiet neighborhood. The open-concept floor plan creates a seamless flow between the spacious living, dining, and kitchen areas, making the home ideal for both everyday living and entertaining. Thoughtfully designed with modern finishes, generous bedrooms, and beautifully appointed bathrooms, this home offers comfort, style, and functionality throughout. Enjoy the peace and privacy of a quiet neighborhood while having a brand-new home designed for today’s lifestyle. Move-in ready and a must-see
Exterior Features

Carport Spaces 0 Construction Board & Batten SidingBrick Covered Spaces 2 Fencing Wrought Iron Foundation Slab Housing Type Condo/Townhome Parking Or Garage Garage Faces Front Pool On Property No Soil Type Clay Style Contemporary/Modern Waterfront YN No

Interior Features

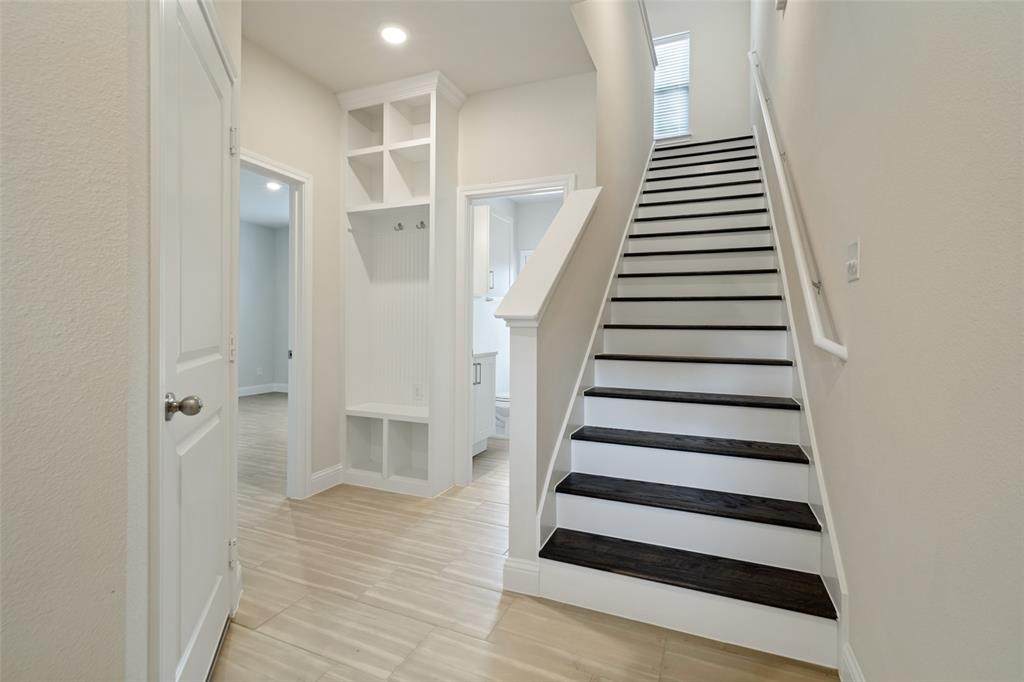
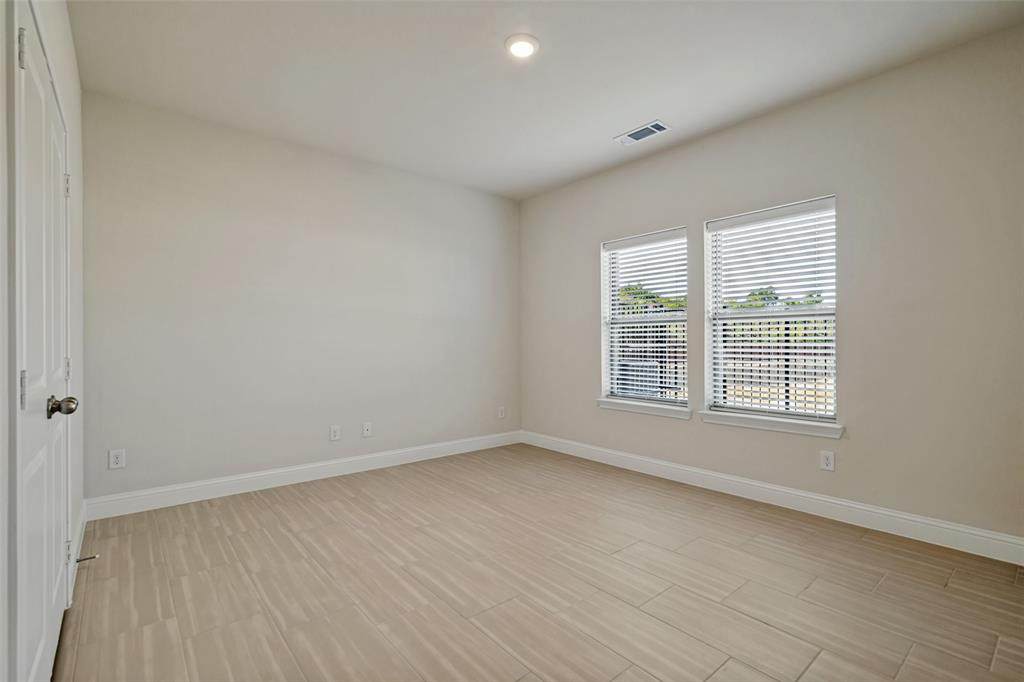
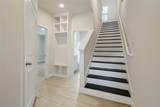
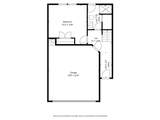
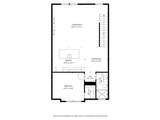
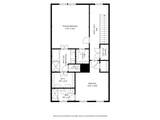
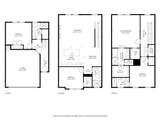
Appliances DishwasherDisposalElectric CooktopElectric Oven Attached Garage Yes Basement No Cooling Ceiling Fan(s)Central AirElectric Dining Areas 1 Fireplace Features Electric Fireplaces 1 Flooring CarpetCeramic TileEngineered Wood Garage Yes Garage Length 21 Garage Width 21 Handicap YN No Heating CentralElectric Interior Features Cable TV AvailableGranite CountersHigh Speed Internet AvailableWalk-In Closet(s) Living Areas 1 Rooms Bedroom (1 Level) Bedroom (2 Level) Living Room (2 Level) Kitchen (2 Level) Bedroom-Primary (3 Level) Bedroom (3 Level) Window Features Window Coverings

Property Features

Construction Status New Construction - Complete HOA Mandatory Hoa Billing Freq Annually Hoa Dues 800 Hoa Includes Back Yard MaintenanceFront Yard MaintenanceMaintenance GroundsManagement Fees HOAManagement Company Shepard Place Homes HOAManagement Company Phone 972-475-1100 Levels Three Or More Listing Terms CashConventionalFHA Municipal Utility District No Possession Closing/Funding Property Attached Yes Property Type Townhouse Unexempt Taxes 1247 Utilities Cable AvailableCity SewerCity Water Will Subdivide No

North Texas Real Estate Information Systems MLS logo Listing information © 2026 North Texas Real Estate Information System.


© 2026 North Texas Real Estate Information Systems. All rights reserved. IDX information is provided exclusively for consumers' personal, non-commercial use and may not be used for any purpose other than to identify prospective properties consumers may be interested in purchasing. Information is deemed reliable but is not guaranteed accurate by the MLS or Real Estate By Design | Keller Williams. The data relating to real estate for sale or lease on this web site comes in part from NTREIS. Real estate listings held by brokerage firms other than Real Estate By Design | Keller Williams are marked with the NTREIS logo or an abbreviated logo and detailed information about them includes the name of the listing broker. Data last updated 2026-10-09T06:49:11.073.
 
https://bt-photos.global.ssl.fastly.net/ntreis/orig_boomver_1_21388186-2.jpg https://bt-photos.global.ssl.fastly.net/ntreis/orig_boomver_1_21388186-2.jpg https://bt-photos.global.ssl.fastly.net/ntreis/orig_boomver_1_21388186-2.jpg
Logo
Real Estate By Design | Keller Williams
2434 Lillian Miller Pkwy
Denton TX, 76205
Offered by Michael Harrison of CLAY STAPP + CO: 214-855-0777.