


Description
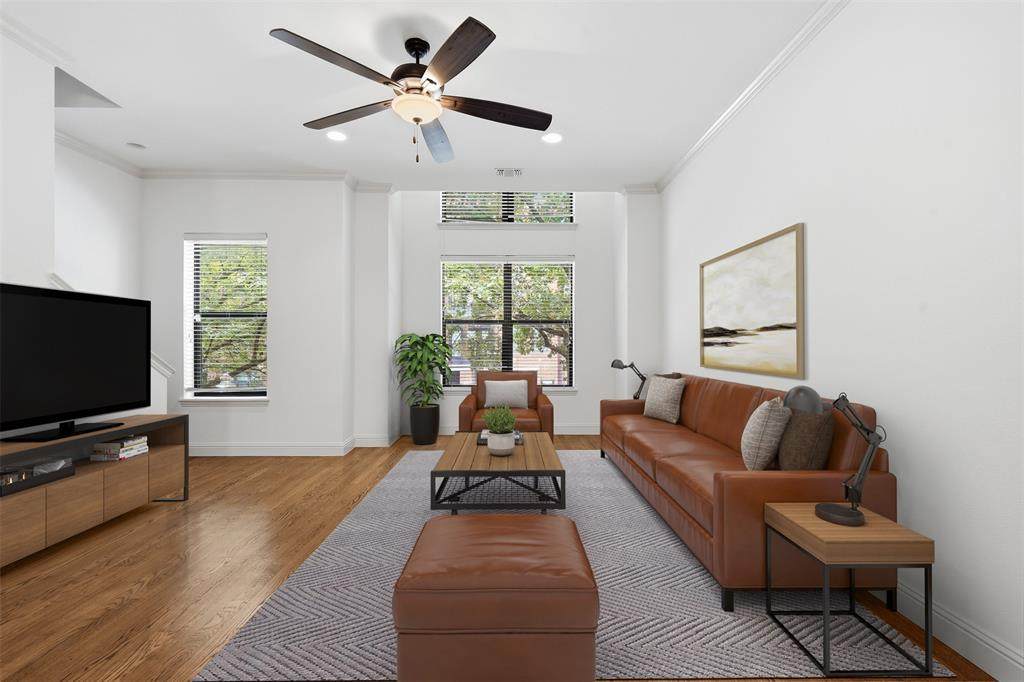
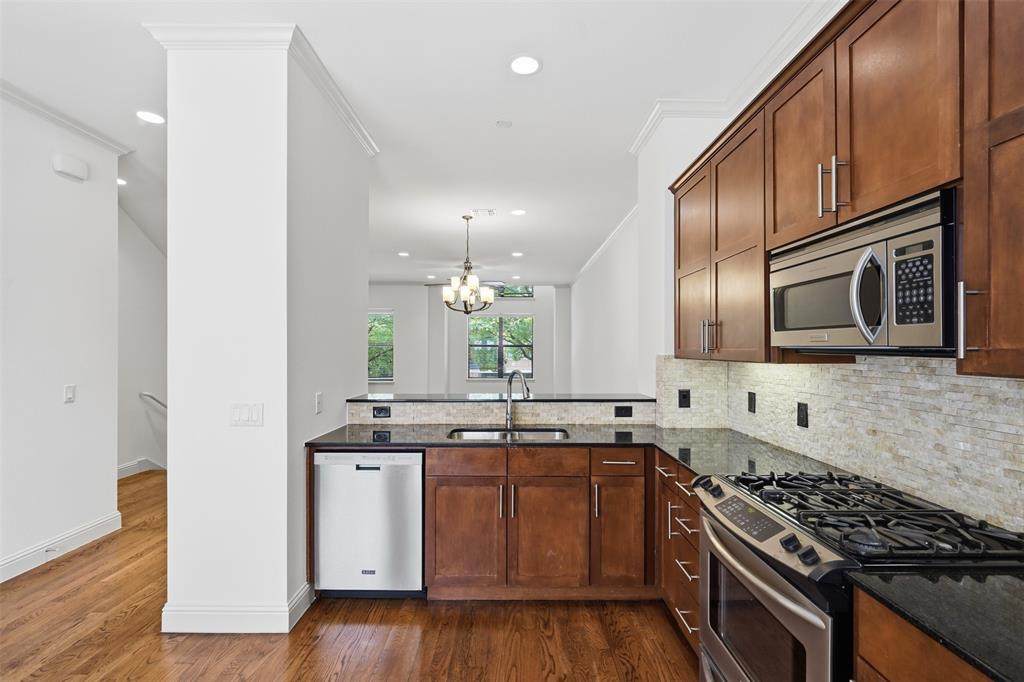
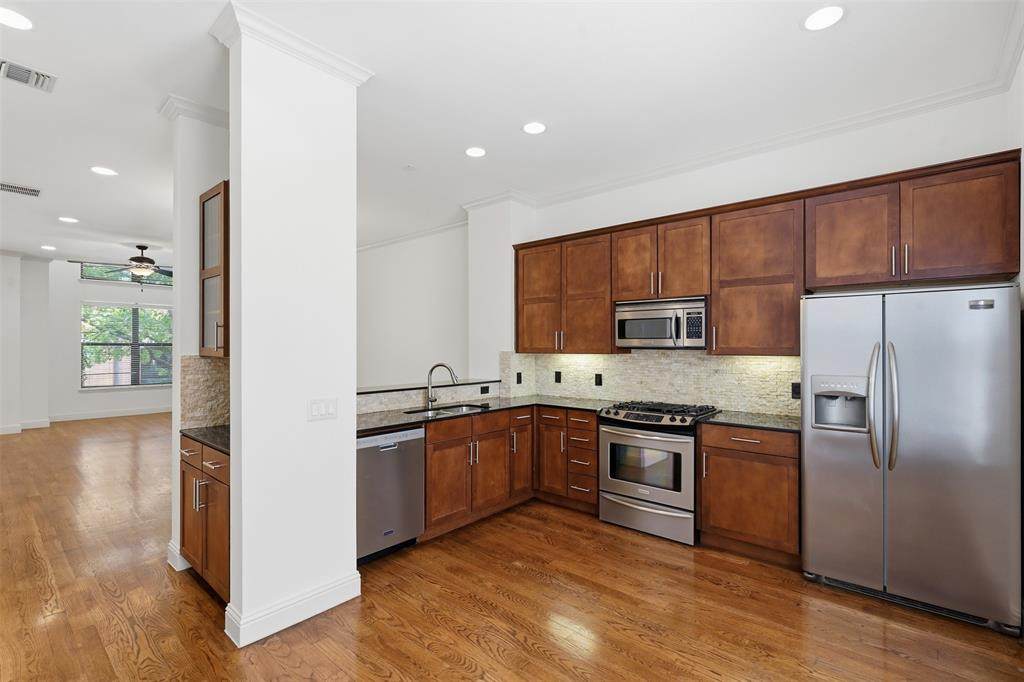
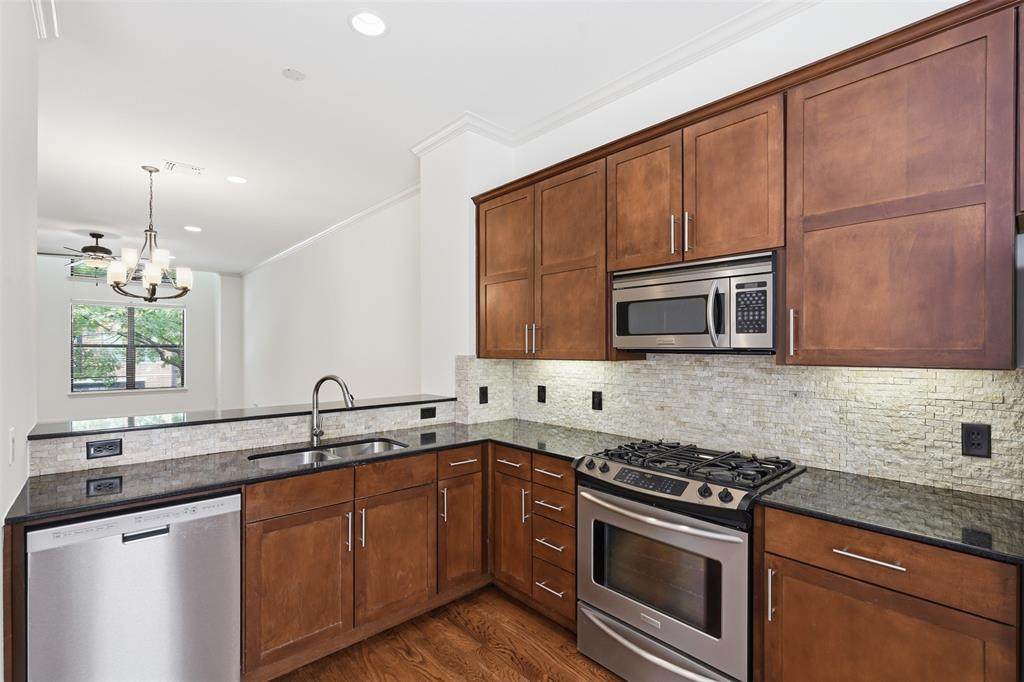
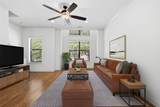
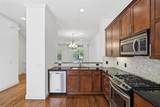
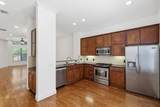
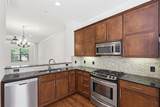
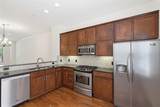
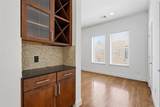
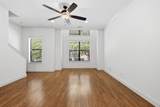
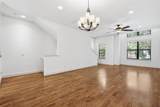
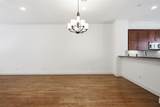
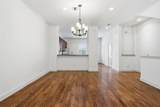
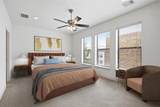
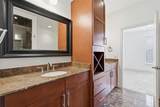
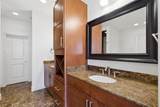
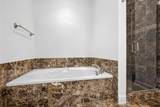
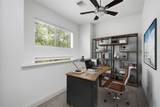
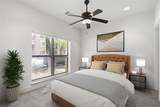
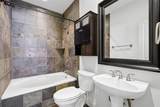
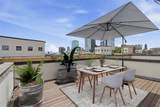
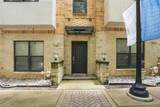
Welcome home! 636 E Bluff Street, an exceptional townhome located in the highly sought-after Trinity Bluff community located in Downtown Fort Worth. Perfectly positioned to enjoy the best of urban living!Newly painted, the home's architecture and modern curb appeal set the tone for what awaits inside. The thoughtfully designed floor plan provides the perfect blend of open-concept living and private retreats, making it ideal for both everyday living and entertaining.The main living area features wood flooring, designer finishes, and open floor plan. The spacious living room serves as the heart of the home, offering an inviting space to gather with family and friends. Adjacent to the living area, the dining space is perfectly suited for everything from casual meals to special occasions.The kitchen combines style and functionality with granite countertops, stainless steel appliances and abundant cabinetry.The private primary suite offers a retreat from the city's energy. Spacious and filled with natural light, the suite features a generous walk-in closet and a luxurious ensuite bathroom complete with dual vanities, premium finishes, and an oversized shower. A secondary bedroom with its own private bathroom provides comfortable accommodations for guests, roommates, or a dedicated home office.One of the home's most impressive features is the expansive rooftop terrace. This incredible outdoor living space showcases panoramic views.Located within walking distance of Downtown Fort Worth and just moments from Sundance Square, Panther Island, Trinity Trails, South Main Village, and the city's vibrant dining and entertainment scene, 636 E Bluff Street places the very best of Fort Worth at your doorstep. Enjoy easy access to restaurants, coffee shops, nightlife, cultural attractions, and major highways, all while residing in one of the city's most desirable urban neighborhoods.
-
2BEDS
-
0.02ACRES
-
2BATHS
-
11/2 BATHS
-
2,203SQFT
-
$227$/SQFT
School Information
Description
Welcome home! 636 E Bluff Street, an exceptional townhome located in the highly sought-after Trinity Bluff community located in Downtown Fort Worth. Perfectly positioned to enjoy the best of urban living!Newly painted, the home's architecture and modern curb appeal set the tone for what awaits inside. The thoughtfully designed floor plan provides the perfect blend of open-concept living and private retreats, making it ideal for both everyday living and entertaining.The main living area features wood flooring, designer finishes, and open floor plan. The spacious living room serves as the heart of the home, offering an inviting space to gather with family and friends. Adjacent to the living area, the dining space is perfectly suited for everything from casual meals to special occasions.The kitchen combines style and functionality with granite countertops, stainless steel appliances and abundant cabinetry.The private primary suite offers a retreat from the city's energy. Spacious and filled with natural light, the suite features a generous walk-in closet and a luxurious ensuite bathroom complete with dual vanities, premium finishes, and an oversized shower. A secondary bedroom with its own private bathroom provides comfortable accommodations for guests, roommates, or a dedicated home office.One of the home's most impressive features is the expansive rooftop terrace. This incredible outdoor living space showcases panoramic views.Located within walking distance of Downtown Fort Worth and just moments from Sundance Square, Panther Island, Trinity Trails, South Main Village, and the city's vibrant dining and entertainment scene, 636 E Bluff Street places the very best of Fort Worth at your doorstep. Enjoy easy access to restaurants, coffee shops, nightlife, cultural attractions, and major highways, all while residing in one of the city's most desirable urban neighborhoods.
© 2026 North Texas Real Estate Information Systems. All rights reserved. IDX information is provided exclusively for consumers' personal, non-commercial use and may not be used for any purpose other than to identify prospective properties consumers may be interested in purchasing. Information is deemed reliable but is not guaranteed accurate by the MLS or Real Estate By Design | Keller Williams. The data relating to real estate for sale or lease on this web site comes in part from NTREIS. Real estate listings held by brokerage firms other than Real Estate By Design | Keller Williams are marked with the NTREIS logo or an abbreviated logo and detailed information about them includes the name of the listing broker. Data last updated 2026-10-05T23:44:43.193.
 Listing information © 2026 North Texas Real Estate Information System.