


















Skip To Content

631 Verrine Way

Lewisville, TX 75056
  • $614,900
  • STATUS: Active Option Contract
  • ON SITE: 58 Days
  • MLS #: 21354105
Under Contract
UPDATED: 31 min ago
$614,900
  • 3
    BEDS
  • 0.09
    ACRES
  • 2
    BATHS
  • 1
    1/2 BATHS
  • 2,478
    SQFT
  • $248
    $/SQFT
Type:
Townhouse
Built:
2021
County:
Area:

School Information

Elementary School:
High School:
School District:
Offered by Pamela Boronski of Ebby Halliday Realtors: 972-608-0300.

Description

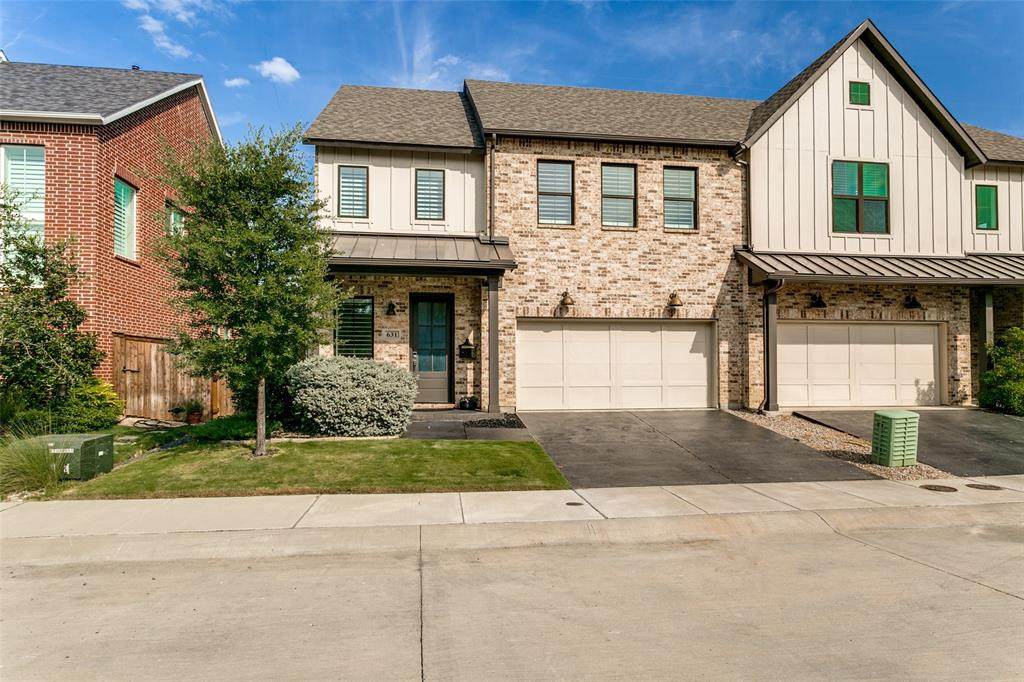
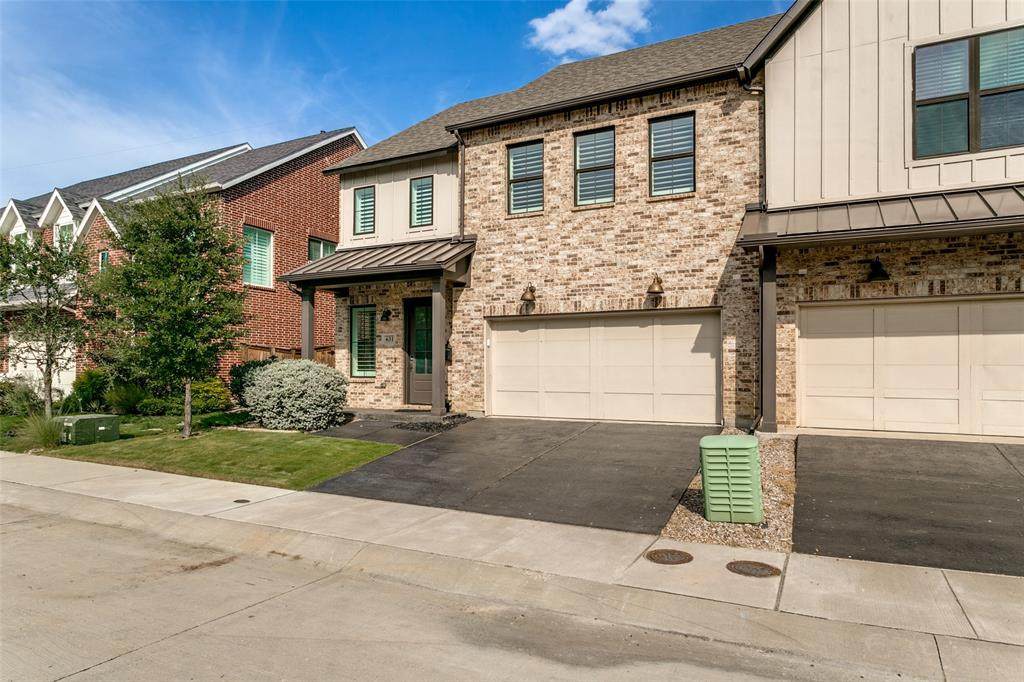
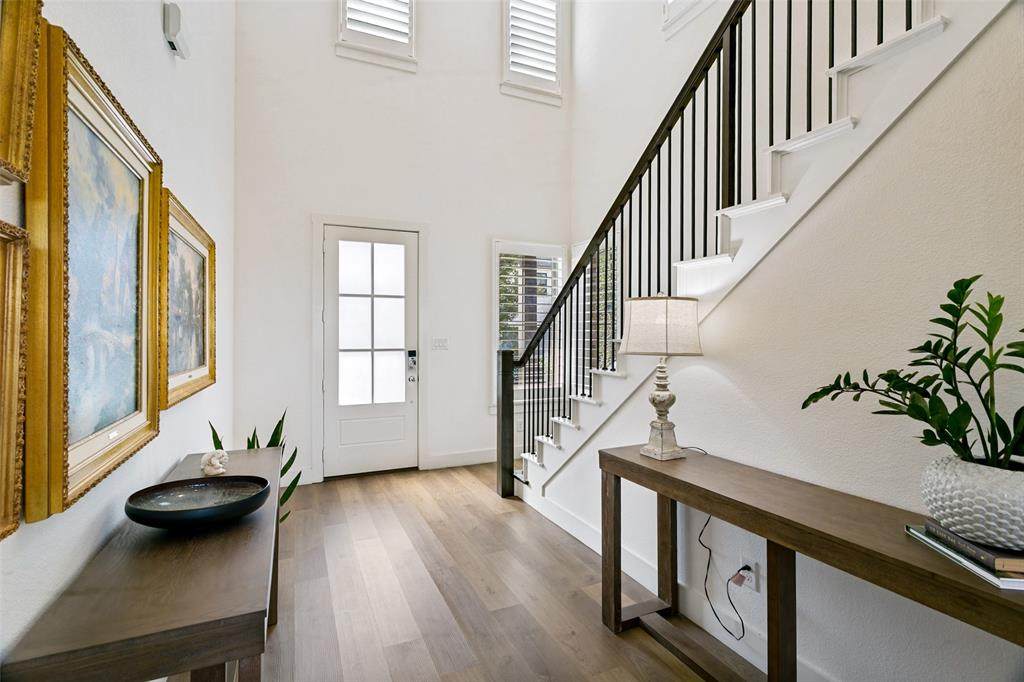
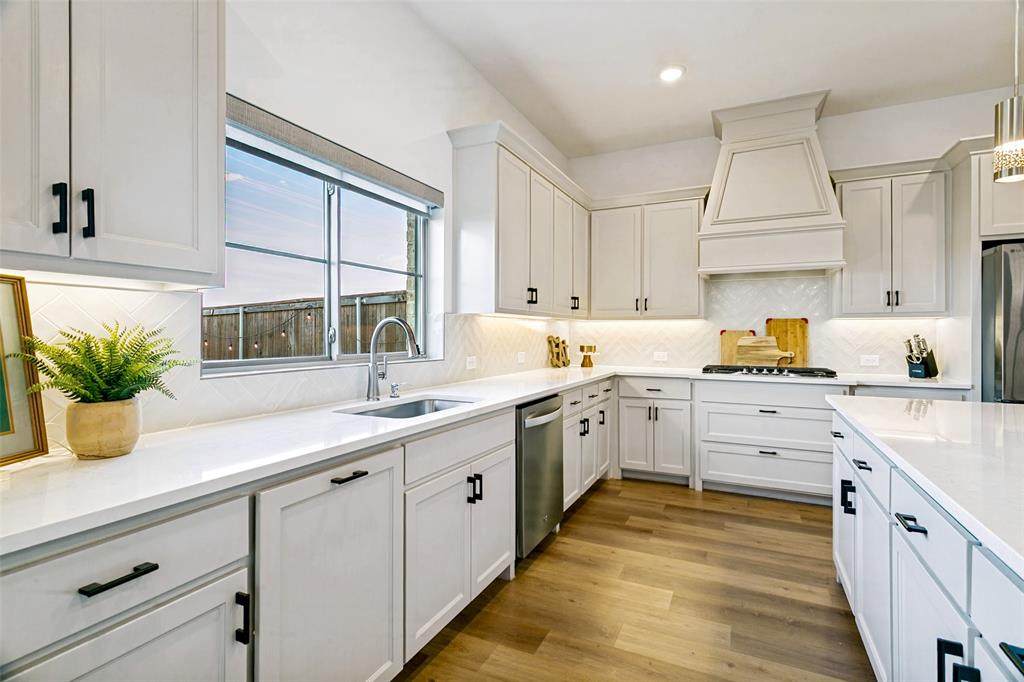
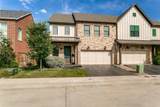
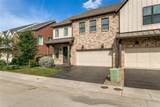
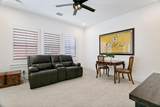
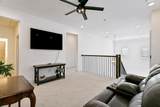
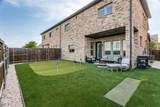
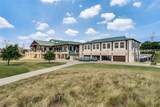
Welcome to Castle Hills — where comfort meets convenience. This beautifully maintained townhome offers 3 bedrooms, 2.5 bathrooms, and a bright, open-concept layout designed for effortless living. From the moment you step inside, soaring ceilings and oversized windows create an airy, sun-filled atmosphere that instantly feels like home. The heart of the space is a stunning kitchen featuring sleek quartz countertops, flowing seamlessly into the living area — perfect for entertaining guests or staying connected while you cook. The generously sized primary suite is your private retreat, complete with an en-suite bath featuring a double vanity and a walk-in shower. Two additional well-appointed bedrooms offer flexibility for guests, a growing family, or a dedicated home office. Step outside to discover a true standout: a fenced low maintainance backyard, offering Artifical Turf, your own putting green, privacy, and a peaceful backdrop for morning coffee or weekend gatherings. The Location is ideal, steps from The Lakes at Castle Hills Private Golf Club House and Golf Course offering Golf, Tennis, Fitness and Private Pool!This is more than a townhome — it's a lifestyle. Schedule your tour today!

Monthly Payment Calculator


© 2026 North Texas Real Estate Information Systems. All rights reserved. IDX information is provided exclusively for consumers' personal, non-commercial use and may not be used for any purpose other than to identify prospective properties consumers may be interested in purchasing. Information is deemed reliable but is not guaranteed accurate by the MLS or Real Estate By Design | Keller Williams. The data relating to real estate for sale or lease on this web site comes in part from NTREIS. Real estate listings held by brokerage firms other than Real Estate By Design | Keller Williams are marked with the NTREIS logo or an abbreviated logo and detailed information about them includes the name of the listing broker. Data last updated 2026-10-09T06:49:11.073.
www.rebdgroup.com/homes/180024915
Print Image

631 Verrine Way Lewisville, TX 75056

  • Price: $614,900
  • Status: Active Option Contract
  • On Site: 58 Days
  • Updated: 31 min ago
  • MLS #: 21354105
3
Beds
2
Baths
1
½ Baths
0.09
Acres
2,478
SQFT
$248
$/SQFT
2021
Built
Neighborhood:
Castle Hills Golf Villas Ph
County:
Denton
Area:
Lewisville
Elementary School:
Castle Hills
High School:
Hebron
School District:
Lewisville ISD
Property Description
Welcome to Castle Hills — where comfort meets convenience. This beautifully maintained townhome offers 3 bedrooms, 2.5 bathrooms, and a bright, open-concept layout designed for effortless living. From the moment you step inside, soaring ceilings and oversized windows create an airy, sun-filled atmosphere that instantly feels like home. The heart of the space is a stunning kitchen featuring sleek quartz countertops, flowing seamlessly into the living area — perfect for entertaining guests or staying connected while you cook. The generously sized primary suite is your private retreat, complete with an en-suite bath featuring a double vanity and a walk-in shower. Two additional well-appointed bedrooms offer flexibility for guests, a growing family, or a dedicated home office. Step outside to discover a true standout: a fenced low maintainance backyard, offering Artifical Turf, your own putting green, privacy, and a peaceful backdrop for morning coffee or weekend gatherings. The Location is ideal, steps from The Lakes at Castle Hills Private Golf Club House and Golf Course offering Golf, Tennis, Fitness and Private Pool!This is more than a townhome — it's a lifestyle. Schedule your tour today!
Exterior Features

Carport Spaces 0 Construction BrickFiber Cement Covered Spaces 0 Exterior Features Putting Green Fencing Wood Foundation Slab Housing Type Condo/Townhome Lot Size Source Assessor Parking Or Garage Garage Faces Front Patio And Porch Features Covered Pool On Property No Roof Composition Style Traditional Waterfront YN No

Interior Features

Appliances Electric OvenGas Cooktop Attached Garage Yes Basement No Cooling Ceiling Fan(s)Central AirElectric Dining Areas 1 Fireplaces 0 Flooring CarpetLuxury Vinyl Plank Garage Yes Handicap YN No Heating CentralNatural Gas Interior Features Decorative LightingDouble VanityEat-in KitchenFlat Screen WiringKitchen Island Living Areas 2 Rooms Living Room (1 Level) Breakfast Room (1 Level) Kitchen (1 Level) Bedroom-Primary (2 Level) Bedroom (2 Level) Living Room (2 Level) Bedroom (2 Level) Window Features Shutters

Property Features

Alarm Or Security Type BurglarCarbon Monoxide Detector(s)Security System OwnedSmoke Detector(s) Common Features Club HouseCommunity PoolFishingFitness CenterGolfGreenbeltLakeParkPickle Ball CourtPlaygroundSidewalksTennis Court(s)Other Construction Status Preowned Exclusions Flat Screen Tv's Green Certification 12 inch+ Attic Insulation HOA Mandatory Hoa Billing Freq Annually Hoa Dues 1380 Hoa Includes Management Fees HOAManagement Company Legacy Southwest Property Mgmt HOAManagement Company Phone 214-705-1615 Levels Two Listing Terms CashConventionalFHAVA Loan Municipal Utility District No Possession Closing/FundingNegotiable Property Attached Yes Property Type Townhouse Restrictions Deed Special Notes Deed Restrictions Unexempt Taxes 0 Utilities City SewerCity Water Will Subdivide No

North Texas Real Estate Information Systems MLS logo Listing information © 2026 North Texas Real Estate Information System.


© 2026 North Texas Real Estate Information Systems. All rights reserved. IDX information is provided exclusively for consumers' personal, non-commercial use and may not be used for any purpose other than to identify prospective properties consumers may be interested in purchasing. Information is deemed reliable but is not guaranteed accurate by the MLS or Real Estate By Design | Keller Williams. The data relating to real estate for sale or lease on this web site comes in part from NTREIS. Real estate listings held by brokerage firms other than Real Estate By Design | Keller Williams are marked with the NTREIS logo or an abbreviated logo and detailed information about them includes the name of the listing broker. Data last updated 2026-10-09T06:49:11.073.
 
https://bt-photos.global.ssl.fastly.net/ntreis/orig_boomver_3_21354105-2.jpg https://bt-photos.global.ssl.fastly.net/ntreis/orig_boomver_3_21354105-2.jpg https://bt-photos.global.ssl.fastly.net/ntreis/orig_boomver_3_21354105-2.jpg
Logo
Real Estate By Design | Keller Williams
2434 Lillian Miller Pkwy
Denton TX, 76205
Offered by Pamela Boronski of Ebby Halliday Realtors: 972-608-0300.