Skip To Content

619 Timberline Drive

Hurst, TX 76053
  • $185,000
  • STATUS: Active
  • ON SITE: 10 Days
  • MLS #: 21395122
UPDATED: 56 min ago
$185,000
  • 2
    BEDS
  • 0.08
    ACRES
  • 1
    BATHS
  • 1
    1/2 BATHS
  • 864
    SQFT
  • $214
    $/SQFT
Type:
Townhouse
Built:
1981
County:
Area:

School Information

Elementary School:
High School:
School District:
Offered by Jeremy Hoffman of Jeremy Hoffman, Broker: .

Description

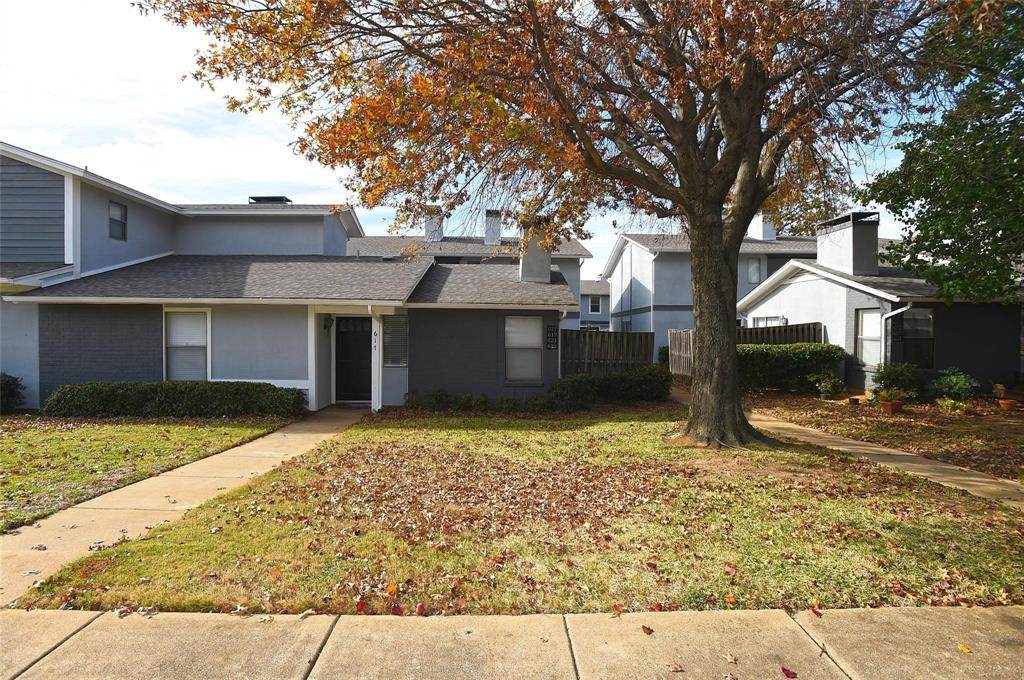
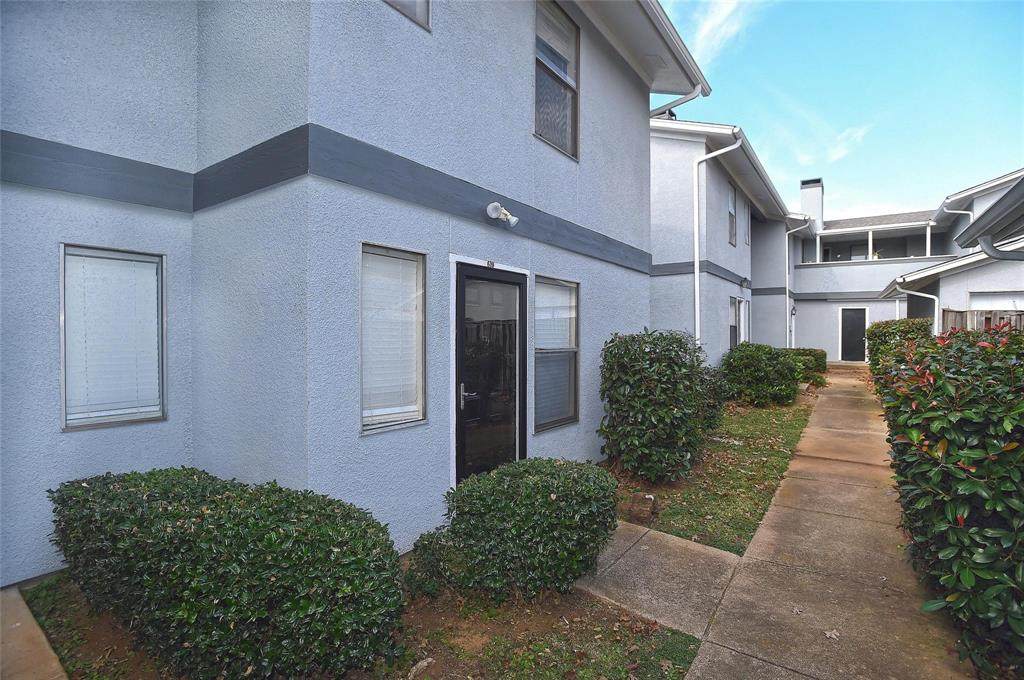
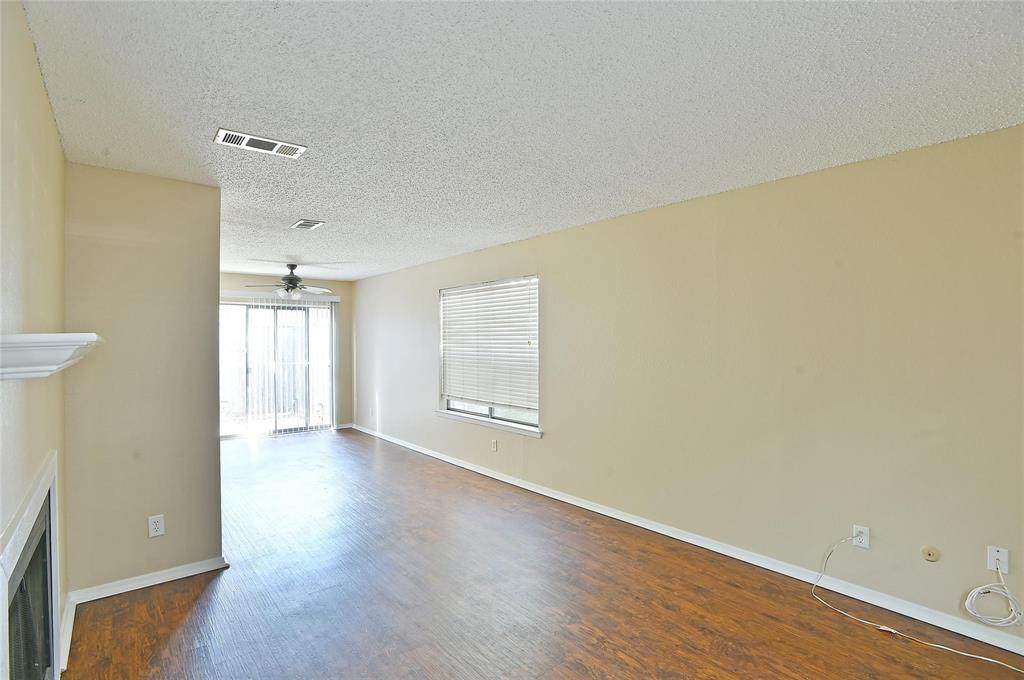
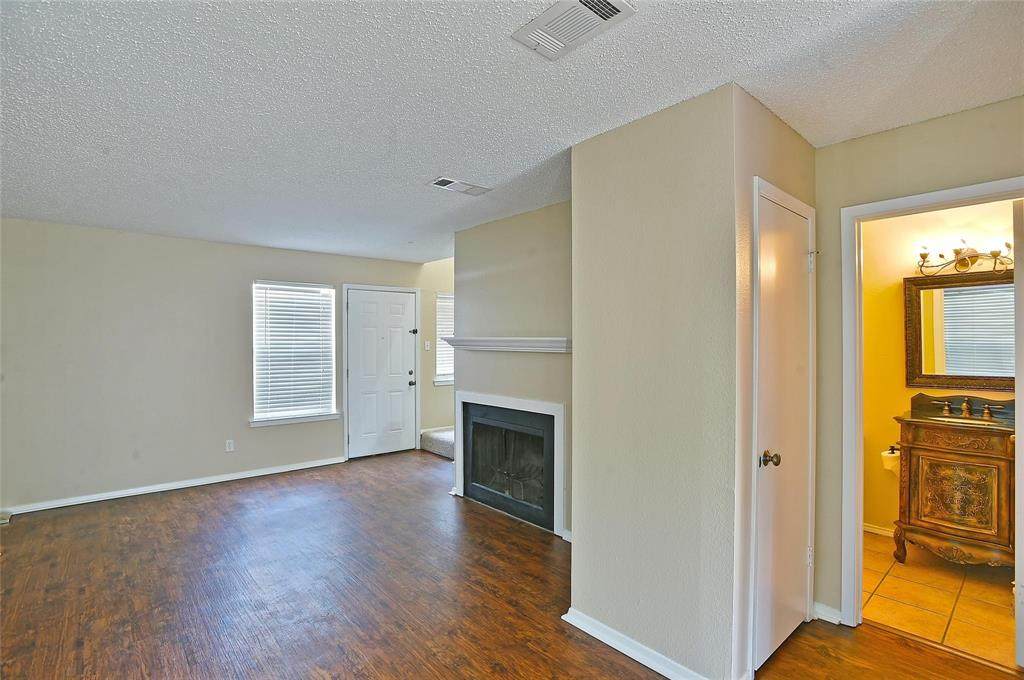
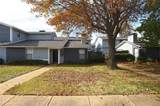
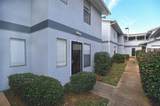
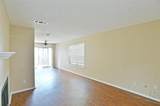
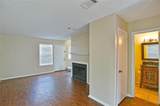
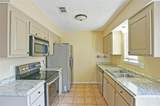
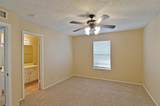
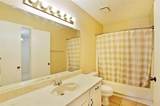
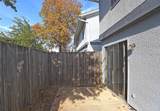
Open layout living on first floor featuring wood burning fireplace, hard surface flooring, a cute half bath and sliders that lead to a private patio with enough space for a dining area and a home office. Updated kitchen cabinets and Stainless steel appliances. Upper level features two bedrooms and a full bath. Two cars garage with Washer Dryer hook up. HOA covers water, sewer, exterior maintenance, roof & landscaping.

Monthly Payment Calculator


© 2026 North Texas Real Estate Information Systems. All rights reserved. IDX information is provided exclusively for consumers' personal, non-commercial use and may not be used for any purpose other than to identify prospective properties consumers may be interested in purchasing. Information is deemed reliable but is not guaranteed accurate by the MLS or Real Estate By Design | Keller Williams. The data relating to real estate for sale or lease on this web site comes in part from NTREIS. Real estate listings held by brokerage firms other than Real Estate By Design | Keller Williams are marked with the NTREIS logo or an abbreviated logo and detailed information about them includes the name of the listing broker. Data last updated 2026-10-05T06:45:03.05.
www.rebdgroup.com/homes/181516945
Print Image

619 Timberline Drive Hurst, TX 76053

  • Price: $185,000
  • Status: Active
  • On Site: 10 Days
  • Updated: 56 min ago
  • MLS #: 21395122
2
Beds
1
Baths
1
½ Baths
0.08
Acres
864
SQFT
$214
$/SQFT
1981
Built
Neighborhood:
Cedar Ridge At Hurst Twnhms
County:
Tarrant
Area:
Hurst
Elementary School:
Hursthills
High School:
Bell
School District:
Hurst-Euless-Bedford ISD
Property Description
Open layout living on first floor featuring wood burning fireplace, hard surface flooring, a cute half bath and sliders that lead to a private patio with enough space for a dining area and a home office. Updated kitchen cabinets and Stainless steel appliances. Upper level features two bedrooms and a full bath. Two cars garage with Washer Dryer hook up. HOA covers water, sewer, exterior maintenance, roof & landscaping.
Exterior Features

Carport Spaces 0 Covered Spaces 0 Housing Type Condo/Townhome Parking Or Garage Garage Pool On Property No Waterfront YN No

Interior Features

Appliances DisposalElectric Oven Attached Garage No Basement No Dining Areas 1 Fireplace Features Wood Burning Fireplaces 1 Garage Yes Garage Length 19 Garage Width 23 Handicap YN No Interior Features Cable TV AvailableHigh Speed Internet Available Living Areas 1 Rooms Bedroom-Primary (2 Level) Living Room (1 Level)

Property Features

HOA Mandatory Hoa Billing Freq Monthly Hoa Dues 327 Hoa Includes Front Yard MaintenanceFull Use of FacilitiesMaintenance GroundsManagement FeesSewerTrash HOAManagement Company Acclaim Realty & Mgmt. HOAManagement Company Phone 817-684-3437 Junior High School Name Hurst Levels Two Municipal Utility District No Possession Lease Outstanding Property Attached No Property Type Townhouse Unexempt Taxes 3318 Utilities City SewerCity Water Will Subdivide No

North Texas Real Estate Information Systems MLS logo Listing information © 2026 North Texas Real Estate Information System.


© 2026 North Texas Real Estate Information Systems. All rights reserved. IDX information is provided exclusively for consumers' personal, non-commercial use and may not be used for any purpose other than to identify prospective properties consumers may be interested in purchasing. Information is deemed reliable but is not guaranteed accurate by the MLS or Real Estate By Design | Keller Williams. The data relating to real estate for sale or lease on this web site comes in part from NTREIS. Real estate listings held by brokerage firms other than Real Estate By Design | Keller Williams are marked with the NTREIS logo or an abbreviated logo and detailed information about them includes the name of the listing broker. Data last updated 2026-10-05T06:45:03.05.
 
https://bt-photos.global.ssl.fastly.net/ntreis/orig_boomver_1_21395122-2.jpg https://bt-photos.global.ssl.fastly.net/ntreis/orig_boomver_1_21395122-2.jpg https://bt-photos.global.ssl.fastly.net/ntreis/orig_boomver_1_21395122-2.jpg
Logo
Real Estate By Design | Keller Williams
2434 Lillian Miller Pkwy
Denton TX, 76205
Offered by Jeremy Hoffman of Jeremy Hoffman, Broker: .