


Description
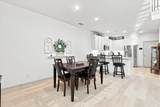
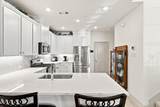
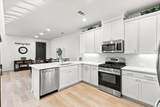
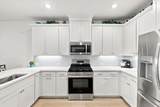
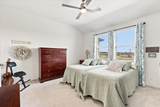
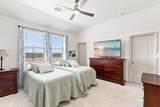
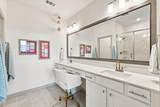
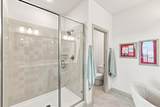
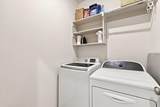
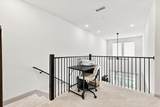
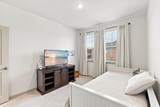
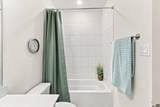
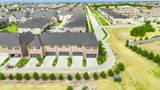
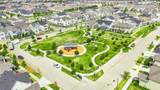
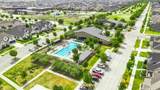
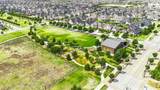
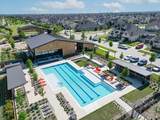
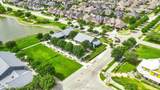
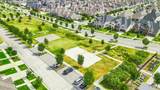
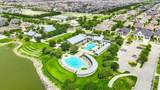
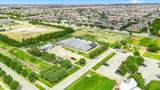
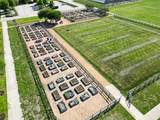
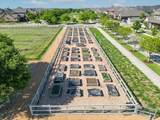
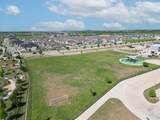
Modern. Convenient. Amenity-rich. Welcome to the ultimate low-maintenance, high-style living in Argyle ISD’s award-winning Harvest community. Offering an exceptional value entry into one of North Texas’s most sought-after neighborhoods, this 2024-built CB Jeni, Conrad, plan townhome pairs dramatic architectural design with total lock-and-leave freedom.Enjoy your covered front porch before stepping into a light-filled open layout. Soaring 20-foot vaulted ceilings create an airy, expansive atmosphere highlighted by luxury vinyl plank flooring and custom window shades. The central kitchen is built for entertaining, featuring quartz countertops, a gas range, under-cabinet lighting, a breakfast bar, and stainless appliances.Flexible Upper-Level RetreatThe second floor opens to a multi-use landing space—ideal for a dedicated home office, study nook, or reading corner. The primary sanctuary serves as a private retreat complete with an ensuite bath featuring dual sinks, a separate shower, and rare dual walk-in closets. A secondary bedroom suite, full bath, laundry room, and main-floor guest half-bath complete the thoughtful floor plan.True Lock-and-Leave ConvenienceTrade weekend lawn work for pure relaxation. The low-maintenance HOA covers full lawn care, exterior maintenance, high-speed Wi-Fi, and cable television, streamlining your monthly bills and giving you total freedom to lock up and go.Resort Lifestyle & Prime LocationThis home grants immediate access to Harvest's year-round retreat lifestyle:Amenities: 4 resort-style pools, miles of hiking & biking trails, a community fishing lake, historic farmhouse gathering hubs, and a modern fitness center.Social Scene: Game day tailgates, Wine Down Wednesdays, crawfish boils, food truck nights, live music, and events for all ages.Location: Top-rated Argyle ISD schools, quick access to major roadways, and a brand-new H-E-B opening just minutes away.
-
2BEDS
-
0.05ACRES
-
2BATHS
-
11/2 BATHS
-
1,509SQFT
-
$215$/SQFT
School Information
Description
Modern. Convenient. Amenity-rich. Welcome to the ultimate low-maintenance, high-style living in Argyle ISD’s award-winning Harvest community. Offering an exceptional value entry into one of North Texas’s most sought-after neighborhoods, this 2024-built CB Jeni, Conrad, plan townhome pairs dramatic architectural design with total lock-and-leave freedom.Enjoy your covered front porch before stepping into a light-filled open layout. Soaring 20-foot vaulted ceilings create an airy, expansive atmosphere highlighted by luxury vinyl plank flooring and custom window shades. The central kitchen is built for entertaining, featuring quartz countertops, a gas range, under-cabinet lighting, a breakfast bar, and stainless appliances.Flexible Upper-Level RetreatThe second floor opens to a multi-use landing space—ideal for a dedicated home office, study nook, or reading corner. The primary sanctuary serves as a private retreat complete with an ensuite bath featuring dual sinks, a separate shower, and rare dual walk-in closets. A secondary bedroom suite, full bath, laundry room, and main-floor guest half-bath complete the thoughtful floor plan.True Lock-and-Leave ConvenienceTrade weekend lawn work for pure relaxation. The low-maintenance HOA covers full lawn care, exterior maintenance, high-speed Wi-Fi, and cable television, streamlining your monthly bills and giving you total freedom to lock up and go.Resort Lifestyle & Prime LocationThis home grants immediate access to Harvest's year-round retreat lifestyle:Amenities: 4 resort-style pools, miles of hiking & biking trails, a community fishing lake, historic farmhouse gathering hubs, and a modern fitness center.Social Scene: Game day tailgates, Wine Down Wednesdays, crawfish boils, food truck nights, live music, and events for all ages.Location: Top-rated Argyle ISD schools, quick access to major roadways, and a brand-new H-E-B opening just minutes away.
© 2026 North Texas Real Estate Information Systems. All rights reserved. IDX information is provided exclusively for consumers' personal, non-commercial use and may not be used for any purpose other than to identify prospective properties consumers may be interested in purchasing. Information is deemed reliable but is not guaranteed accurate by the MLS or Real Estate By Design | Keller Williams. The data relating to real estate for sale or lease on this web site comes in part from NTREIS. Real estate listings held by brokerage firms other than Real Estate By Design | Keller Williams are marked with the NTREIS logo or an abbreviated logo and detailed information about them includes the name of the listing broker. Data last updated 2026-10-06T23:42:41.553.
 Listing information © 2026 North Texas Real Estate Information System.