












Skip To Content

5909 Malmesbury Road

Dallas, TX 75252
  • $500,000
  • STATUS: Active
  • ON SITE: 6 Days
  • MLS #: 21399891
New On Site 6 Days Ago
UPDATED: 56 min ago
$500,000
  • 3
    BEDS
  • 0.04
    ACRES
  • 2
    BATHS
  • 1
    1/2 BATHS
  • 1,782
    SQFT
  • $281
    $/SQFT
Neighborhood:
Type:
Townhouse
Built:
2004
County:
Area:

School Information

Elementary School:
High School:
School District:
Offered by Brittany Stewart of EXP REALTY: 469-712-4888.

Description

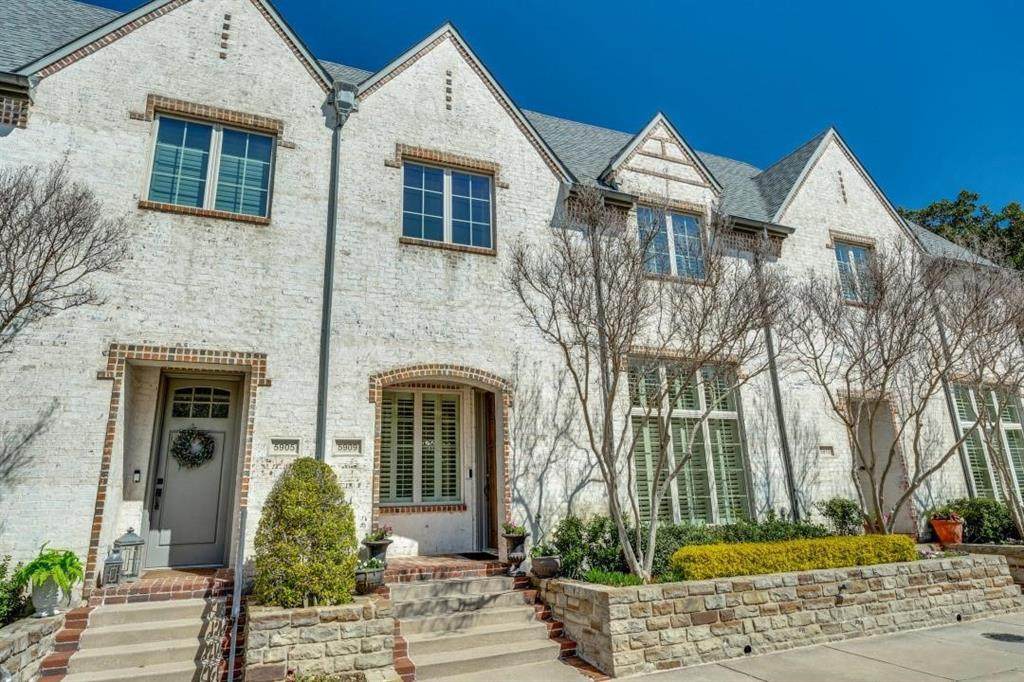
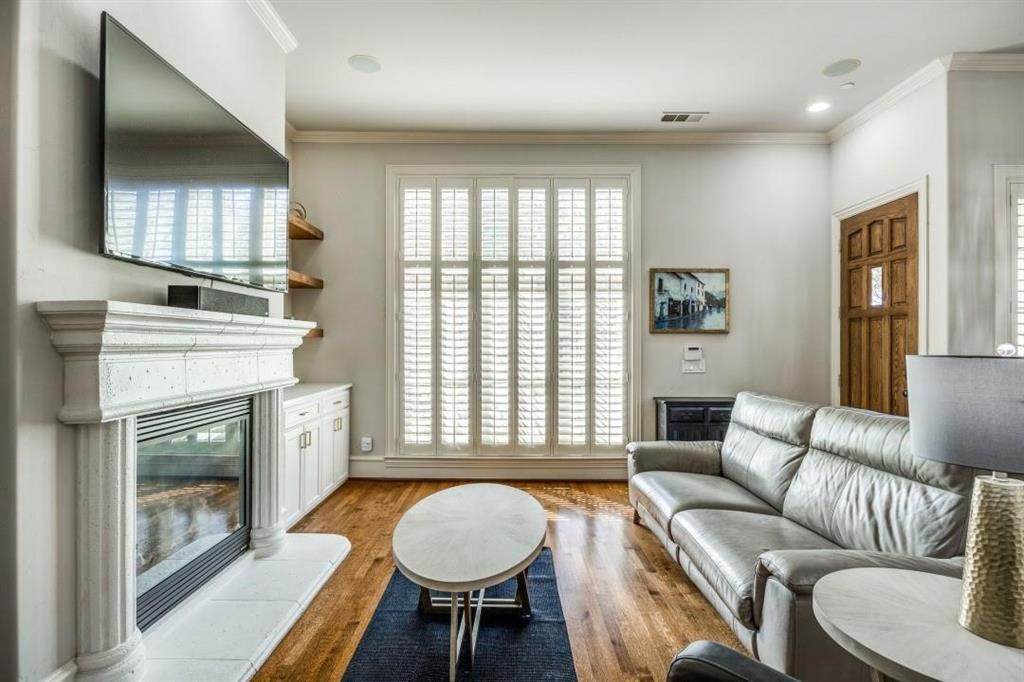
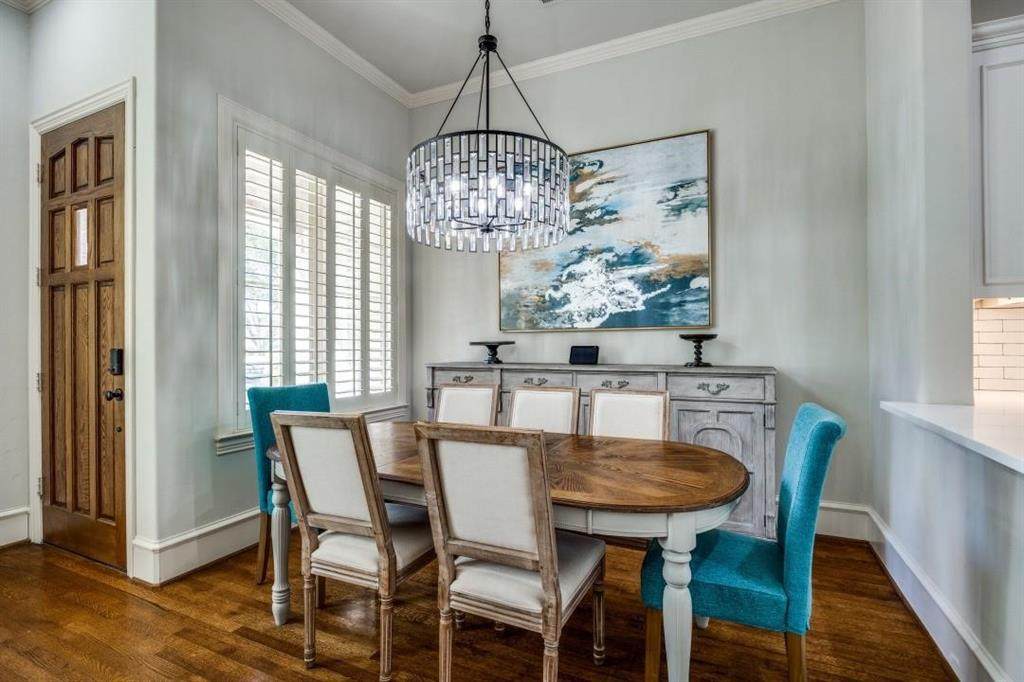
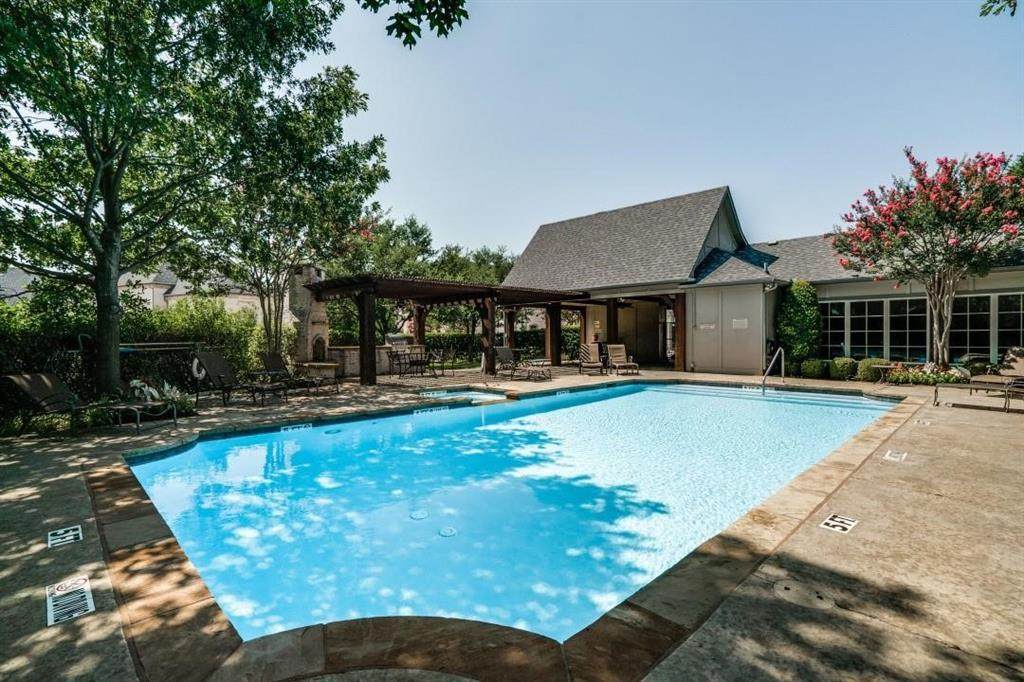
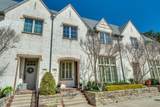
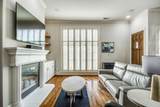
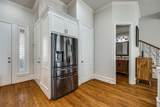
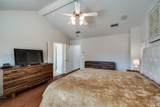
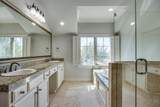
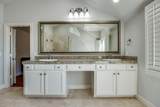
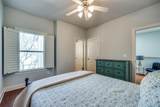
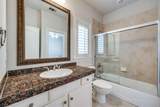
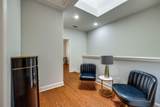
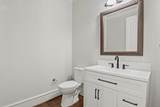
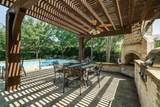
Backing to the private Shelton School and tucked inside a gated North Dallas community, 5909 Malmesbury Drive is a beautifully updated townhouse that feels bright, open, and move-in ready. The living room features a fireplace and flows into the dining area, perfect for everyday life and entertaining. The kitchen delivers style and function with quartz countertops, a Silestone sink, GE Profile gas cooktop, Bosch quiet dishwasher, tile backsplash, and a breakfast bar. A wood staircase with iron balusters adds character, and hardwood flooring continues upstairs. The primary suite offers vaulted ceilings and a spa-like bath with dual sinks, soaking tub, and frameless glass shower. Plantation shutters, smart security features, and a sprinkler system add everyday convenience. HOA-maintained landscaping keeps outdoor living effortless, while the community pool, Jacuzzi, outdoor fireplaces, BBQ grills, and private gym make it feel like a resort. Just 10 minutes to the Galleria and close to the Dallas North Tollway, shopping, and dining. Low-maintenance living in a prime location. Come see it today!

Monthly Payment Calculator


© 2026 North Texas Real Estate Information Systems. All rights reserved. IDX information is provided exclusively for consumers' personal, non-commercial use and may not be used for any purpose other than to identify prospective properties consumers may be interested in purchasing. Information is deemed reliable but is not guaranteed accurate by the MLS or Real Estate By Design | Keller Williams. The data relating to real estate for sale or lease on this web site comes in part from NTREIS. Real estate listings held by brokerage firms other than Real Estate By Design | Keller Williams are marked with the NTREIS logo or an abbreviated logo and detailed information about them includes the name of the listing broker. Data last updated 2026-10-08T11:47:25.223.
www.rebdgroup.com/homes/181730206
Print Image

5909 Malmesbury Road Dallas, TX 75252

  • Price: $500,000
  • Status: Active
  • On Site: 6 Days
  • Updated: 56 min ago
  • MLS #: 21399891
3
Beds
2
Baths
1
½ Baths
0.04
Acres
1,782
SQFT
$281
$/SQFT
2004
Built
Neighborhood:
Amber Trails 02
County:
Dallas
Area:
Dallas
Elementary School:
Adamsjohnq
High School:
White
School District:
Dallas ISD
Property Description
Backing to the private Shelton School and tucked inside a gated North Dallas community, 5909 Malmesbury Drive is a beautifully updated townhouse that feels bright, open, and move-in ready. The living room features a fireplace and flows into the dining area, perfect for everyday life and entertaining. The kitchen delivers style and function with quartz countertops, a Silestone sink, GE Profile gas cooktop, Bosch quiet dishwasher, tile backsplash, and a breakfast bar. A wood staircase with iron balusters adds character, and hardwood flooring continues upstairs. The primary suite offers vaulted ceilings and a spa-like bath with dual sinks, soaking tub, and frameless glass shower. Plantation shutters, smart security features, and a sprinkler system add everyday convenience. HOA-maintained landscaping keeps outdoor living effortless, while the community pool, Jacuzzi, outdoor fireplaces, BBQ grills, and private gym make it feel like a resort. Just 10 minutes to the Galleria and close to the Dallas North Tollway, shopping, and dining. Low-maintenance living in a prime location. Come see it today!
Exterior Features

Carport Spaces 0 Construction Brick Covered Spaces 2 Foundation Slab Housing Type Condo/Townhome Parking Or Garage Garage Door OpenerGarage Faces Rear Pool On Property No Roof Composition Style Traditional Waterfront YN No

Interior Features

Appliances DishwasherDisposalElectric OvenGas CooktopMicrowaveConvection OvenPlumbed For Gas in Kitchen Attached Garage Yes Basement No Cooling Ceiling Fan(s)Central AirElectric Dining Areas 1 Fireplace Features Gas LogsGas Starter Fireplaces 1 Flooring Ceramic TileMarbleWood Garage Yes Handicap YN No Heating CentralElectric Interior Features Built-in FeaturesHigh Speed Internet Available Living Areas 1 Rooms Bedroom-Primary (2 Level) Bedroom (2 Level) Bedroom (2 Level) Living Room (1 Level) Kitchen (1 Level)

Property Features

Alarm Or Security Type Security System OwnedSmoke Detector(s) HOA Mandatory Hoa Billing Freq Monthly Hoa Dues 378 Hoa Includes Front Yard MaintenanceFull Use of Facilities HOAManagement Company Windson Place at Preston Trails HOAManagement Company Phone 972--372-0752 Levels Two Listing Terms CashConventionalFHAVA Loan Municipal Utility District No Possession Closing/Funding Property Attached Yes Property Type Townhouse Unexempt Taxes 10048 Utilities AlleyCity SewerCity WaterCommunity Mailbox Will Subdivide No

North Texas Real Estate Information Systems MLS logo Listing information © 2026 North Texas Real Estate Information System.


© 2026 North Texas Real Estate Information Systems. All rights reserved. IDX information is provided exclusively for consumers' personal, non-commercial use and may not be used for any purpose other than to identify prospective properties consumers may be interested in purchasing. Information is deemed reliable but is not guaranteed accurate by the MLS or Real Estate By Design | Keller Williams. The data relating to real estate for sale or lease on this web site comes in part from NTREIS. Real estate listings held by brokerage firms other than Real Estate By Design | Keller Williams are marked with the NTREIS logo or an abbreviated logo and detailed information about them includes the name of the listing broker. Data last updated 2026-10-08T11:47:25.223.
 
https://bt-photos.global.ssl.fastly.net/ntreis/orig_boomver_1_21399891-2.jpg https://bt-photos.global.ssl.fastly.net/ntreis/orig_boomver_1_21399891-2.jpg https://bt-photos.global.ssl.fastly.net/ntreis/orig_boomver_1_21399891-2.jpg
Logo
Real Estate By Design | Keller Williams
2434 Lillian Miller Pkwy
Denton TX, 76205
Offered by Brittany Stewart of EXP REALTY: 469-712-4888.