


Description
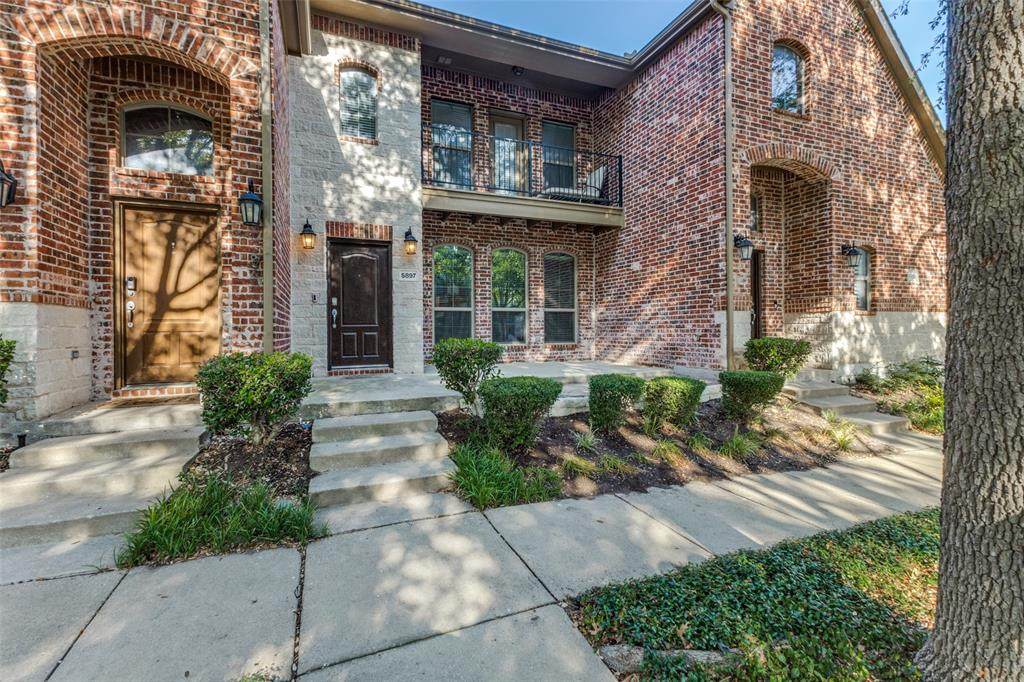
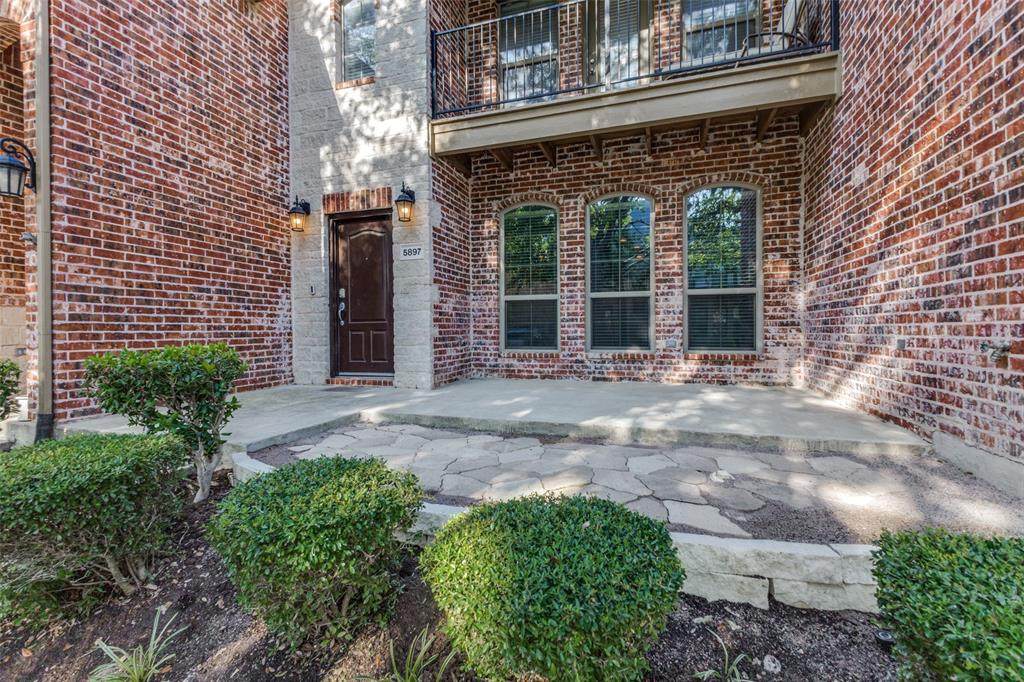
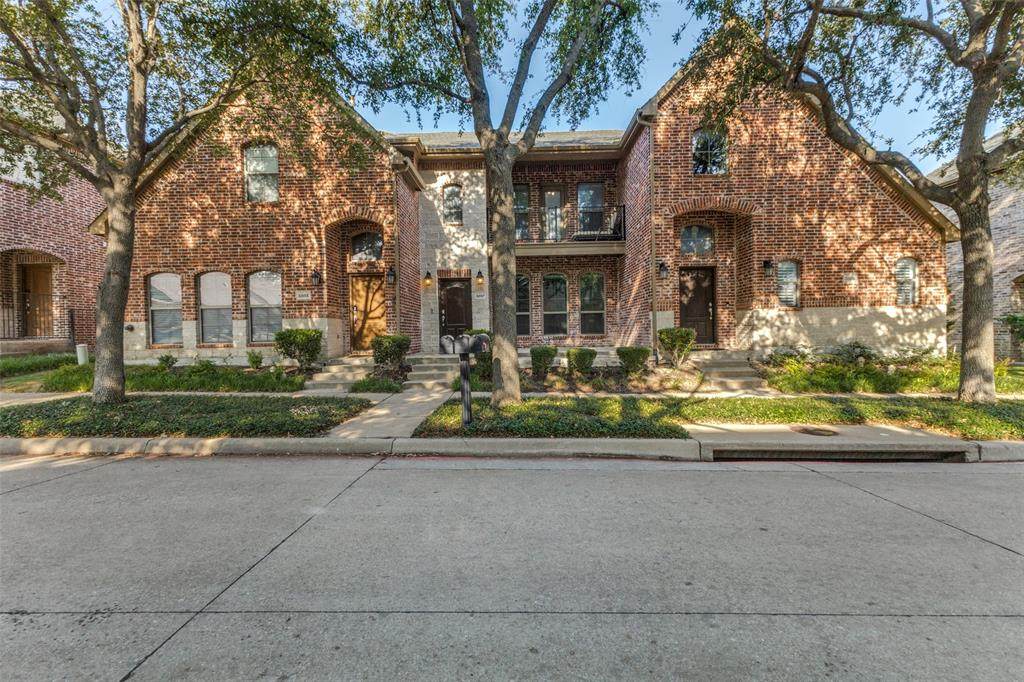
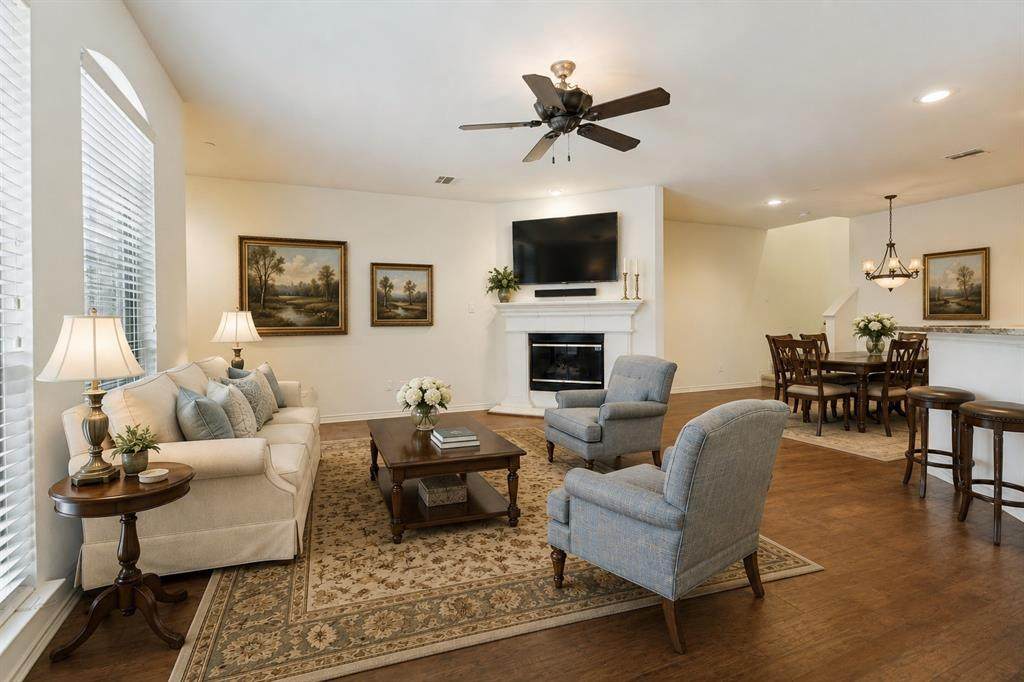
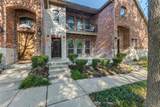
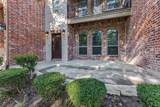
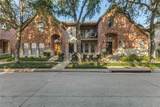
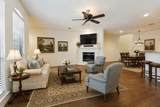
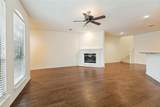
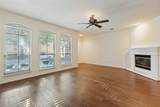
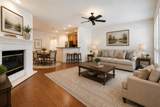
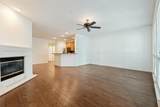
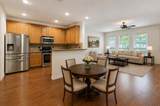
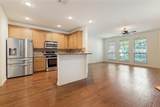
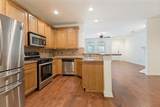
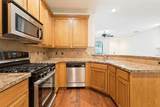
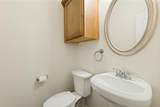
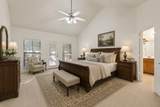
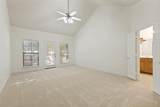
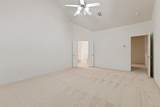
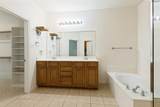
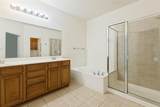
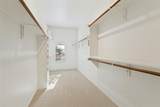
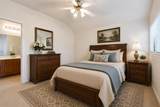
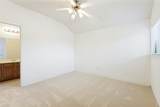
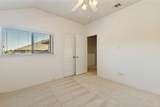
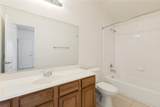
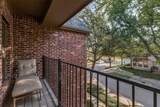
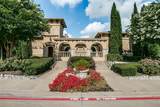
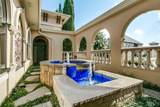
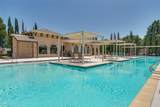
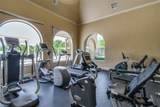
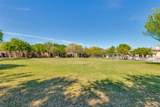
Beautifully appointed townhome in the heart of Frisco, ideally situated on a quiet, tree-lined street in the highly sought-after Bella Casa community & backing to the master-planned luxury community, Starwood. A charming extended stone-front porch welcomes you into a thoughtfully designed open floor plan filled with natural light. The main level features beautiful wood flooring, a spacious living area & an elegant corner cast-stone fireplace with gas logs. A dramatic wall of windows overlooks the front of the home, creating an inviting atmosphere. The interior has freshly painted walls throughout, complemented by new carpet upstairs, both completed in August 2026. The well-appointed kitchen offers a gas cooktop, built-in microwave, breakfast bar & a large walk-in pantry, opening seamlessly to the generous dining area—perfect for everyday living & entertaining. Upstairs, the huge primary suite is a true retreat, with vaulted ceiling, ceiling fan, private balcony, ensuite bath with dual vanities and separate shower, & an exceptionally spacious 19' x 6' walk-in closet. The secondary bedroom also has its own ensuite bath, offering privacy & convenience for guests or family with ceiling fan and walk-in closet. Plus an oversized attached two car garage with additional parking out front. Residents enjoy an array of desirable community amenities, including a resort-style pool, dog park, fitness center, clubhouse and outdoor living area ideal for gathering with friends and family. Zoned to highly acclaimed Frisco ISD and conveniently located near The Star, Stonebriar Centre, Legacy West, Dallas North Tollway, Sam Rayburn Tollway, and outstanding medical facilities. A wonderful blend of style, comfort, convenience & an exceptional Frisco location—this one is ready to impress! Updates: interior walls painted 2026, upstairs carpet & pad 2026, roof 2025, downstairs windows 2024, water heater 2022, HVAC 2020, 2 Kohler toilets 2024, Kit refrig 2022, regulator 2026.
-
2BEDS
-
0.05ACRES
-
2BATHS
-
11/2 BATHS
-
1,678SQFT
-
$226$/SQFT
School Information
Description
Beautifully appointed townhome in the heart of Frisco, ideally situated on a quiet, tree-lined street in the highly sought-after Bella Casa community & backing to the master-planned luxury community, Starwood. A charming extended stone-front porch welcomes you into a thoughtfully designed open floor plan filled with natural light. The main level features beautiful wood flooring, a spacious living area & an elegant corner cast-stone fireplace with gas logs. A dramatic wall of windows overlooks the front of the home, creating an inviting atmosphere. The interior has freshly painted walls throughout, complemented by new carpet upstairs, both completed in August 2026. The well-appointed kitchen offers a gas cooktop, built-in microwave, breakfast bar & a large walk-in pantry, opening seamlessly to the generous dining area—perfect for everyday living & entertaining. Upstairs, the huge primary suite is a true retreat, with vaulted ceiling, ceiling fan, private balcony, ensuite bath with dual vanities and separate shower, & an exceptionally spacious 19' x 6' walk-in closet. The secondary bedroom also has its own ensuite bath, offering privacy & convenience for guests or family with ceiling fan and walk-in closet. Plus an oversized attached two car garage with additional parking out front. Residents enjoy an array of desirable community amenities, including a resort-style pool, dog park, fitness center, clubhouse and outdoor living area ideal for gathering with friends and family. Zoned to highly acclaimed Frisco ISD and conveniently located near The Star, Stonebriar Centre, Legacy West, Dallas North Tollway, Sam Rayburn Tollway, and outstanding medical facilities. A wonderful blend of style, comfort, convenience & an exceptional Frisco location—this one is ready to impress! Updates: interior walls painted 2026, upstairs carpet & pad 2026, roof 2025, downstairs windows 2024, water heater 2022, HVAC 2020, 2 Kohler toilets 2024, Kit refrig 2022, regulator 2026.
© 2026 North Texas Real Estate Information Systems. All rights reserved. IDX information is provided exclusively for consumers' personal, non-commercial use and may not be used for any purpose other than to identify prospective properties consumers may be interested in purchasing. Information is deemed reliable but is not guaranteed accurate by the MLS or Real Estate By Design | Keller Williams. The data relating to real estate for sale or lease on this web site comes in part from NTREIS. Real estate listings held by brokerage firms other than Real Estate By Design | Keller Williams are marked with the NTREIS logo or an abbreviated logo and detailed information about them includes the name of the listing broker. Data last updated 2026-10-05T23:44:43.193.
 Listing information © 2026 North Texas Real Estate Information System.