


Description
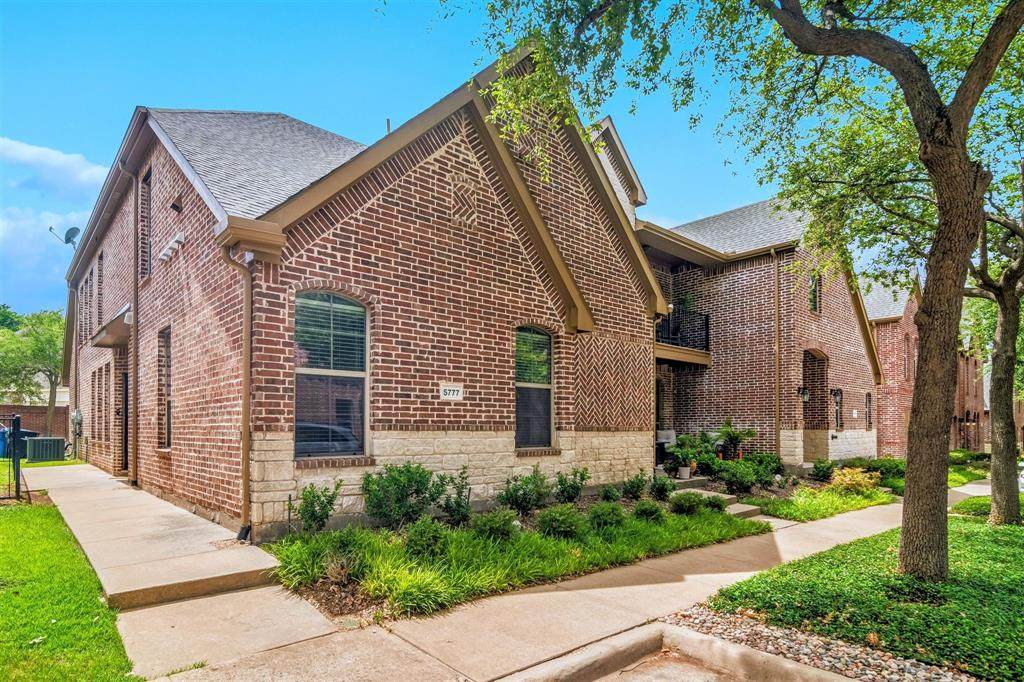
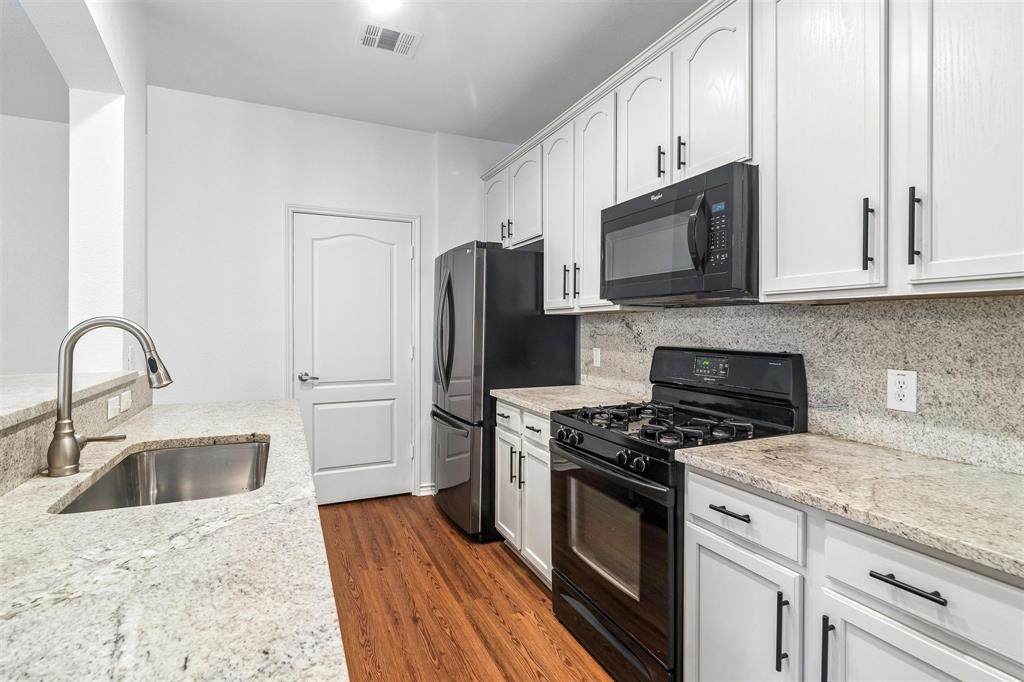
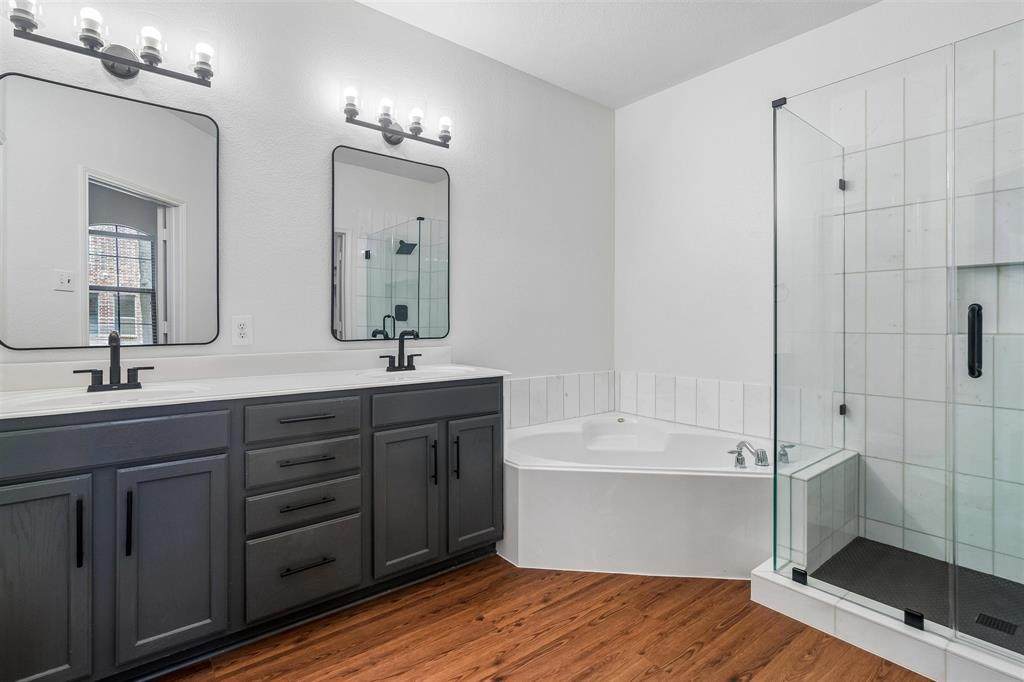
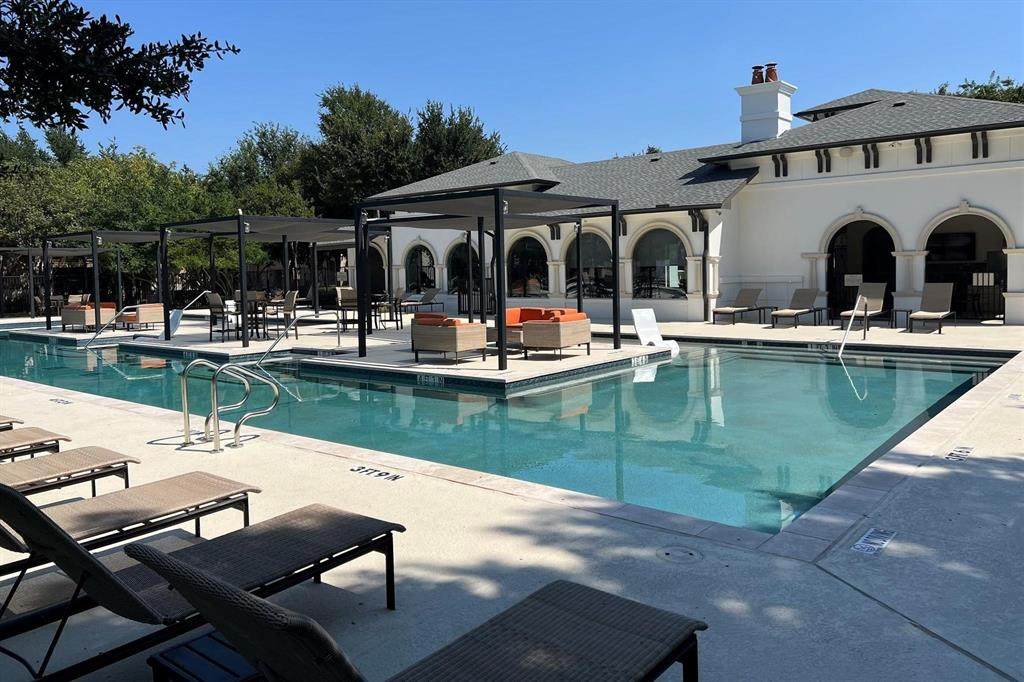
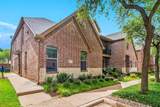
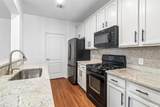
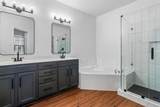
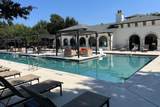
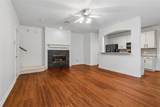
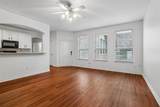
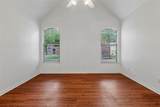
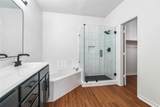
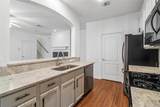
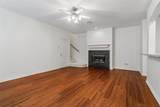
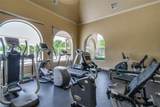
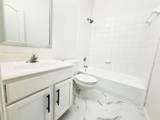
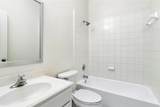
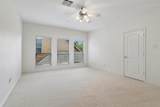
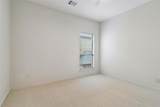
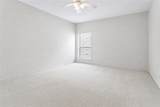
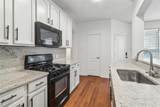
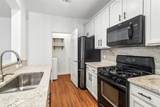
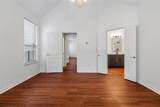
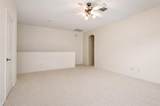
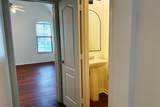
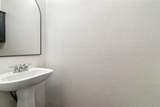
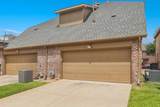
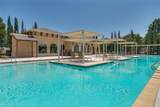
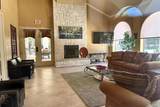
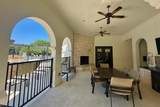
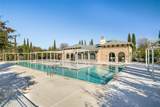
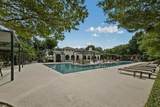
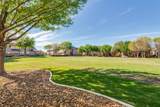
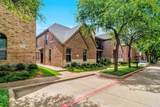
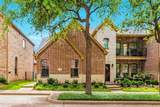
Rare opportunity to own a beautifully updated 3-bedroom condo in the highly sought-after Bella Casa community in the heart of Frisco! Tucked away in the back of the community, this premium location offers added privacy while backing to the prestigious gated community of Starwood. Enjoy an unbeatable location just minutes from The Star, PGA Frisco, Legacy business corridor, Legacy West, Grandscape, Stonebriar Centre, future Universal Kids Resort, and countless shopping and dining destinations. With convenient access to the DNT, both DFW Airport & Love Field are approximately 30 minutes away. Designed for comfortable living, this spacious floor plan features a highly desirable downstairs primary suite, while two secondary bedrooms, a shared bath, and a versatile game room are located upstairs. The open-concept living area is anchored by a striking slate stacked-stone fireplace and flows seamlessly into the updated kitchen featuring newer granite countertops and painted cabinets. Recent improvements include luxury vinyl plank flooring throughout the downstairs (2023), fresh interior paint and new carpet (July 2026), plus new designer light fixtures throughout. The upstairs shared bath is being updated with new tile flooring, and the primary suite is receiving a beautifully remodeled walk-in shower with new tile and a new glass enclosure—ensuring the home is truly move-in ready for its next owners. A convenient powder bath is also located on the main level for guests. Residents of Bella Casa enjoy resort-style amenities, including a clubhouse, fitness center, and pool, all within walking distance. HOA dues provide exceptional low-maintenance living by maintaining the front landscaping, exterior structure, and roof. Whether you're searching for a primary residence, lock-and-leave lifestyle, or low-maintenance home in one of Frisco's most desirable locations, this rare 3-bedroom Bella Casa condo offers the perfect combination of privacy, updates, convenience, and value.
-
3BEDS
-
N/AACRES
-
2BATHS
-
11/2 BATHS
-
1,929SQFT
-
$220$/SQFT
School Information
Description
Rare opportunity to own a beautifully updated 3-bedroom condo in the highly sought-after Bella Casa community in the heart of Frisco! Tucked away in the back of the community, this premium location offers added privacy while backing to the prestigious gated community of Starwood. Enjoy an unbeatable location just minutes from The Star, PGA Frisco, Legacy business corridor, Legacy West, Grandscape, Stonebriar Centre, future Universal Kids Resort, and countless shopping and dining destinations. With convenient access to the DNT, both DFW Airport & Love Field are approximately 30 minutes away. Designed for comfortable living, this spacious floor plan features a highly desirable downstairs primary suite, while two secondary bedrooms, a shared bath, and a versatile game room are located upstairs. The open-concept living area is anchored by a striking slate stacked-stone fireplace and flows seamlessly into the updated kitchen featuring newer granite countertops and painted cabinets. Recent improvements include luxury vinyl plank flooring throughout the downstairs (2023), fresh interior paint and new carpet (July 2026), plus new designer light fixtures throughout. The upstairs shared bath is being updated with new tile flooring, and the primary suite is receiving a beautifully remodeled walk-in shower with new tile and a new glass enclosure—ensuring the home is truly move-in ready for its next owners. A convenient powder bath is also located on the main level for guests. Residents of Bella Casa enjoy resort-style amenities, including a clubhouse, fitness center, and pool, all within walking distance. HOA dues provide exceptional low-maintenance living by maintaining the front landscaping, exterior structure, and roof. Whether you're searching for a primary residence, lock-and-leave lifestyle, or low-maintenance home in one of Frisco's most desirable locations, this rare 3-bedroom Bella Casa condo offers the perfect combination of privacy, updates, convenience, and value.
© 2026 North Texas Real Estate Information Systems. All rights reserved. IDX information is provided exclusively for consumers' personal, non-commercial use and may not be used for any purpose other than to identify prospective properties consumers may be interested in purchasing. Information is deemed reliable but is not guaranteed accurate by the MLS or Real Estate By Design | Keller Williams. The data relating to real estate for sale or lease on this web site comes in part from NTREIS. Real estate listings held by brokerage firms other than Real Estate By Design | Keller Williams are marked with the NTREIS logo or an abbreviated logo and detailed information about them includes the name of the listing broker. Data last updated 2026-10-05T08:42:03.653.
 Listing information © 2026 North Texas Real Estate Information System.