Skip To Content

575 S Virginia Hills Drive , #4003

Mckinney, TX 75072
  • $319,990
  • STATUS: Active
  • ON SITE: 69 Days
  • MLS #: 21379071
UPDATED: 87 min ago
$319,990
  • 3
    BEDS
  • 0.11
    ACRES
  • 2
    BATHS
  • 0
    1/2 BATHS
  • 1,557
    SQFT
  • $206
    $/SQFT
Neighborhood:
Type:
Condo
Built:
2006
County:
Area:

School Information

Elementary School:
High School:
School District:
Offered by Chris Spear of Fathom Realty: 888-455-6040.

Description

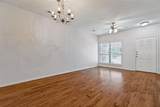
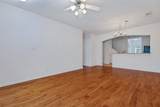
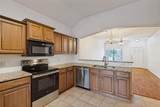
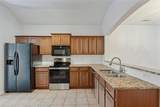
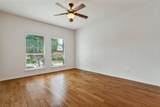
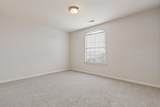
Enjoy low-maintenance living in this inviting 3-bedroom, 2-bath condominium featuring a desirable first-floor primary suite with engineered wood flooring. The open living area also features engineered wood floors, while the kitchen offers granite countertops, breakfast bar, electric range, microwave, refrigerator and dishwasher. Upstairs you'll find two spacious bedrooms, a full bath and versatile loft perfect for a home office, game room or second living area. Freshly installed carpet adds a crisp, updated feel throughout the carpeted areas. This gated community offers front yard maintenance, a swimming pool, clubhouse, fitness area and walking trail. Ideally located just minutes from Walmart, Tom Thumb, Whole Foods, numerous restaurants and abundant shopping, making everyday living easy and convenient. Walking distance to Westridge Golf Course.

Monthly Payment Calculator


© 2026 North Texas Real Estate Information Systems. All rights reserved. IDX information is provided exclusively for consumers' personal, non-commercial use and may not be used for any purpose other than to identify prospective properties consumers may be interested in purchasing. Information is deemed reliable but is not guaranteed accurate by the MLS or Real Estate By Design | Keller Williams. The data relating to real estate for sale or lease on this web site comes in part from NTREIS. Real estate listings held by brokerage firms other than Real Estate By Design | Keller Williams are marked with the NTREIS logo or an abbreviated logo and detailed information about them includes the name of the listing broker. Data last updated 2026-11-14T08:43:50.05.
www.rebdgroup.com/homes/180919440
Print Image

575 S Virginia Hills Drive , #4003 Mckinney, TX 75072

  • Price: $319,990
  • Status: Active
  • On Site: 69 Days
  • Updated: 87 min ago
  • MLS #: 21379071
3
Beds
2
Baths
0
½ Baths
0.11
Acres
1,557
SQFT
$206
$/SQFT
2006
Built
Neighborhood:
Villas Of Westridge
County:
Collin
Area:
Mckinney
Elementary School:
Scott
High School:
Heritage
School District:
Frisco ISD
Property Description
Enjoy low-maintenance living in this inviting 3-bedroom, 2-bath condominium featuring a desirable first-floor primary suite with engineered wood flooring. The open living area also features engineered wood floors, while the kitchen offers granite countertops, breakfast bar, electric range, microwave, refrigerator and dishwasher. Upstairs you'll find two spacious bedrooms, a full bath and versatile loft perfect for a home office, game room or second living area. Freshly installed carpet adds a crisp, updated feel throughout the carpeted areas. This gated community offers front yard maintenance, a swimming pool, clubhouse, fitness area and walking trail. Ideally located just minutes from Walmart, Tom Thumb, Whole Foods, numerous restaurants and abundant shopping, making everyday living easy and convenient. Walking distance to Westridge Golf Course.
Exterior Features

Backyard Pool Features FencedGuniteIn GroundOutdoor Pool Carport Spaces 0 Construction Brick Covered Spaces 2 Fencing Wood Foundation Slab Housing Type Condo/Townhome Lot Size Source Assessor Parking Or Garage Additional ParkingGarage Door OpenerGarage Double DoorGuestOn Street Patio And Porch Features CoveredFront Porch Pool On Property Yes Roof Composition Style Traditional Waterfront YN No

Interior Features

Appliances DishwasherDisposalElectric RangeGas Water HeaterRefrigerator Attached Garage Yes Basement No Cooling Central AirElectric Dining Areas 1 Fireplaces 0 Flooring CarpetCeramic TileEngineered Wood Garage Yes Garage Length 20 Garage Width 18 Handicap YN No Heating CentralNatural Gas Interior Features Cable TV AvailableGranite CountersHigh Speed Internet AvailableLoftWalk-In Closet(s) Laundry Features Electric Dryer HookupIn KitchenFull Size W/D AreaDryer HookupWasher Hookup Living Areas 2 Room Dimensions Bedroom-Primary (14 x 13) Living Room (13 x 13) Dining Room (13 x 9) Kitchen (12 x 12) Bedroom (14 x 11) Bedroom (12 x 12) Loft (9 x 9) Rooms Bedroom-Primary (1 Level) Living Room (1 Level) Dining Room (1 Level) Kitchen (1 Level) Bedroom (2 Level) Bedroom (2 Level) Loft (2 Level) Window Features Window Coverings

Property Features

Alarm Or Security Type Fire Sprinkler SystemGated CommunityPrewiredSecurity SystemSmoke Detector(s) Building Number 40 Common Features Club HouseCommunity PoolFitness CenterGatedParkPlayground Complex Name Villas at Westridge HOA Mandatory Hoa Billing Freq Quarterly Hoa Dues 901 Hoa Includes Front Yard MaintenanceFull Use of FacilitiesMaintenance GroundsManagement Fees HOAManagement Company Assured Property Mgnt HOAManagement Company Phone 469-480-8000 Levels Two Listing Terms CashConventionalFHAVA Loan Municipal Utility District No Possession Closing/Funding Property Attached Yes Property Type Condominium Senior Community No Utilities Cable AvailableCity SewerCity WaterCommunity MailboxIndividual Gas MeterIndividual Water MeterSidewalk Will Subdivide No

North Texas Real Estate Information Systems MLS logo Listing information © 2026 North Texas Real Estate Information System.


© 2026 North Texas Real Estate Information Systems. All rights reserved. IDX information is provided exclusively for consumers' personal, non-commercial use and may not be used for any purpose other than to identify prospective properties consumers may be interested in purchasing. Information is deemed reliable but is not guaranteed accurate by the MLS or Real Estate By Design | Keller Williams. The data relating to real estate for sale or lease on this web site comes in part from NTREIS. Real estate listings held by brokerage firms other than Real Estate By Design | Keller Williams are marked with the NTREIS logo or an abbreviated logo and detailed information about them includes the name of the listing broker. Data last updated 2026-11-14T08:43:50.05.
 
https://bt-photos.global.ssl.fastly.net/ntreis/orig_boomver_1_21379071-2.jpg https://bt-photos.global.ssl.fastly.net/ntreis/orig_boomver_1_21379071-2.jpg https://bt-photos.global.ssl.fastly.net/ntreis/orig_boomver_1_21379071-2.jpg
Logo
Real Estate By Design | Keller Williams
2434 Lillian Miller Pkwy
Denton TX, 76205
Offered by Chris Spear of Fathom Realty: 888-455-6040.