





Skip To Content

5402 Winged Foot Drive

Arlington, TX 76017
  • $335,000
  • STATUS: Active
  • ON SITE: 4 Days
  • MLS #: 21402191
New On Site 4 Days Ago
$335,000
  • 3
    BEDS
  • 0.08
    ACRES
  • 2
    BATHS
  • 1
    1/2 BATHS
  • 2,066
    SQFT
  • $162
    $/SQFT
Neighborhood:
Type:
Townhouse
Built:
2021
County:
Area:

School Information

Elementary School:
High School:
School District:
Offered by Don Lawyer of eXp Realty LLC: 888-519-7431.

Description

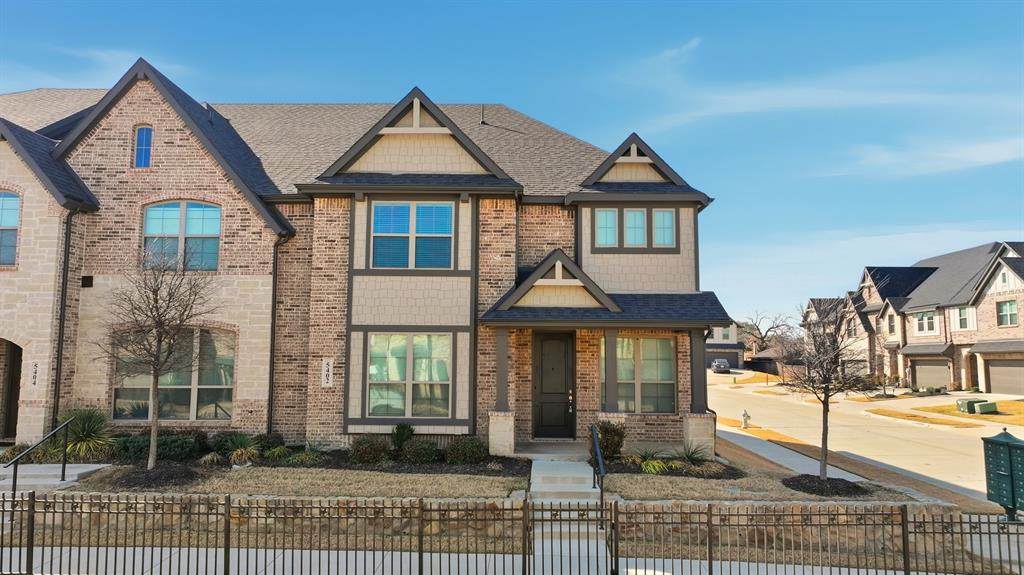
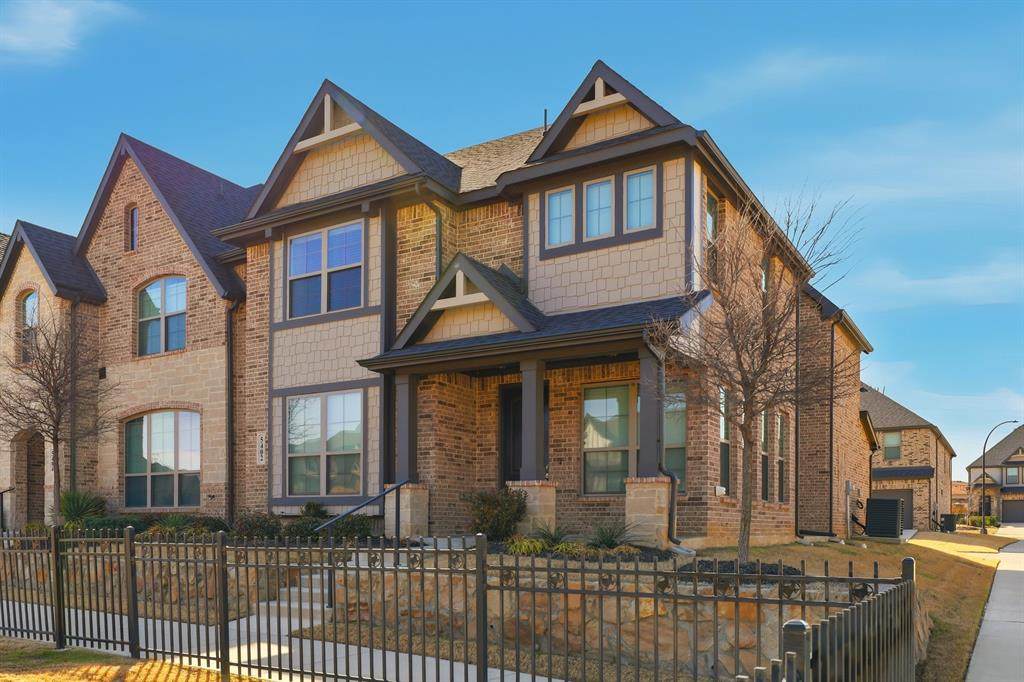
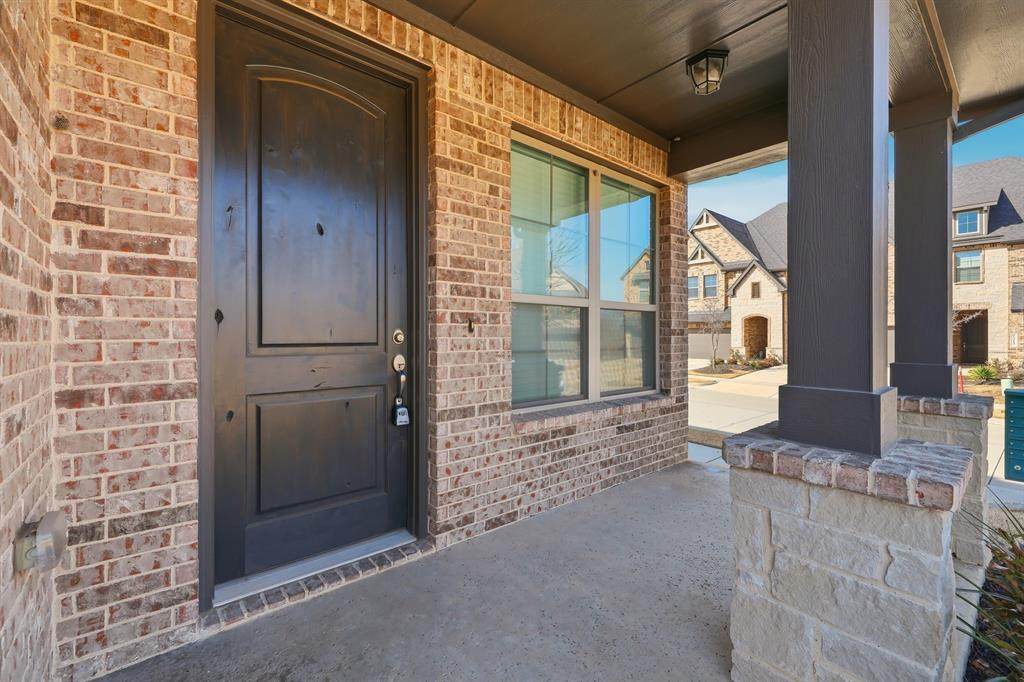
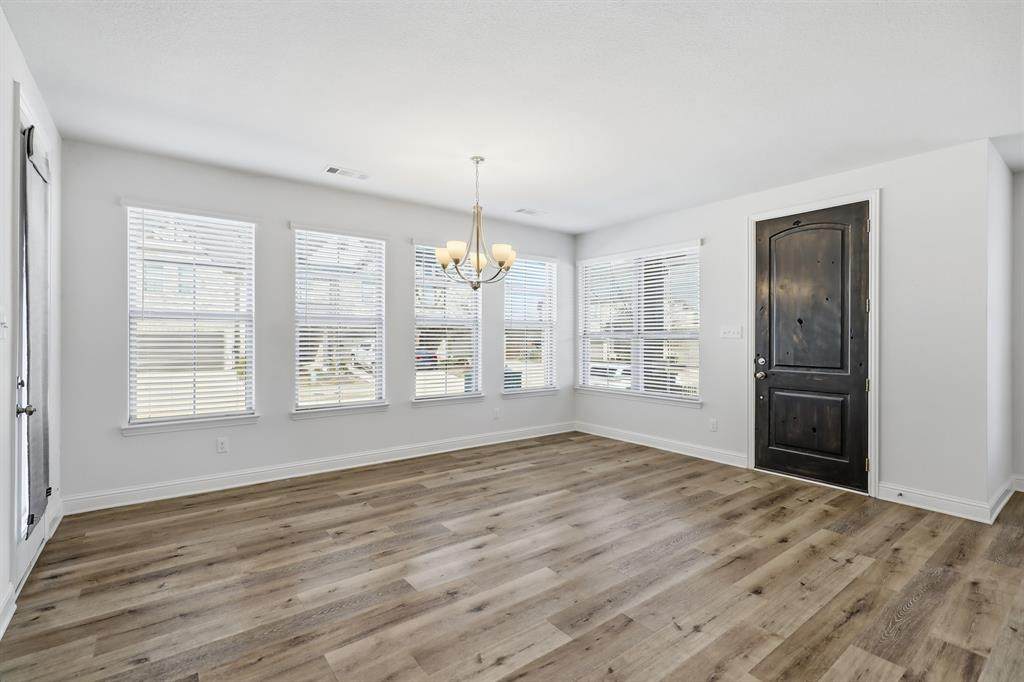
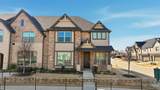
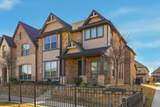
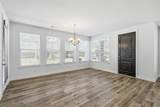
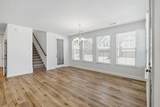
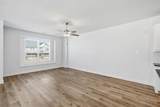
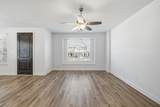
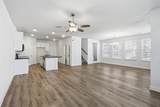
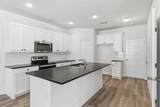
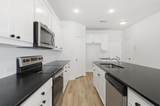
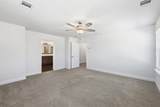
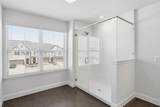
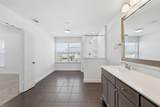
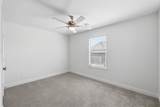
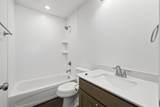
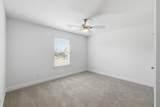
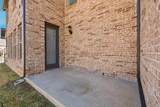
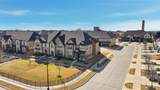
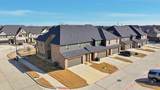
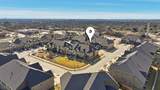
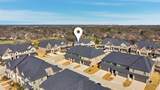
Short Sale opportunity on this custom townhome built by John Houston Homes. A desirable end unit facing the dog park and offers 3 bedrooms, 2.5 bathrooms, and a 2-car garage, is located in a low-maintenance community. Barely lived in with luxury vinyl plank flooring and an open floor plan. Step inside to find a bright and airy main level filled with natural light, featuring a spacious living area that flows seamlessly into the kitchen and dining space. Knockout kitchen with granite countertops and stainless steel appliances. All the bedrooms are upstairs, and the primary suite offers a relaxing retreat with plenty of room for comfort and a large bathroom with an oversized shower. Quality finishes throughout. Enjoy the convenience of HOA-maintained landscaping, including front and backyard mowing. Residents also have access to a community fenced dog park perfect for outdoor enjoyment. Conveniently located just minutes from Arlington’s top attractions, this home combines comfort, style, and location. Whether you’re a first-time buyer, downsizing, or looking for a turnkey investment opportunity, this townhome checks all the boxes. Priced below the current loan balance and will require the lender to approve the sale

Monthly Payment Calculator


© 2026 North Texas Real Estate Information Systems. All rights reserved. IDX information is provided exclusively for consumers' personal, non-commercial use and may not be used for any purpose other than to identify prospective properties consumers may be interested in purchasing. Information is deemed reliable but is not guaranteed accurate by the MLS or Real Estate By Design | Keller Williams. The data relating to real estate for sale or lease on this web site comes in part from NTREIS. Real estate listings held by brokerage firms other than Real Estate By Design | Keller Williams are marked with the NTREIS logo or an abbreviated logo and detailed information about them includes the name of the listing broker. Data last updated 2026-10-06T23:42:41.553.
www.rebdgroup.com/homes/181775846
Print Image

5402 Winged Foot Drive Arlington, TX 76017

  • Price: $335,000
  • Status: Active
  • On Site: 4 Days
  • MLS #: 21402191
3
Beds
2
Baths
1
½ Baths
0.08
Acres
2,066
SQFT
$162
$/SQFT
2021
Built
Neighborhood:
Preserve Kelly Elliott
County:
Tarrant
Area:
Arlington
Elementary School:
Wood
High School:
Martin
School District:
ARLINGTON ISD
Property Description
Short Sale opportunity on this custom townhome built by John Houston Homes. A desirable end unit facing the dog park and offers 3 bedrooms, 2.5 bathrooms, and a 2-car garage, is located in a low-maintenance community. Barely lived in with luxury vinyl plank flooring and an open floor plan. Step inside to find a bright and airy main level filled with natural light, featuring a spacious living area that flows seamlessly into the kitchen and dining space. Knockout kitchen with granite countertops and stainless steel appliances. All the bedrooms are upstairs, and the primary suite offers a relaxing retreat with plenty of room for comfort and a large bathroom with an oversized shower. Quality finishes throughout. Enjoy the convenience of HOA-maintained landscaping, including front and backyard mowing. Residents also have access to a community fenced dog park perfect for outdoor enjoyment. Conveniently located just minutes from Arlington’s top attractions, this home combines comfort, style, and location. Whether you’re a first-time buyer, downsizing, or looking for a turnkey investment opportunity, this townhome checks all the boxes. Priced below the current loan balance and will require the lender to approve the sale
Exterior Features

Carport Spaces 0 Construction Brick Covered Spaces 2 Fencing Wrought Iron Foundation Slab Housing Type Condo/Townhome Lot Description Corner LotPark ViewSprinkler SystemSubdivision Parking Or Garage Garage Door Opener Patio And Porch Features Patio Pool On Property No Soil Type Unknown Style Traditional Waterfront YN No

Interior Features

Appliances DishwasherDisposalElectric RangeMicrowave Attached Garage Yes Basement No Cooling Ceiling Fan(s)Central Air Dining Areas 1 Fireplaces 0 Flooring Luxury Vinyl Plank Garage Yes Handicap YN No Heating CentralElectric Interior Features Cable TV AvailableGranite CountersHigh Speed Internet Available Laundry Features Electric Dryer HookupUtility RoomFull Size W/D Area Living Areas 1 Room Dimensions Kitchen (14 x 13) Dining Room (16 x 8) Utility Room (8 x 5) Bedroom-Primary (15 x 15) Bedroom (13 x 10) Bedroom (13 x 11) Living Room (19 x 13) Rooms Kitchen (1 Level) Dining Room (1 Level) Utility Room (2 Level) Bedroom-Primary (2 Level) Bedroom (2 Level) Bedroom (2 Level) Living Room (1 Level) Window Features Window Coverings

Property Features

Alarm Or Security Type Smoke Detector(s) Common Features Park Construction Status Preowned Easements Utilities HOA Mandatory Hoa Billing Freq Quarterly Hoa Dues 781 Hoa Includes Back Yard MaintenanceFront Yard MaintenanceMaintenance Grounds HOAManagement Company Associa Principle Management HOAManagement Company Phone 214-368-4030 Junior High School Name Boles Levels Two Listing Terms CashConventionalFHAVA Loan Municipal Utility District No Possession Closing/Funding Property Attached Yes Property Type Townhouse Restrictions Deed Unexempt Taxes 7433 Utilities Cable AvailableCity SewerCity WaterCurbsUnderground Utilities Will Subdivide No

North Texas Real Estate Information Systems MLS logo Listing information © 2026 North Texas Real Estate Information System.


© 2026 North Texas Real Estate Information Systems. All rights reserved. IDX information is provided exclusively for consumers' personal, non-commercial use and may not be used for any purpose other than to identify prospective properties consumers may be interested in purchasing. Information is deemed reliable but is not guaranteed accurate by the MLS or Real Estate By Design | Keller Williams. The data relating to real estate for sale or lease on this web site comes in part from NTREIS. Real estate listings held by brokerage firms other than Real Estate By Design | Keller Williams are marked with the NTREIS logo or an abbreviated logo and detailed information about them includes the name of the listing broker. Data last updated 2026-10-06T23:42:41.553.
 
https://bt-photos.global.ssl.fastly.net/ntreis/orig_boomver_1_21402191-2.jpg https://bt-photos.global.ssl.fastly.net/ntreis/orig_boomver_1_21402191-2.jpg https://bt-photos.global.ssl.fastly.net/ntreis/orig_boomver_1_21402191-2.jpg
Logo
Real Estate By Design | Keller Williams
2434 Lillian Miller Pkwy
Denton TX, 76205
Offered by Don Lawyer of eXp Realty LLC: 888-519-7431.