




Description
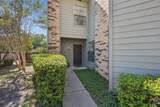
Chic corner unit oasis with soaring ceilings and a clever split level layout that effortlessly captures an authentic loft aesthetic, offering a beautifully curated environment that balances striking visuals with incredible functional flow. Bathed in natural light from massive windows, the private corner location delivers a serene retreat while placing you right in the middle of an energetic, vibrant lifestyle. Upgraded paint, recent light oak flooring, and a cozy wood burning fireplace anchor the dramatic main living space, which features absolutely no carpet anywhere for a clean, cohesive look. The sleek kitchen showcases tailored finishes and stainless steel appliances, opening right to the dining area for effortless hosting. Upstairs features a generous bedroom retreat with a huge walk in closet and a luxurious ensuite bathroom wrapped in exquisite marble tile. Major structural perks offer absolute peace of mind, including a roof replaced in 2024, a reserved carport space, and an exterior storage closet right out front. The location hits the absolute sweet spot for city living, positioned just 15 minutes from both downtown dallas and frisco, putting the premier dining, shopping, and nightlife of addison and north dallas right at your disposal. As a massive bonus, all furniture, the washer, and the dryer can be bundled right into your purchase, making this a turn key setup where you can literally just drop your bags and start living.
-
1BEDS
-
8.77ACRES
-
2BATHS
-
11/2 BATHS
-
783SQFT
-
$215$/SQFT
School Information
Description
Chic corner unit oasis with soaring ceilings and a clever split level layout that effortlessly captures an authentic loft aesthetic, offering a beautifully curated environment that balances striking visuals with incredible functional flow. Bathed in natural light from massive windows, the private corner location delivers a serene retreat while placing you right in the middle of an energetic, vibrant lifestyle. Upgraded paint, recent light oak flooring, and a cozy wood burning fireplace anchor the dramatic main living space, which features absolutely no carpet anywhere for a clean, cohesive look. The sleek kitchen showcases tailored finishes and stainless steel appliances, opening right to the dining area for effortless hosting. Upstairs features a generous bedroom retreat with a huge walk in closet and a luxurious ensuite bathroom wrapped in exquisite marble tile. Major structural perks offer absolute peace of mind, including a roof replaced in 2024, a reserved carport space, and an exterior storage closet right out front. The location hits the absolute sweet spot for city living, positioned just 15 minutes from both downtown dallas and frisco, putting the premier dining, shopping, and nightlife of addison and north dallas right at your disposal. As a massive bonus, all furniture, the washer, and the dryer can be bundled right into your purchase, making this a turn key setup where you can literally just drop your bags and start living.
© 2026 North Texas Real Estate Information Systems. All rights reserved. IDX information is provided exclusively for consumers' personal, non-commercial use and may not be used for any purpose other than to identify prospective properties consumers may be interested in purchasing. Information is deemed reliable but is not guaranteed accurate by the MLS or Real Estate By Design | Keller Williams. The data relating to real estate for sale or lease on this web site comes in part from NTREIS. Real estate listings held by brokerage firms other than Real Estate By Design | Keller Williams are marked with the NTREIS logo or an abbreviated logo and detailed information about them includes the name of the listing broker. Data last updated 2026-11-15T06:46:51.057.
 Listing information © 2026 North Texas Real Estate Information System.