Skip To Content

528 4th Street

Argyle, TX 76226
  • $325,000
  • STATUS: Active
  • ON SITE: 47 Days
  • MLS #: 21366733
Price Reduced
UPDATED: 18 min ago
$325,000
  • 2
    BEDS
  • 0.05
    ACRES
  • 2
    BATHS
  • 1
    1/2 BATHS
  • 1,509
    SQFT
  • $215
    $/SQFT
Neighborhood:
Type:
Townhouse
Built:
2024
County:
Area:

School Information

Elementary School:
High School:
School District:
Offered by Tina Murphy of Taylor Realty Associates - DFW: 972-365-1140.

Description

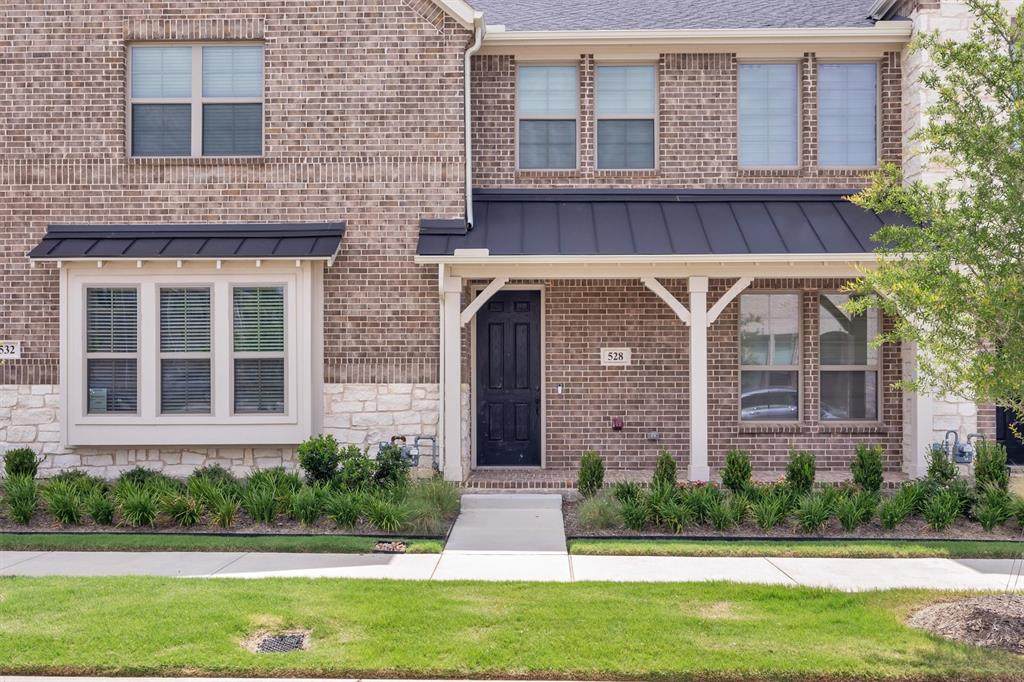
Pristine 2024-built SmartHome townhouse in the vibrant, award-winning Harvest community and highly regarded Argyle ISD. Ideally situated across from open park space, this home offers 2 bedrooms, 2.5 baths, a 2-car garage, abundant natural light, custom window shades, vaulted ceilings, spacious walk-in closets, and a primary ensuite with two walk-in closets.Additional features include a covered front porch, Wi-Fi, black stainless steel appliances, AI Family Hub refrigerator, gas cooktop, dishwasher. Enjoy all the many Harvest’s HOA amenities, community events, and community pools.

Monthly Payment Calculator


© 2026 North Texas Real Estate Information Systems. All rights reserved. IDX information is provided exclusively for consumers' personal, non-commercial use and may not be used for any purpose other than to identify prospective properties consumers may be interested in purchasing. Information is deemed reliable but is not guaranteed accurate by the MLS or Real Estate By Design | Keller Williams. The data relating to real estate for sale or lease on this web site comes in part from NTREIS. Real estate listings held by brokerage firms other than Real Estate By Design | Keller Williams are marked with the NTREIS logo or an abbreviated logo and detailed information about them includes the name of the listing broker. Data last updated 2026-10-08T11:47:25.223.
www.rebdgroup.com/homes/180389522
Print Image

528 4th Street Argyle, TX 76226

  • Price: $325,000
  • Status: Active
  • On Site: 47 Days
  • Updated: 18 min ago
  • MLS #: 21366733
2
Beds
2
Baths
1
½ Baths
0.05
Acres
1,509
SQFT
$215
$/SQFT
2024
Built
Neighborhood:
Harvest Twnhms Ph 2
County:
Denton
Area:
Argyle
Elementary School:
Argyle West
High School:
Argyle
School District:
Argyle ISD
Property Description
Pristine 2024-built SmartHome townhouse in the vibrant, award-winning Harvest community and highly regarded Argyle ISD. Ideally situated across from open park space, this home offers 2 bedrooms, 2.5 baths, a 2-car garage, abundant natural light, custom window shades, vaulted ceilings, spacious walk-in closets, and a primary ensuite with two walk-in closets.Additional features include a covered front porch, Wi-Fi, black stainless steel appliances, AI Family Hub refrigerator, gas cooktop, dishwasher. Enjoy all the many Harvest’s HOA amenities, community events, and community pools.
Exterior Features

Carport Spaces 0 Construction BrickRock/StoneWood Covered Spaces 2 Exterior Features Rain Gutters Foundation Slab Housing Type Condo/Townhome Lot Description Interior LotLandscapedNo Backyard GrassSprinkler SystemSubdivision Parking Or Garage GarageGarage Door OpenerGarage Faces RearGarage Single Door Pool On Property No Roof CompositionMetal Soil Type Unknown Style Traditional Waterfront YN No

Interior Features

Appliances DishwasherDisposalGas RangeIce MakerMicrowavePlumbed For Gas in KitchenRefrigeratorTankless Water HeaterVented Exhaust Fan Attached Garage Yes Basement No Cooling Ceiling Fan(s)Central AirElectric Dining Areas 1 Fireplaces 0 Flooring CarpetCeramic TileLuxury Vinyl Plank Garage Yes Garage Length 19 Garage Width 19 Handicap YN No Heating CentralNatural Gas Interior Features Cathedral Ceiling(s)Decorative LightingDouble VanityFlat Screen WiringGranite CountersHigh Speed Internet AvailableKitchen IslandOpen FloorplanPantrySmart Home SystemWalk-In Closet(s) Laundry Features Electric Dryer HookupUtility RoomFull Size W/D AreaStacked W/D AreaDryer HookupWasher Hookup Living Areas 1 Rooms Dining Room (1 Level) Bedroom-Primary (2 Level) Bedroom (2 Level) Living Room (1 Level) Window Features Electric ShadesWindow Coverings

Property Features

Alarm Or Security Type Smoke Detector(s) Construction Status Preowned Easements Utilities HOA Mandatory Hoa Billing Freq Monthly Hoa Dues 400 Hoa Includes Front Yard MaintenanceFull Use of FacilitiesMaintenance GroundsManagement FeesTrash HOAManagement Company First Residential HOAManagement Company Phone 877-378-2388 Levels Two Listing Terms 1031 ExchangeCashConventionalFHAVA Loan Municipal Utility District Yes Possession Closing/Funding Property Attached Yes Property Type Townhouse Restrictions DeedNo SmokingNo SubleasePet Restrictions Senior Community No Special Notes Aerial PhotoDeed Restrictions Unexempt Taxes 8478 Utilities City SewerCity WaterCommunity MailboxCurbsElectricity AvailableIndividual Gas MeterIndividual Water MeterSidewalkUnderground Utilities Will Subdivide No

North Texas Real Estate Information Systems MLS logo Listing information © 2026 North Texas Real Estate Information System.


© 2026 North Texas Real Estate Information Systems. All rights reserved. IDX information is provided exclusively for consumers' personal, non-commercial use and may not be used for any purpose other than to identify prospective properties consumers may be interested in purchasing. Information is deemed reliable but is not guaranteed accurate by the MLS or Real Estate By Design | Keller Williams. The data relating to real estate for sale or lease on this web site comes in part from NTREIS. Real estate listings held by brokerage firms other than Real Estate By Design | Keller Williams are marked with the NTREIS logo or an abbreviated logo and detailed information about them includes the name of the listing broker. Data last updated 2026-10-08T11:47:25.223.
 
https://bt-photos.global.ssl.fastly.net/ntreis/orig_boomver_1_21366733-2.jpg https://bt-photos.global.ssl.fastly.net/ntreis/orig_boomver_1_21366733-2.jpg https://bt-photos.global.ssl.fastly.net/ntreis/orig_boomver_1_21366733-2.jpg
Logo
Real Estate By Design | Keller Williams
2434 Lillian Miller Pkwy
Denton TX, 76205
Offered by Tina Murphy of Taylor Realty Associates - DFW: 972-365-1140.