



Description
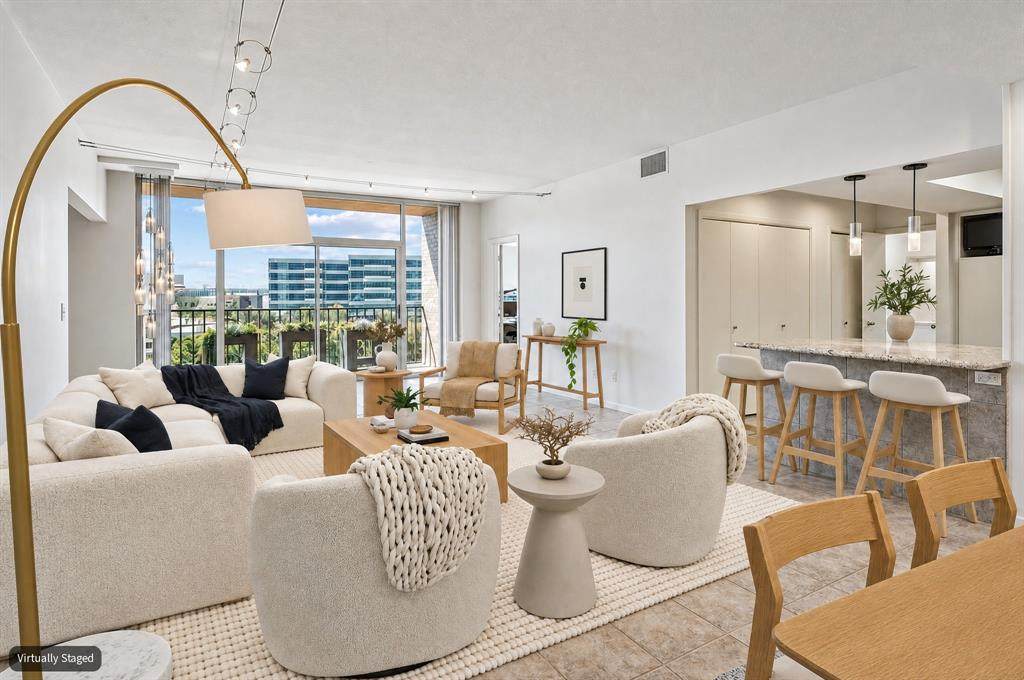
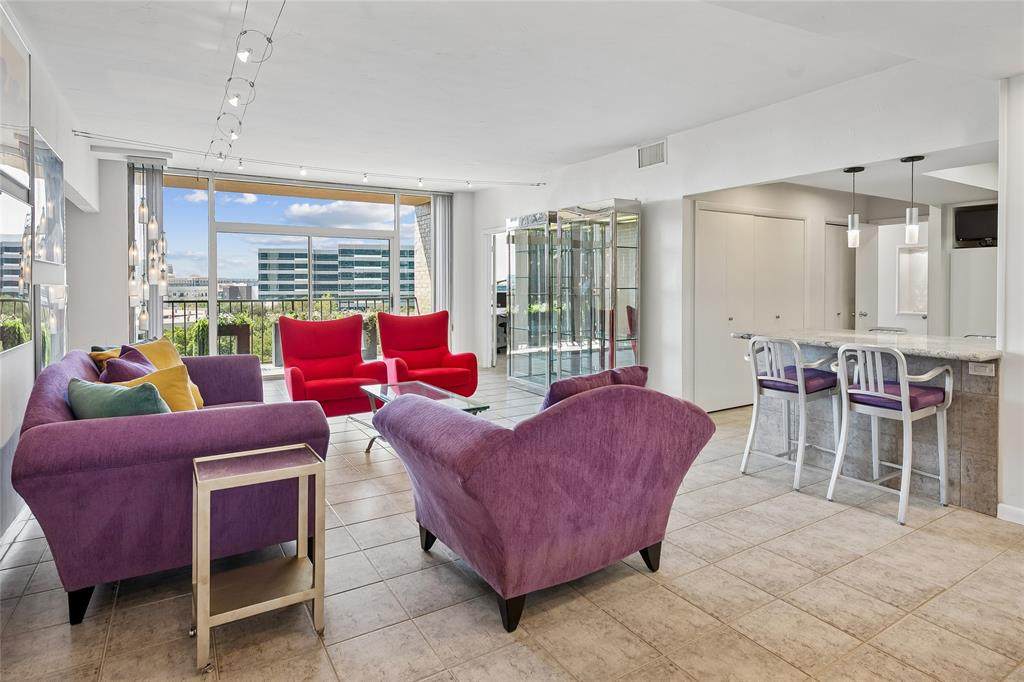
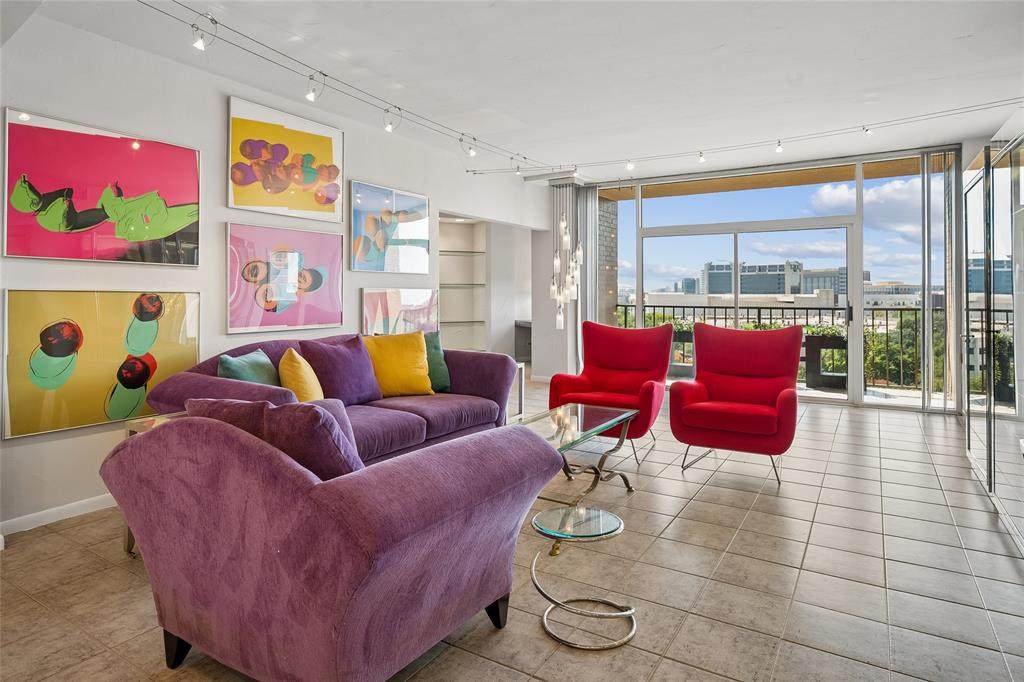
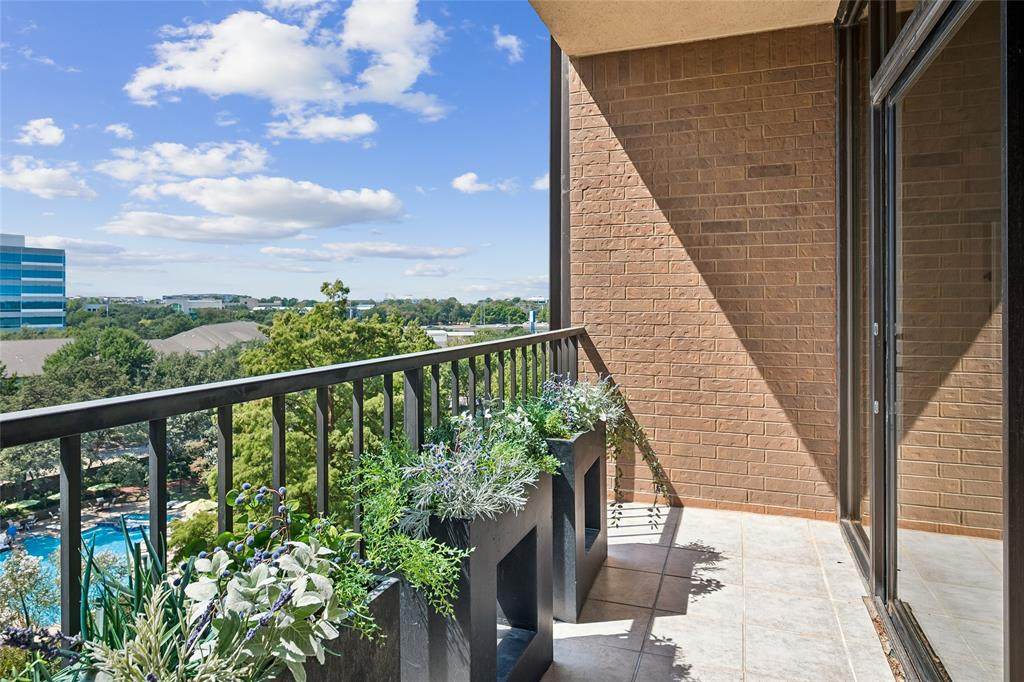
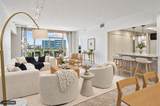
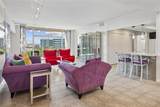
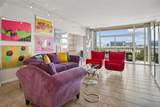
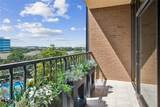
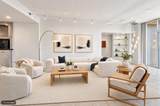
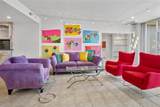
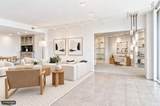
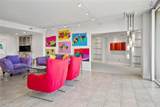
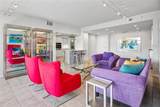
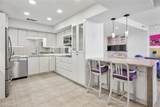
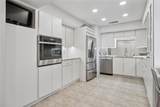
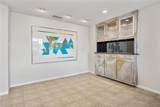
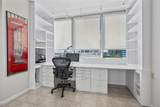
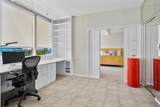
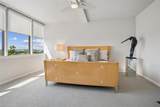
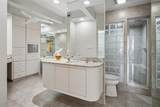
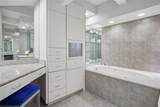
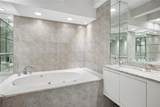
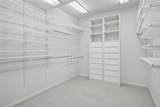
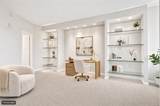
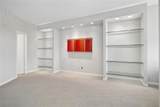
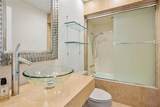
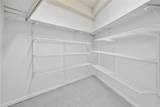
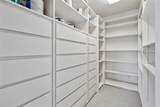
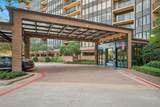
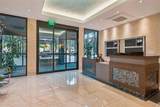
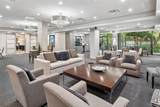
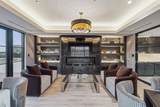
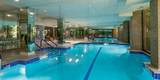
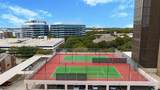
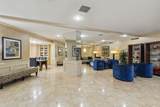
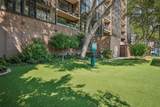
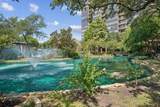
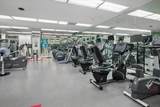
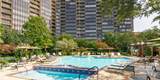
Walk into a bright, open living space that leads to a patio overlooking the Bonaventure’s pool and garden area. From there, you can take in the fountain, landscaped gardens and mature trees. It’s a beautiful view and one of the things that makes this location in the building so appealing.With over 2,000 square feet of flexible living space, there’s room to spread out and plenty of wall space to display art. The dining area has a built in buffet with glass doors, and the kitchen opens to the living and dining spaces. It features granite countertops, stainless steel appliances, a wine rack, walk in pantry and breakfast bar. You’ll also find plenty of storage. There are three walk in closets, including a primary closet measuring 8 by 11 feet with extensive shelving and drawers. The spacious primary bath was created by combining two original bathrooms and includes a jetted tub, separate shower and built in cabinetry. An enclosed room with double doors and a built in desk works beautifully as a home office. The open sitting or game room has lit glass shelving, a small built in desk, two walk in closets and a full bath nearby. Add a wall and door, and it could become a wonderful guest suite. With recent paint and new carpet installed in September 2026, this home is ready for you to settle in and enjoy the view. Life at the Bonaventure includes 24-7 concierge service, valet, a gym, indoor lap pool, tennis court, walking path, dog park and much more. The Dallas North Tollway, Galleria Dallas and Addison are just minutes away.
-
2BEDS
-
7.6ACRES
-
2BATHS
-
01/2 BATHS
-
2,105SQFT
-
$280$/SQFT
School Information
Description
Walk into a bright, open living space that leads to a patio overlooking the Bonaventure’s pool and garden area. From there, you can take in the fountain, landscaped gardens and mature trees. It’s a beautiful view and one of the things that makes this location in the building so appealing.With over 2,000 square feet of flexible living space, there’s room to spread out and plenty of wall space to display art. The dining area has a built in buffet with glass doors, and the kitchen opens to the living and dining spaces. It features granite countertops, stainless steel appliances, a wine rack, walk in pantry and breakfast bar. You’ll also find plenty of storage. There are three walk in closets, including a primary closet measuring 8 by 11 feet with extensive shelving and drawers. The spacious primary bath was created by combining two original bathrooms and includes a jetted tub, separate shower and built in cabinetry. An enclosed room with double doors and a built in desk works beautifully as a home office. The open sitting or game room has lit glass shelving, a small built in desk, two walk in closets and a full bath nearby. Add a wall and door, and it could become a wonderful guest suite. With recent paint and new carpet installed in September 2026, this home is ready for you to settle in and enjoy the view. Life at the Bonaventure includes 24-7 concierge service, valet, a gym, indoor lap pool, tennis court, walking path, dog park and much more. The Dallas North Tollway, Galleria Dallas and Addison are just minutes away.
© 2026 North Texas Real Estate Information Systems. All rights reserved. IDX information is provided exclusively for consumers' personal, non-commercial use and may not be used for any purpose other than to identify prospective properties consumers may be interested in purchasing. Information is deemed reliable but is not guaranteed accurate by the MLS or Real Estate By Design | Keller Williams. The data relating to real estate for sale or lease on this web site comes in part from NTREIS. Real estate listings held by brokerage firms other than Real Estate By Design | Keller Williams are marked with the NTREIS logo or an abbreviated logo and detailed information about them includes the name of the listing broker. Data last updated 2026-11-06T10:47:44.413.
 Listing information © 2026 North Texas Real Estate Information System.