Skip To Content

501 W Garland Street , A

Grand Saline, TX 75140
  • $900
  • STATUS: Active
  • ON SITE: 515 Days
  • MLS #: 20965617
$900
  • 0
    BEDS
  • 0.06
    ACRES
  • 0
    BATHS
  • 0
    1/2 BATHS
Neighborhood:
Type:
Commercial-Lease
Built:
1950
County:
Area:

School Ratings & Info

Offered by Jessica Harrell of Exit Realty Pro: 903-567-7777.

Description

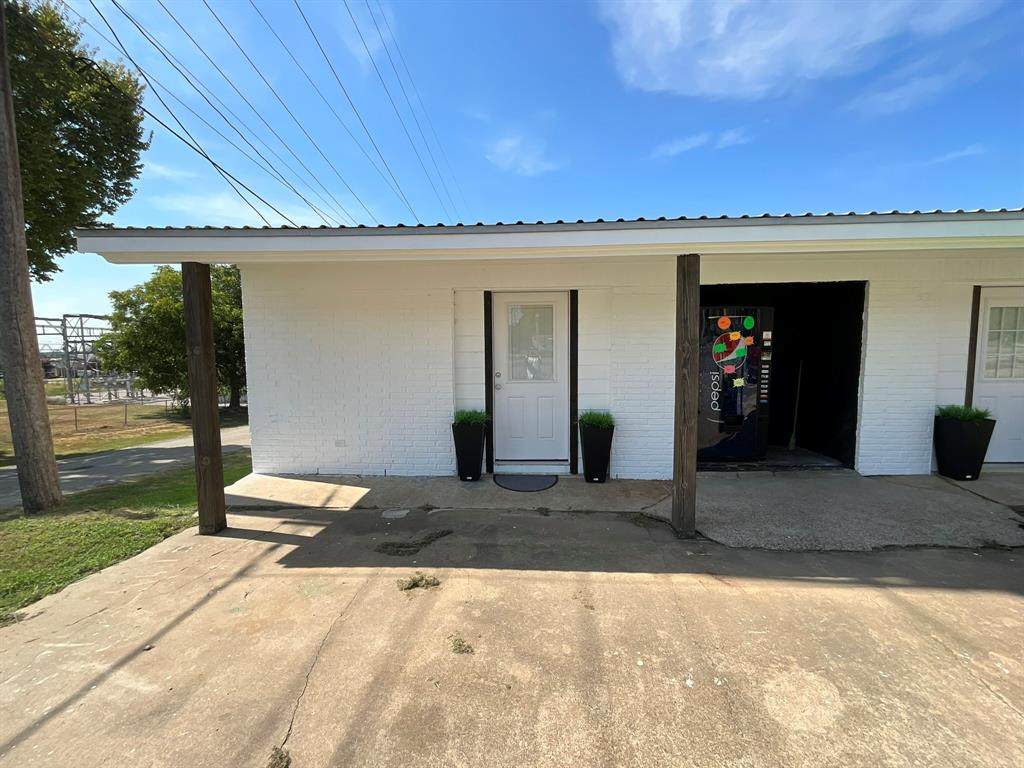
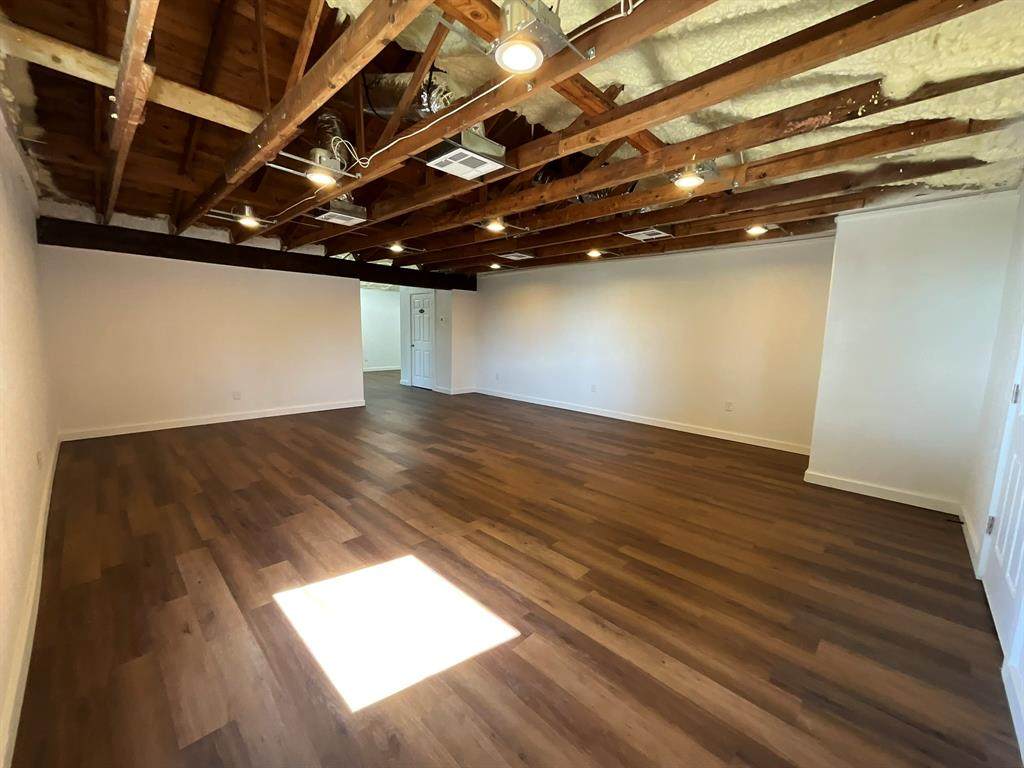
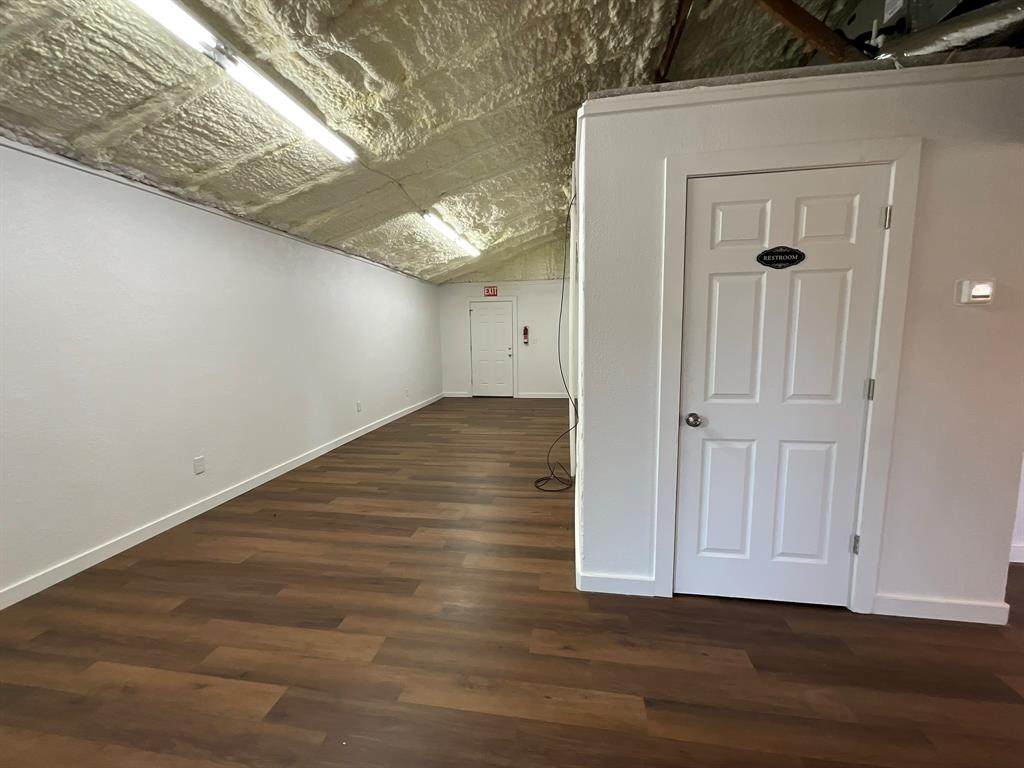
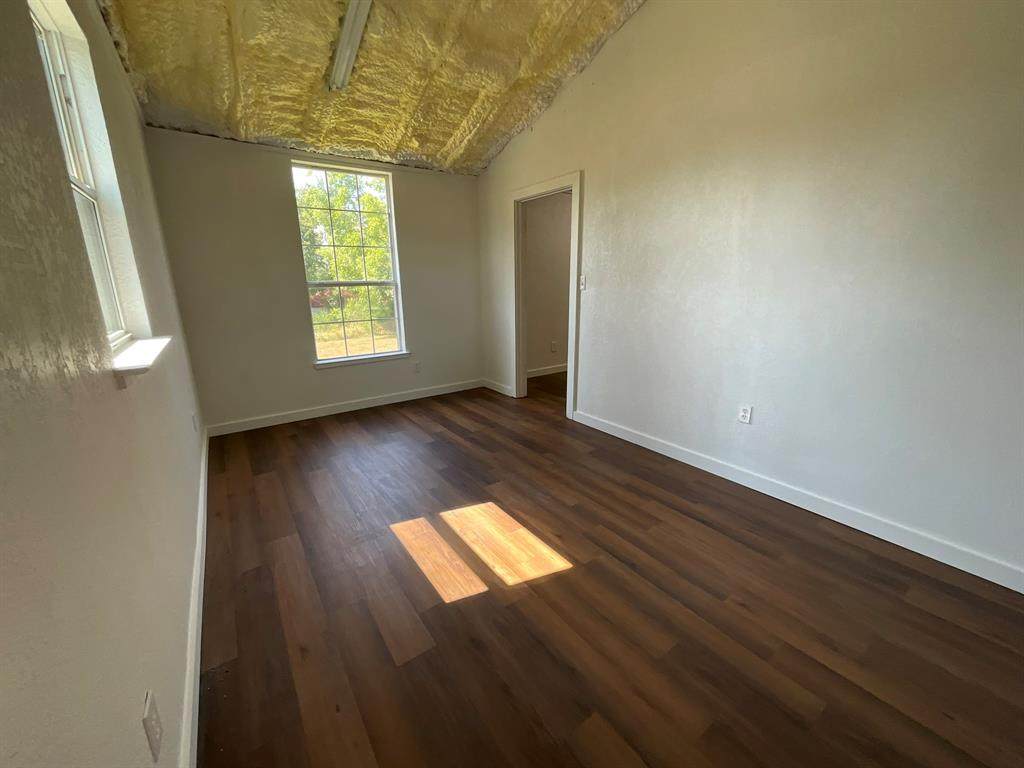
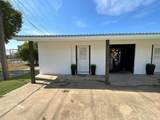
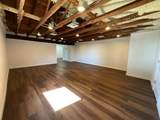
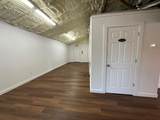
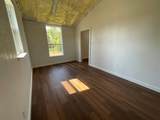
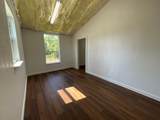
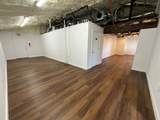
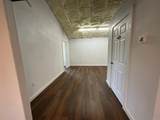
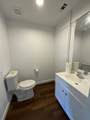
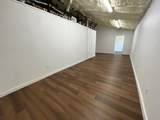
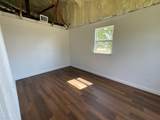
Unit 'A' is the larger side of the two unit building and includes a bathroom. Shared HVAC system with individual thermostat for climate control. Both units can be rented as a whole or units may be leased separately. Close to Downtown Grand Saline and conveniently located along Highway 80.


© 2026 North Texas Real Estate Information Systems. All rights reserved. IDX information is provided exclusively for consumers' personal, non-commercial use and may not be used for any purpose other than to identify prospective properties consumers may be interested in purchasing. Information is deemed reliable but is not guaranteed accurate by the MLS or Real Estate By Design | Keller Williams. The data relating to real estate for sale or lease on this web site comes in part from NTREIS. Real estate listings held by brokerage firms other than Real Estate By Design | Keller Williams are marked with the NTREIS logo or an abbreviated logo and detailed information about them includes the name of the listing broker. Data last updated 2026-11-07T23:42:38.48.
www.rebdgroup.com/homes/164761694
Print Image

501 W Garland Street , A Grand Saline, TX 75140

  • Price: $900
  • Status: Active
  • On Site: 515 Days
  • MLS #: 20965617
0
Beds
0
Baths
0
½ Baths
0.06
Acres
1950
Built
Neighborhood:
Richardsons Add 01
County:
Van Zandt
Area:
Grand Saline
Property Description
Unit 'A' is the larger side of the two unit building and includes a bathroom. Shared HVAC system with individual thermostat for climate control. Both units can be rented as a whole or units may be leased separately. Close to Downtown Grand Saline and conveniently located along Highway 80.
Exterior Features

Construction Other Foundation Slab Lot Size Source Assessor Parking Or Garage Common Roof Metal

Interior Features

Ceiling Height 8 to10 Feet Cooling Central Air Flooring Luxury Vinyl Plank Handicap YN No Heating CentralElectric Sq Ft Gross 1800

Property Features

Building Area Source Assessor Building Area Total 1800.00 Building Use Other Construction Status Preowned Gross Annual Expenses 0.00 Gross Annual Income 0.00 Municipal Utility District No Net Operation Income 0 Possession NegotiableSubject to Lease Property Type Business Tenant Pays All Utilities Transaction Includes Building Only Utilities City SewerCity WaterCo-op Electric Will Subdivide No Zoning Commercial

North Texas Real Estate Information Systems MLS logo Listing information © 2026 North Texas Real Estate Information System.


© 2026 North Texas Real Estate Information Systems. All rights reserved. IDX information is provided exclusively for consumers' personal, non-commercial use and may not be used for any purpose other than to identify prospective properties consumers may be interested in purchasing. Information is deemed reliable but is not guaranteed accurate by the MLS or Real Estate By Design | Keller Williams. The data relating to real estate for sale or lease on this web site comes in part from NTREIS. Real estate listings held by brokerage firms other than Real Estate By Design | Keller Williams are marked with the NTREIS logo or an abbreviated logo and detailed information about them includes the name of the listing broker. Data last updated 2026-11-07T23:42:38.48.
 
https://bt-photos.global.ssl.fastly.net/ntreis/orig_boomver_1_20965617-2.jpg https://bt-photos.global.ssl.fastly.net/ntreis/orig_boomver_1_20965617-2.jpg https://bt-photos.global.ssl.fastly.net/ntreis/orig_boomver_1_20965617-2.jpg
Logo
Real Estate By Design | Keller Williams
2434 Lillian Miller Pkwy
Denton TX, 76205
Offered by Jessica Harrell of Exit Realty Pro: 903-567-7777.