







Skip To Content

5006 Cedar Springs Road , C

Dallas, TX 75235
  • $485,000
  • STATUS: Active
  • ON SITE: 128 Days
  • MLS #: 21285194
UPDATED: 4 min ago
$485,000
  • 3
    BEDS
  • 0.04
    ACRES
  • 3
    BATHS
  • 0
    1/2 BATHS
  • 2,052
    SQFT
  • $236
    $/SQFT
Neighborhood:
Type:
Townhouse
Built:
1999
County:
Area:

School Information

Elementary School:
High School:
School District:
Offered by Tony Petriccione of Dave Perry Miller Real Estate: 214-303-1133.

Description

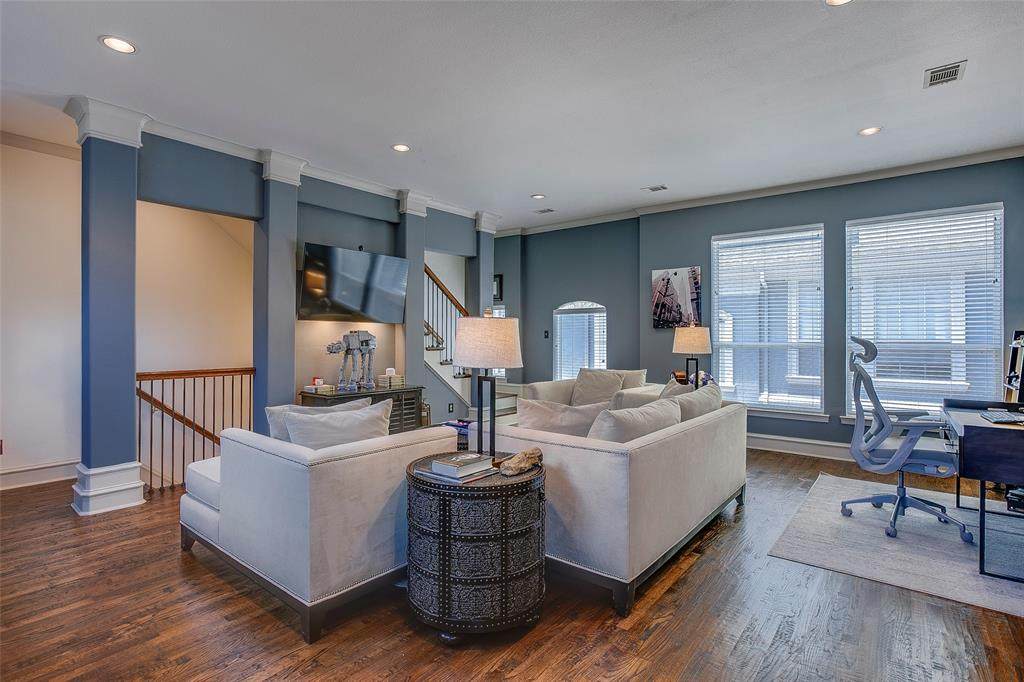
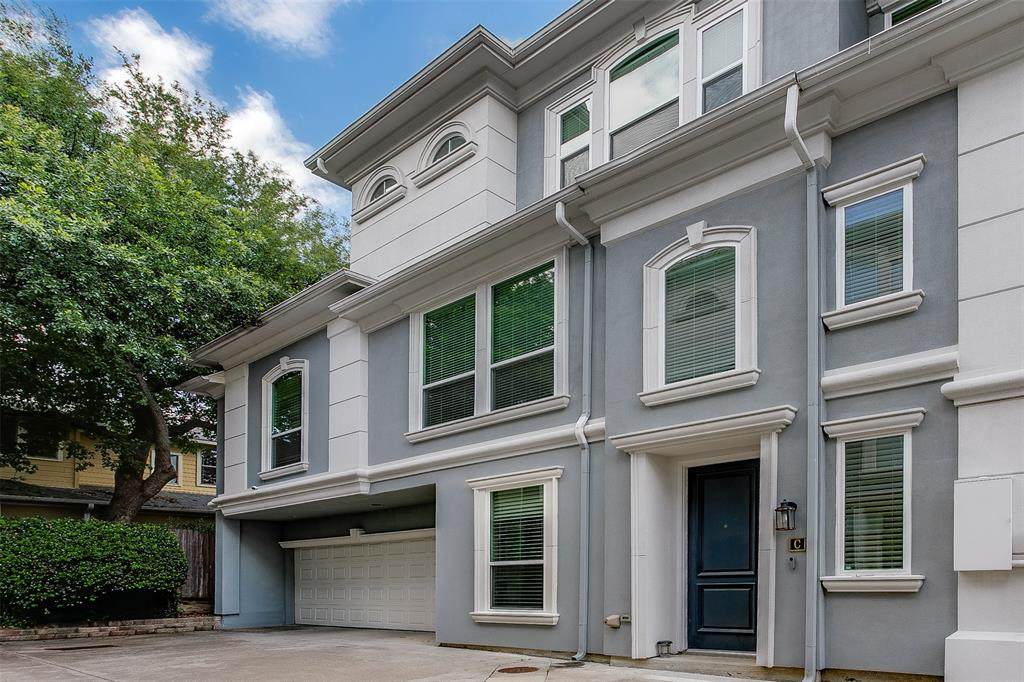
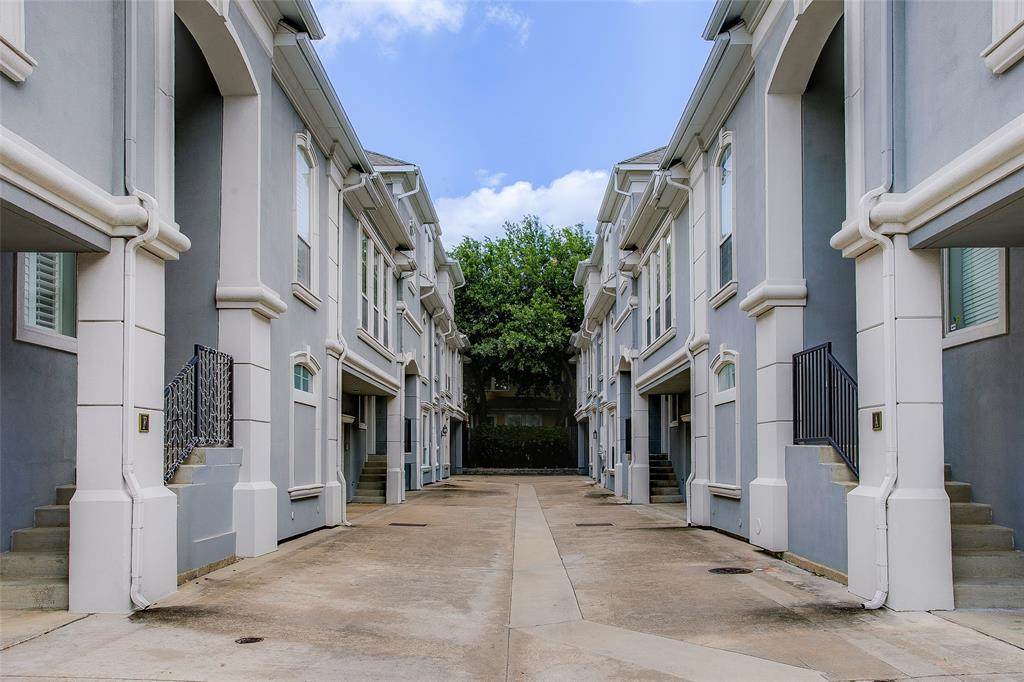
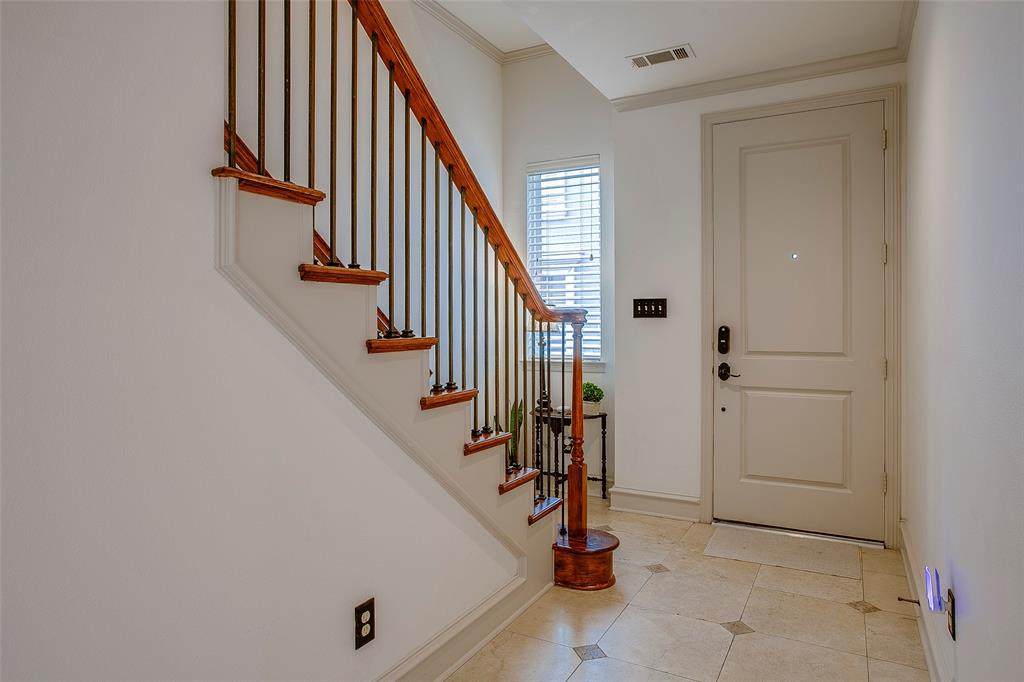
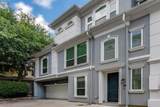
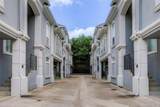
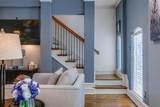
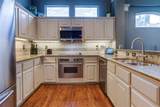
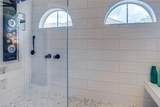
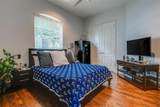
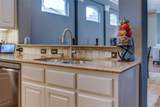
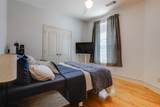
Large executive townhome in the heart of the highly desirable Oak Lawn neighborhood. Furthest REAR, END unit in luxury gated community. Three beds and bathrooms all located on separate floors for maximum privacy and comfort. First floor guests enjoy the added benefit of a living room to their area. Home features an open floor plan with large living-dining and kitchen areas. Generously sized master featuring completely updated bathroom with all the modern amenities. Don't hesitate, come see today!

Monthly Payment Calculator


© 2026 North Texas Real Estate Information Systems. All rights reserved. IDX information is provided exclusively for consumers' personal, non-commercial use and may not be used for any purpose other than to identify prospective properties consumers may be interested in purchasing. Information is deemed reliable but is not guaranteed accurate by the MLS or Real Estate By Design | Keller Williams. The data relating to real estate for sale or lease on this web site comes in part from NTREIS. Real estate listings held by brokerage firms other than Real Estate By Design | Keller Williams are marked with the NTREIS logo or an abbreviated logo and detailed information about them includes the name of the listing broker. Data last updated 2026-10-05T08:42:03.653.
www.rebdgroup.com/homes/176995244
Print Image

5006 Cedar Springs Road , C Dallas, TX 75235

  • Price: $485,000
  • Status: Active
  • On Site: 128 Days
  • Updated: 4 min ago
  • MLS #: 21285194
3
Beds
3
Baths
0
½ Baths
0.04
Acres
2,052
SQFT
$236
$/SQFT
1999
Built
Neighborhood:
Palm Plaza
County:
Dallas
Area:
Dallas
Elementary School:
Hernandez
High School:
North Dallas
School District:
Dallas ISD
Property Description
Large executive townhome in the heart of the highly desirable Oak Lawn neighborhood. Furthest REAR, END unit in luxury gated community. Three beds and bathrooms all located on separate floors for maximum privacy and comfort. First floor guests enjoy the added benefit of a living room to their area. Home features an open floor plan with large living-dining and kitchen areas. Generously sized master featuring completely updated bathroom with all the modern amenities. Don't hesitate, come see today!
Exterior Features

Carport Spaces 0 Construction Brick Covered Spaces 2 Housing Type Condo/Townhome Lot Dimensions 0x0 Lot Size Source Public Records Parking Or Garage Garage Pool On Property No Style MediterraneanTraditional Waterfront YN No

Interior Features

Appliances DishwasherDisposalGas CooktopMicrowaveOther Attached Garage Yes Basement No Cooling Central AirElectric Dining Areas 2 Fireplace Features Other Fireplaces 2 Flooring CarpetStoneWood Garage Yes Handicap YN No Heating CentralElectric Interior Features Decorative LightingHigh Speed Internet AvailableMultiple StaircasesOtherVaulted Ceiling(s) Living Areas 2 Rooms Bedroom-Primary (3 Level) Living Room (2 Level) Bedroom (1 Level) Kitchen (2 Level) Bedroom (2 Level)

Property Features

Construction Status Preowned HOA Mandatory Hoa Billing Freq Annually Hoa Dues 1500 Hoa Includes SewerWater HOAManagement Company Contact agent HOAManagement Company Phone 000-000-0000 Levels Three Or More Listing Terms CashConventional Municipal Utility District No Possession Closing/Funding Property Attached No Property Type Townhouse Unexempt Taxes 10750 Utilities City SewerCity Water Will Subdivide No

North Texas Real Estate Information Systems MLS logo Listing information © 2026 North Texas Real Estate Information System.


© 2026 North Texas Real Estate Information Systems. All rights reserved. IDX information is provided exclusively for consumers' personal, non-commercial use and may not be used for any purpose other than to identify prospective properties consumers may be interested in purchasing. Information is deemed reliable but is not guaranteed accurate by the MLS or Real Estate By Design | Keller Williams. The data relating to real estate for sale or lease on this web site comes in part from NTREIS. Real estate listings held by brokerage firms other than Real Estate By Design | Keller Williams are marked with the NTREIS logo or an abbreviated logo and detailed information about them includes the name of the listing broker. Data last updated 2026-10-05T08:42:03.653.
 
https://bt-photos.global.ssl.fastly.net/ntreis/orig_boomver_2_21285194-2.jpg https://bt-photos.global.ssl.fastly.net/ntreis/orig_boomver_2_21285194-2.jpg https://bt-photos.global.ssl.fastly.net/ntreis/orig_boomver_2_21285194-2.jpg
Logo
Real Estate By Design | Keller Williams
2434 Lillian Miller Pkwy
Denton TX, 76205
Offered by Tony Petriccione of Dave Perry Miller Real Estate: 214-303-1133.