


Description
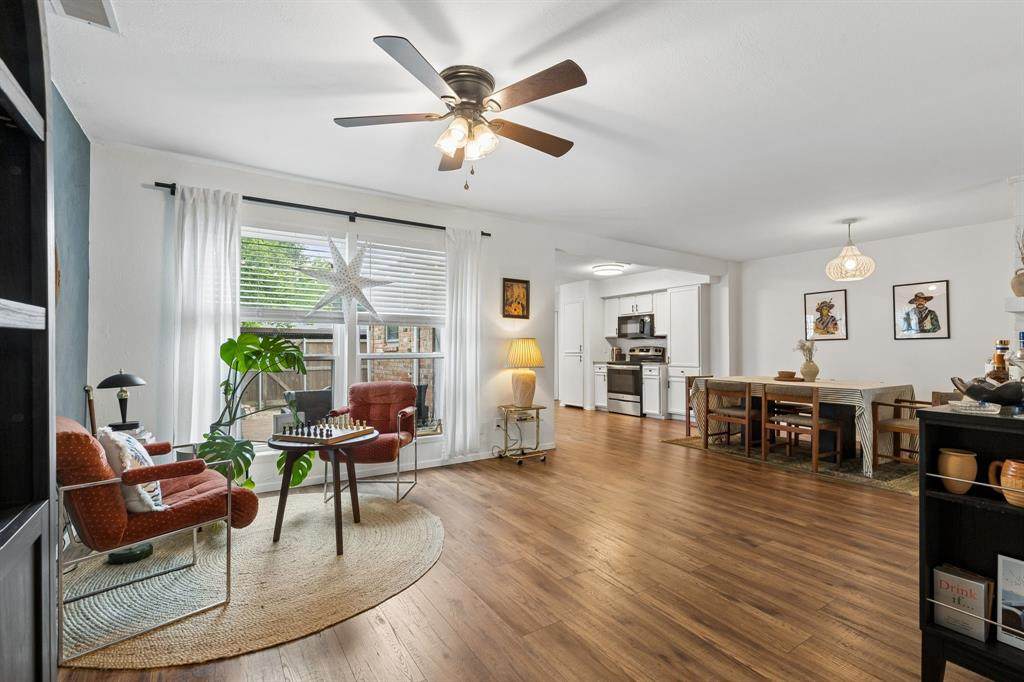
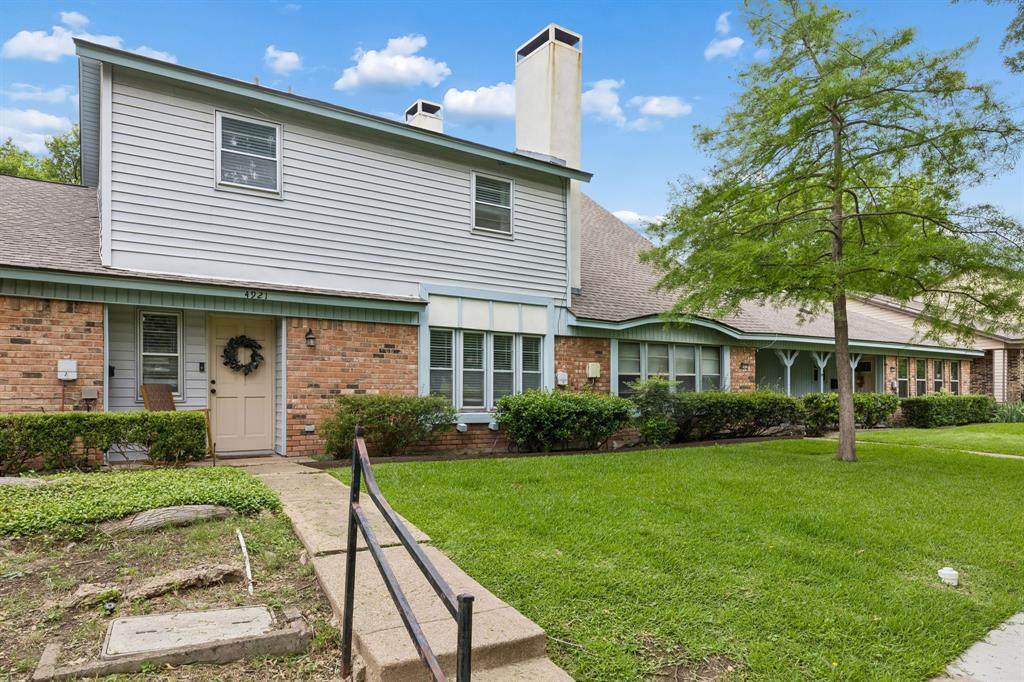
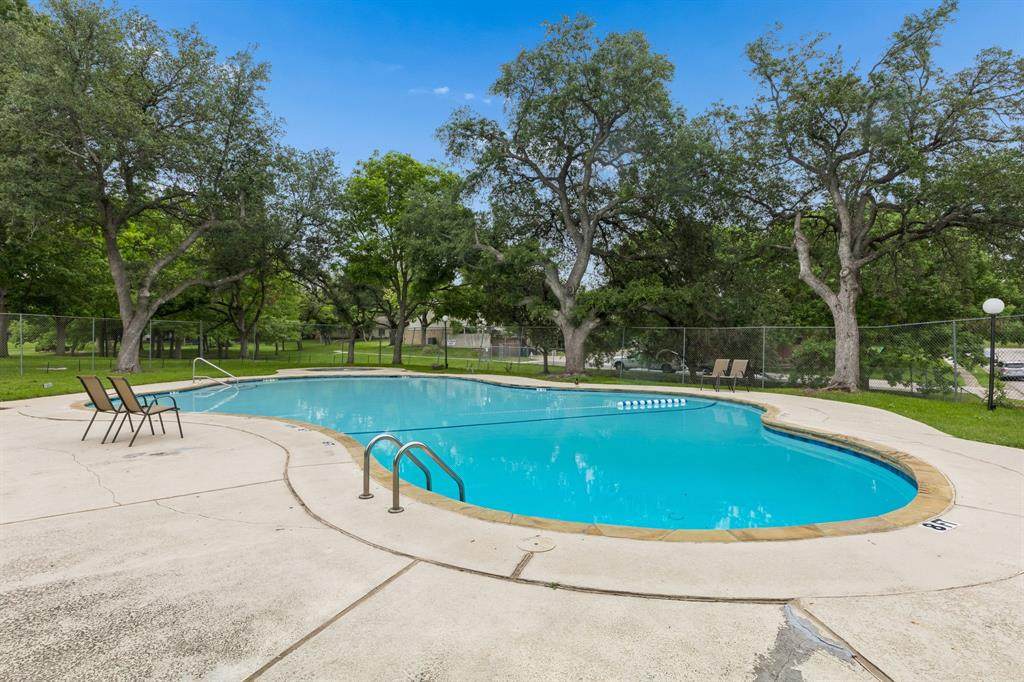
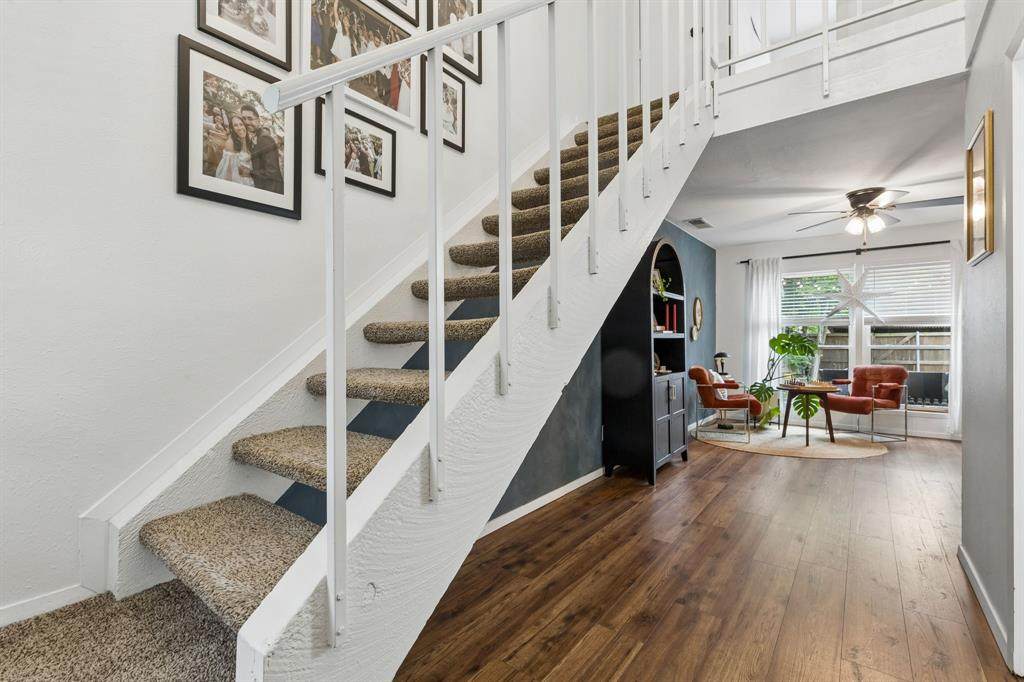
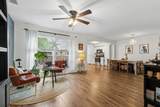
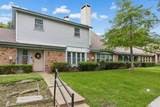
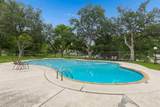
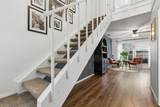
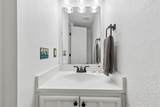
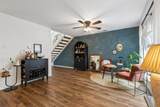
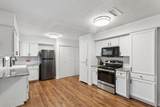
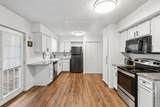
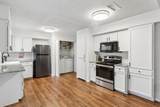
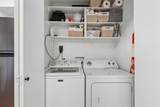
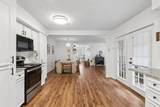
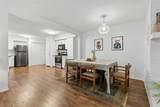
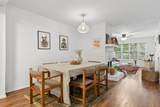
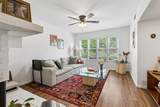
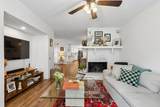
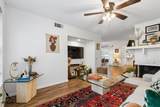
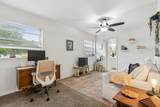
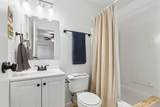
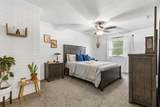
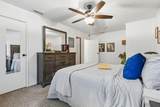
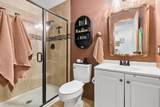
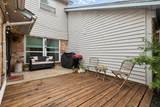
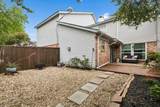
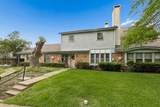
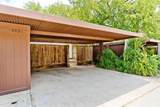
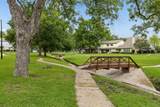
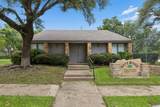
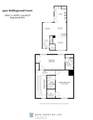
This home qualifies for a limited-time lender-paid 2-1 buydown— reduced monthly payments for the first 2 years at no cost to the buyer or seller. Ask listing agent for details! Recently updated throughout, this reimagined townhome offers a thoughtful blend of style and substance, including new luxury hardwood laminate flooring (2023), a recently installed HVAC system (2023), a new water heater, and energy efficient windows. The roof was replaced in 2019, adding long-term value and peace of mind. Updated finishes, enhanced lighting, and additional cabinetry bring both style and function into focus. Inside, clean lines and an airy, open layout create effortless flow, with an overall feel that leans into a refined mid-century modern aesthetic. A working fireplace adds warmth and balance to the space, while the open and expansive kitchen connects seamlessly to the main living areas, ideal for both everyday living and entertaining. Upstairs, two well-appointed bedrooms offer privacy and comfort, complemented by updated bathrooms with a fresh, cohesive feel. The secondary bathroom’s plumbing was replaced with PVC in 2023. Outdoors, a newly installed back porch deck extends the living space, creating the perfect setting for entertaining or unwinding in a private, fenced backyard. Two covered parking spaces and an enclosed storage closet add everyday convenience. Tucked into a lush, tree-filled setting in front of the Gatewood community pool, the home offers a quiet, established backdrop with convenient access to neighborhood amenities.
-
2BEDS
-
0.06ACRES
-
2BATHS
-
11/2 BATHS
-
1,622SQFT
-
$160$/SQFT
School Information
Description
This home qualifies for a limited-time lender-paid 2-1 buydown— reduced monthly payments for the first 2 years at no cost to the buyer or seller. Ask listing agent for details! Recently updated throughout, this reimagined townhome offers a thoughtful blend of style and substance, including new luxury hardwood laminate flooring (2023), a recently installed HVAC system (2023), a new water heater, and energy efficient windows. The roof was replaced in 2019, adding long-term value and peace of mind. Updated finishes, enhanced lighting, and additional cabinetry bring both style and function into focus. Inside, clean lines and an airy, open layout create effortless flow, with an overall feel that leans into a refined mid-century modern aesthetic. A working fireplace adds warmth and balance to the space, while the open and expansive kitchen connects seamlessly to the main living areas, ideal for both everyday living and entertaining. Upstairs, two well-appointed bedrooms offer privacy and comfort, complemented by updated bathrooms with a fresh, cohesive feel. The secondary bathroom’s plumbing was replaced with PVC in 2023. Outdoors, a newly installed back porch deck extends the living space, creating the perfect setting for entertaining or unwinding in a private, fenced backyard. Two covered parking spaces and an enclosed storage closet add everyday convenience. Tucked into a lush, tree-filled setting in front of the Gatewood community pool, the home offers a quiet, established backdrop with convenient access to neighborhood amenities.
© 2026 North Texas Real Estate Information Systems. All rights reserved. IDX information is provided exclusively for consumers' personal, non-commercial use and may not be used for any purpose other than to identify prospective properties consumers may be interested in purchasing. Information is deemed reliable but is not guaranteed accurate by the MLS or Real Estate By Design | Keller Williams. The data relating to real estate for sale or lease on this web site comes in part from NTREIS. Real estate listings held by brokerage firms other than Real Estate By Design | Keller Williams are marked with the NTREIS logo or an abbreviated logo and detailed information about them includes the name of the listing broker. Data last updated 2026-10-08T11:47:25.223.
 Listing information © 2026 North Texas Real Estate Information System.