Skip To Content

4816 Redwood Drive

Garland, TX 75043
  • $213,900
  • STATUS: Active
  • ON SITE: 32 Days
  • MLS #: 21379360
Price Reduced
UPDATED: 55 min ago
$213,900
  • 3
    BEDS
  • 0.06
    ACRES
  • 2
    BATHS
  • 1
    1/2 BATHS
  • 1,482
    SQFT
  • $144
    $/SQFT
Neighborhood:
Type:
Townhouse
Built:
1976
County:
Area:

School Information

Elementary School:
High School:
School District:
Offered by Shan Abbas of Citiwide Properties Corp.: 972-623-8914.

Description

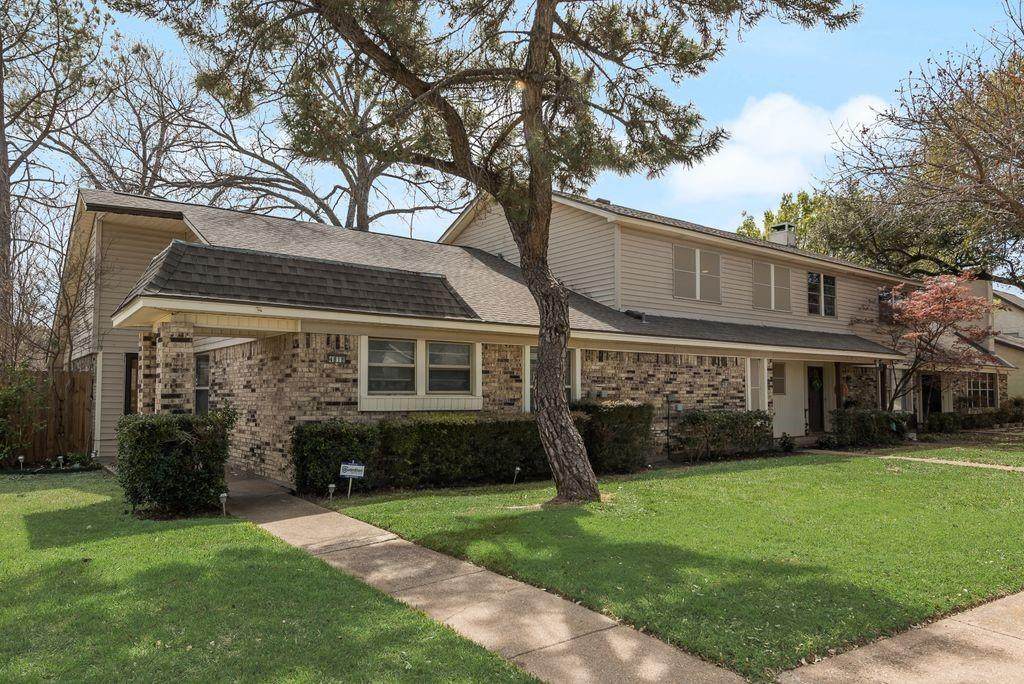
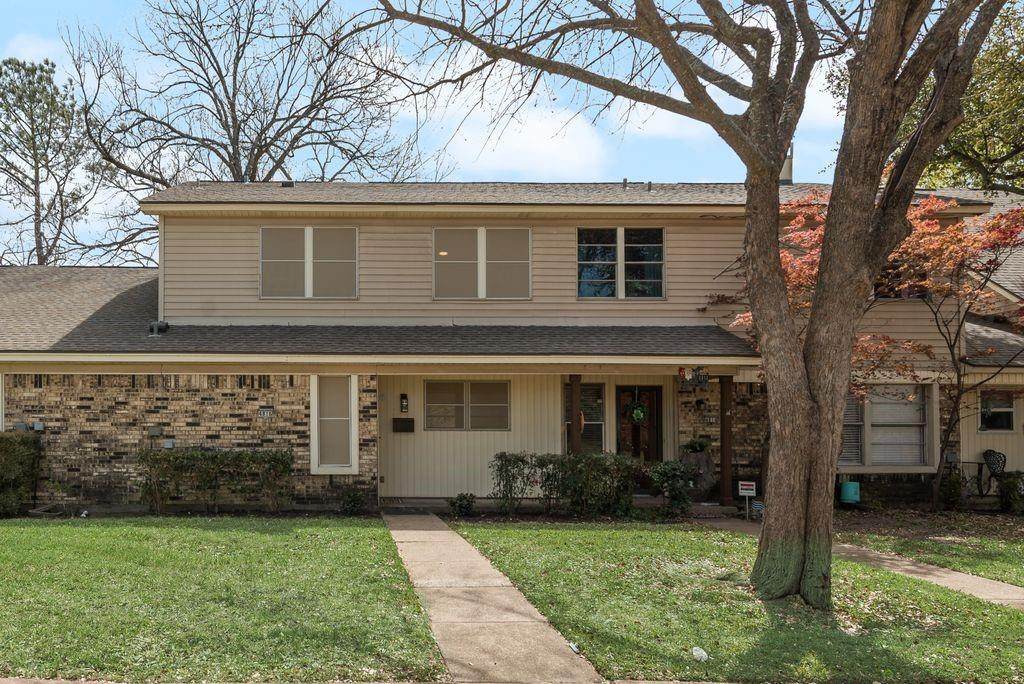
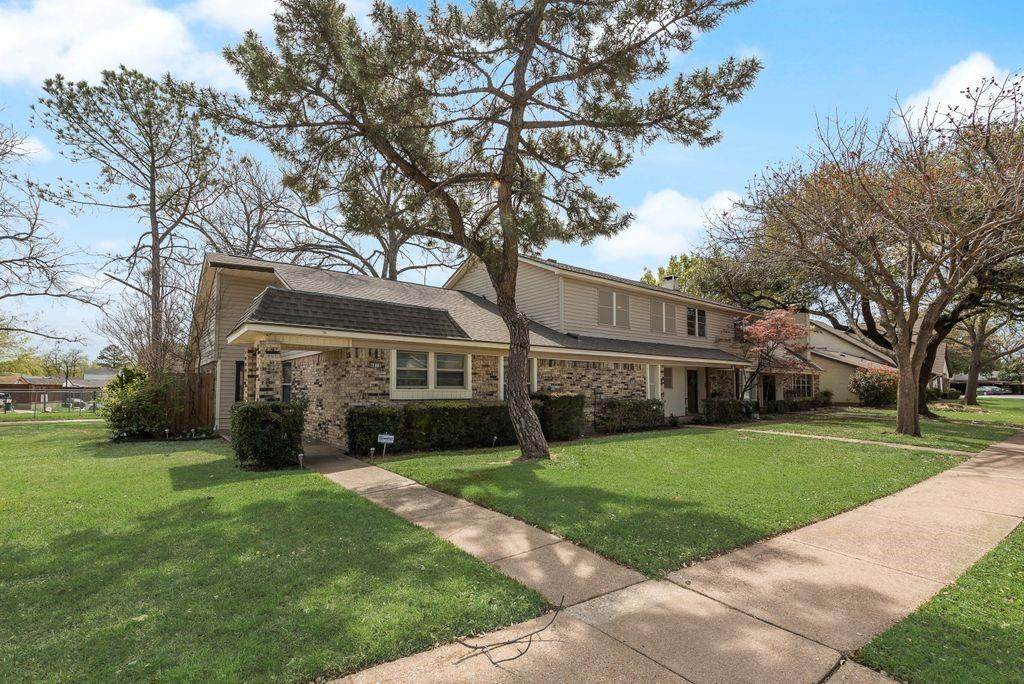
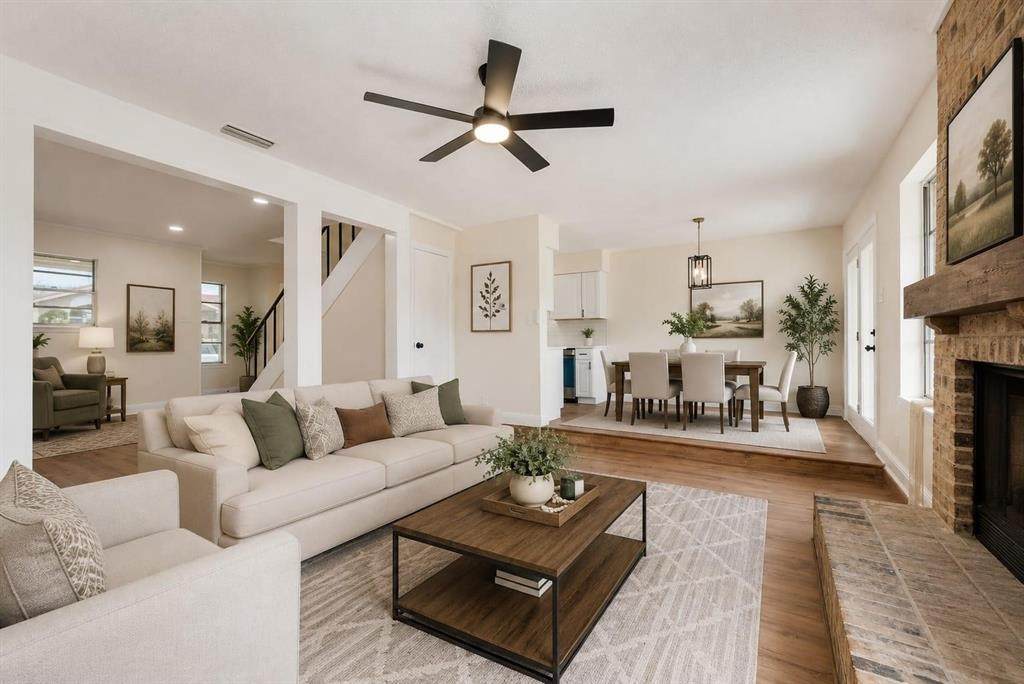
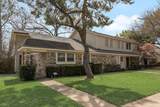
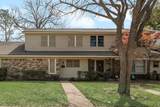
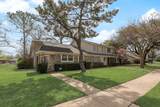
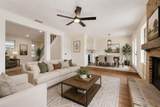
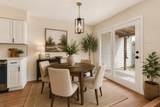
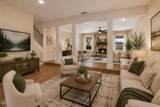
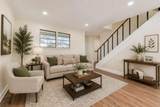
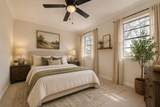
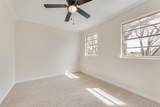
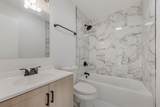
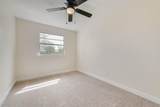
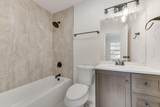
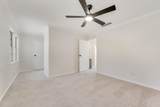
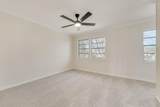
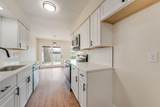
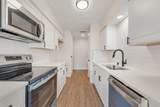
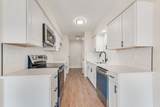
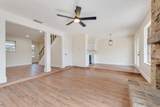
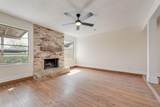
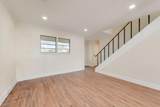
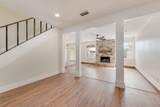
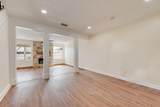
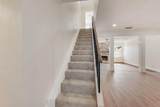
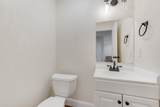
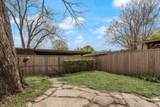
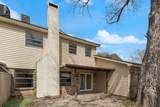
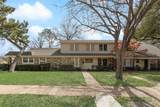
Seller is offering $3,000 toward the buyer’s closing costs with an acceptable offer!Welcome to this beautifully remodeled 3-bedroom, 2.5-bath home, perfectly blending modern upgrades with everyday comfort. This move-in-ready property features brand-new flooring throughout, fresh interior paint, and quality craftsmanship in every detail.The fully updated kitchen showcases new cabinetry, sleek countertops, and brand-new stainless-steel appliances—ideal for daily living and entertaining. All bathrooms have been tastefully renovated with stylish, modern finishes. A brand-new HVAC system provides energy efficiency and year-round comfort.Outside, the spacious backyard includes additional storage for tools, equipment, and personal belongings. With its generous layout, thoughtful upgrades, and inviting indoor and outdoor spaces, this home is ready for its new owner.Don’t miss this opportunity to own a beautifully renovated home in Garland—schedule your private showing today!

Monthly Payment Calculator


© 2026 North Texas Real Estate Information Systems. All rights reserved. IDX information is provided exclusively for consumers' personal, non-commercial use and may not be used for any purpose other than to identify prospective properties consumers may be interested in purchasing. Information is deemed reliable but is not guaranteed accurate by the MLS or Real Estate By Design | Keller Williams. The data relating to real estate for sale or lease on this web site comes in part from NTREIS. Real estate listings held by brokerage firms other than Real Estate By Design | Keller Williams are marked with the NTREIS logo or an abbreviated logo and detailed information about them includes the name of the listing broker. Data last updated 2026-10-08T11:47:25.223.
www.rebdgroup.com/homes/180922133
Print Image

4816 Redwood Drive Garland, TX 75043

  • Price: $213,900
  • Status: Active
  • On Site: 32 Days
  • Updated: 55 min ago
  • MLS #: 21379360
3
Beds
2
Baths
1
½ Baths
0.06
Acres
1,482
SQFT
$144
$/SQFT
1976
Built
Neighborhood:
Gatewood 03 Rep
County:
Dallas
Area:
Garland
Elementary School:
Choice of School
High School:
Choice of School
School District:
Garland ISD
Property Description
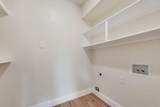
Seller is offering $3,000 toward the buyer’s closing costs with an acceptable offer!Welcome to this beautifully remodeled 3-bedroom, 2.5-bath home, perfectly blending modern upgrades with everyday comfort. This move-in-ready property features brand-new flooring throughout, fresh interior paint, and quality craftsmanship in every detail.The fully updated kitchen showcases new cabinetry, sleek countertops, and brand-new stainless-steel appliances—ideal for daily living and entertaining. All bathrooms have been tastefully renovated with stylish, modern finishes. A brand-new HVAC system provides energy efficiency and year-round comfort.Outside, the spacious backyard includes additional storage for tools, equipment, and personal belongings. With its generous layout, thoughtful upgrades, and inviting indoor and outdoor spaces, this home is ready for its new owner.Don’t miss this opportunity to own a beautifully renovated home in Garland—schedule your private showing today!
Exterior Features

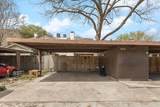
Carport Spaces 2 Covered Spaces 2 Foundation Slab Housing Type Condo/Townhome Parking Or Garage Carport Pool On Property No Waterfront YN No

Interior Features

Appliances DishwasherElectric CooktopElectric OvenElectric Water Heater Basement No Cooling Central AirElectric Dining Areas 1 Fireplace Features Living Room Fireplaces 1 Garage No Handicap YN No Heating CentralElectric Interior Features Granite CountersPantry Living Areas 1 Rooms Bedroom (2 Level) Bedroom (2 Level) Bedroom-Primary (2 Level) Living Room (1 Level)

Property Features

Barns1 0 HOA Mandatory Hoa Billing Freq Monthly Hoa Dues 392 Hoa Includes Management Fees HOAManagement Company Gatewood Homeowners Association HOAManagement Company Phone 214-368-4030 Levels Two Listing Terms CashConventionalFHAVA Loan Municipal Utility District No Possession Closing/Funding Property Attached Yes Property Type Townhouse Senior Community No Unexempt Taxes 5480 Utilities AlleyCity SewerCity Water Will Subdivide No

North Texas Real Estate Information Systems MLS logo Listing information © 2026 North Texas Real Estate Information System.


© 2026 North Texas Real Estate Information Systems. All rights reserved. IDX information is provided exclusively for consumers' personal, non-commercial use and may not be used for any purpose other than to identify prospective properties consumers may be interested in purchasing. Information is deemed reliable but is not guaranteed accurate by the MLS or Real Estate By Design | Keller Williams. The data relating to real estate for sale or lease on this web site comes in part from NTREIS. Real estate listings held by brokerage firms other than Real Estate By Design | Keller Williams are marked with the NTREIS logo or an abbreviated logo and detailed information about them includes the name of the listing broker. Data last updated 2026-10-08T11:47:25.223.
 
https://bt-photos.global.ssl.fastly.net/ntreis/orig_boomver_1_21379360-2.jpg https://bt-photos.global.ssl.fastly.net/ntreis/orig_boomver_1_21379360-2.jpg https://bt-photos.global.ssl.fastly.net/ntreis/orig_boomver_1_21379360-2.jpg
Logo
Real Estate By Design | Keller Williams
2434 Lillian Miller Pkwy
Denton TX, 76205
Offered by Shan Abbas of Citiwide Properties Corp.: 972-623-8914.