





Description
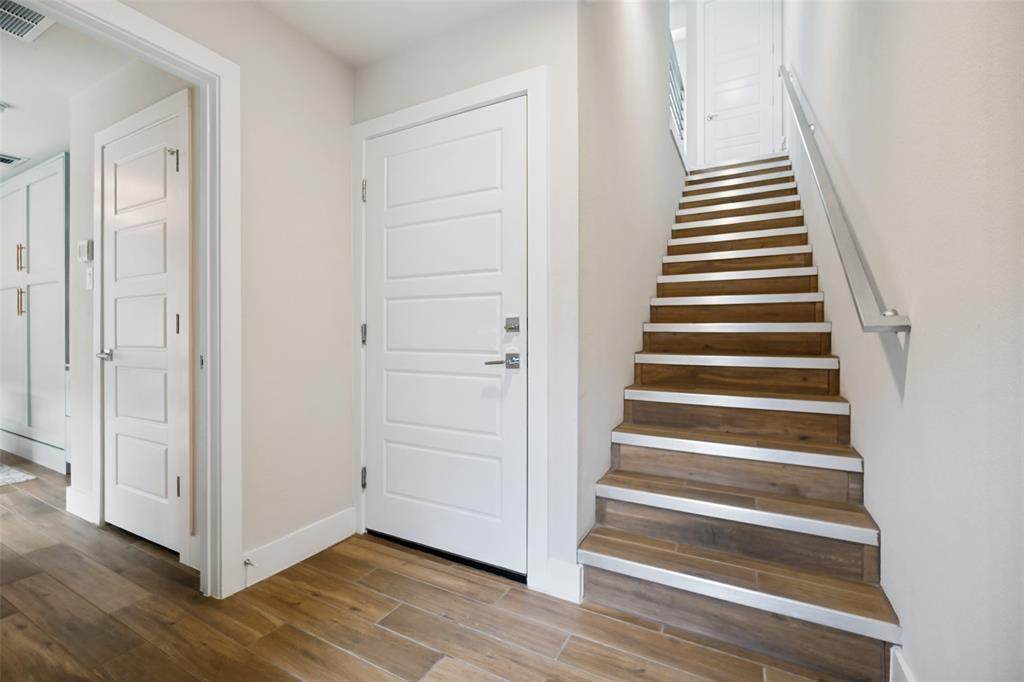
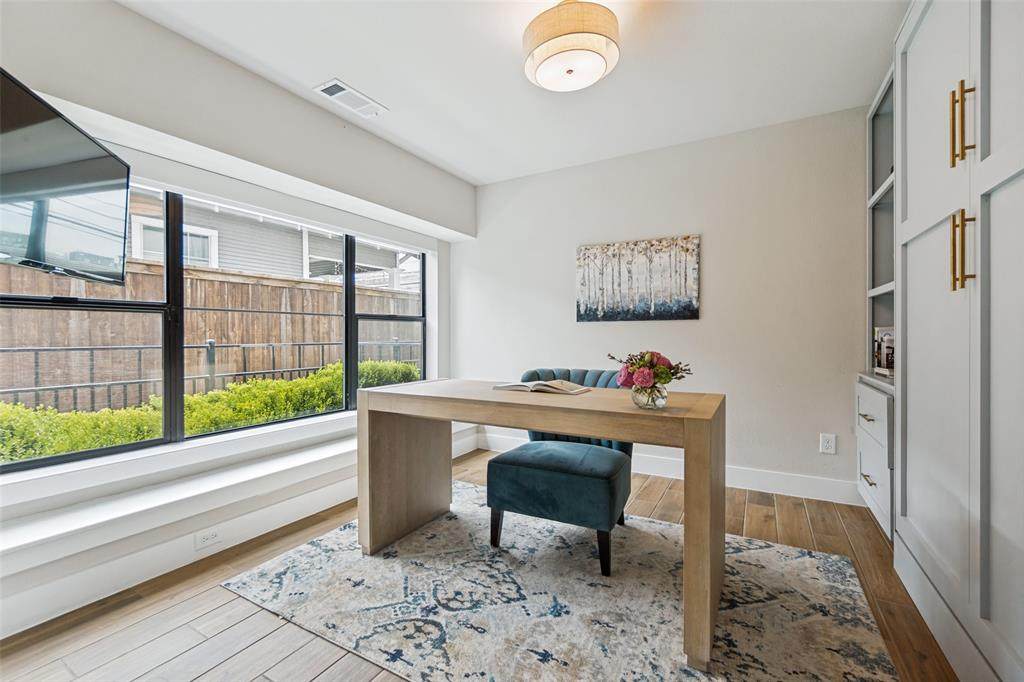
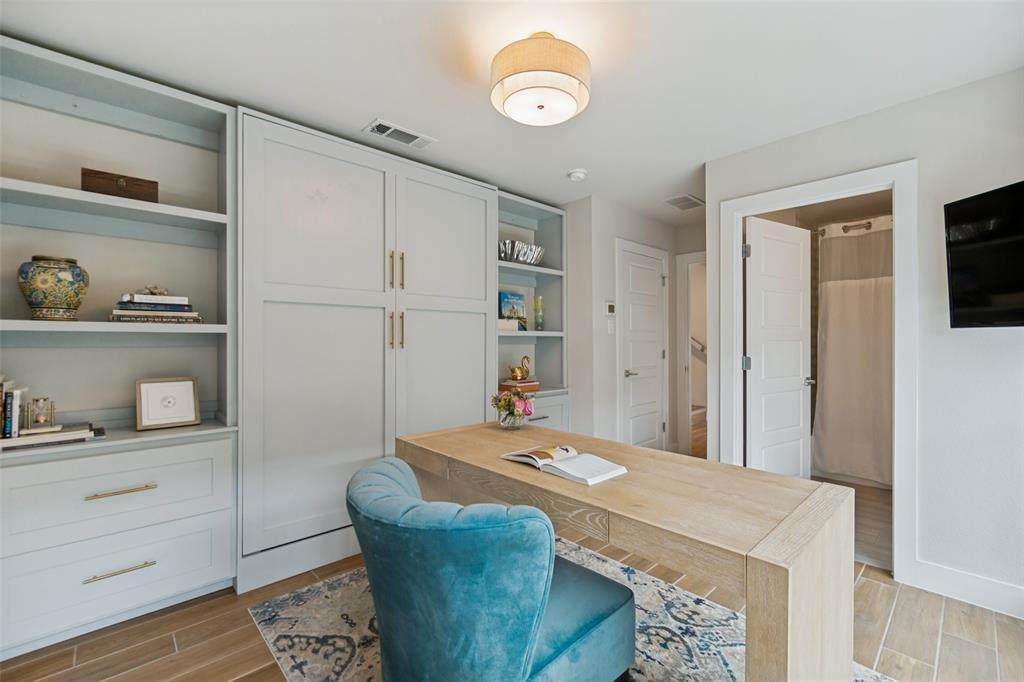
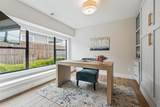
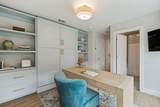
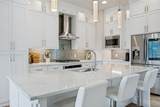
Thoughtfully designed and exceptionally well built, this three-story, townhome-style condo offers a level of quality, craftsmanship, and attention to detail that sets it apart. Oversized commercial-grade windows and 10-foot ceilings fill the main living area with natural light, while custom Shade Store automatic shades throughout offer privacy at the touch of a button. The kitchen is equally impressive, featuring quartz countertops, stainless steel appliances, and upgraded lighting, all within an open layout that makes entertaining effortless. Downstairs, a built-in Murphy bed transforms the second bedroom from a functional home office into a comfortable guest retreat in seconds.Upstairs, the primary suite is a true escape, a large walk-in closet, and a beautifully finished bath featuring Carrara marble tile and a floating double vanity. Even the laundry room is thoughtfully positioned just off the primary bath, one of the many details that makes everyday living feel effortless. And then there's the rooftop. Complete with a built-in wet bar, sweeping downtown skyline views, and automatic rolling storm doors that protect the space from the elements, it's an extension of the home designed to be enjoyed year-round. From the substantial construction to the carefully considered finishes and smart design choices throughout, this is a home where quality isn't just something you see, it's something you feel.
-
2BEDS
-
0.2ACRES
-
2BATHS
-
11/2 BATHS
-
2,013SQFT
-
$273$/SQFT
School Information
Description
Thoughtfully designed and exceptionally well built, this three-story, townhome-style condo offers a level of quality, craftsmanship, and attention to detail that sets it apart. Oversized commercial-grade windows and 10-foot ceilings fill the main living area with natural light, while custom Shade Store automatic shades throughout offer privacy at the touch of a button. The kitchen is equally impressive, featuring quartz countertops, stainless steel appliances, and upgraded lighting, all within an open layout that makes entertaining effortless. Downstairs, a built-in Murphy bed transforms the second bedroom from a functional home office into a comfortable guest retreat in seconds.Upstairs, the primary suite is a true escape, a large walk-in closet, and a beautifully finished bath featuring Carrara marble tile and a floating double vanity. Even the laundry room is thoughtfully positioned just off the primary bath, one of the many details that makes everyday living feel effortless. And then there's the rooftop. Complete with a built-in wet bar, sweeping downtown skyline views, and automatic rolling storm doors that protect the space from the elements, it's an extension of the home designed to be enjoyed year-round. From the substantial construction to the carefully considered finishes and smart design choices throughout, this is a home where quality isn't just something you see, it's something you feel.
© 2026 North Texas Real Estate Information Systems. All rights reserved. IDX information is provided exclusively for consumers' personal, non-commercial use and may not be used for any purpose other than to identify prospective properties consumers may be interested in purchasing. Information is deemed reliable but is not guaranteed accurate by the MLS or Real Estate By Design | Keller Williams. The data relating to real estate for sale or lease on this web site comes in part from NTREIS. Real estate listings held by brokerage firms other than Real Estate By Design | Keller Williams are marked with the NTREIS logo or an abbreviated logo and detailed information about them includes the name of the listing broker. Data last updated 2026-11-11T09:44:39.53.
 Listing information © 2026 North Texas Real Estate Information System.