
Skip To Content

4506 Avion Drive

Sanger, TX 76266
  • $243,799
  • STATUS: Active
  • ON SITE: 73 Days
  • MLS #: 21340695
UPDATED: 57 min ago
$243,799
  • 3
    BEDS
  • 0.11
    ACRES
  • 2
    BATHS
  • 1
    1/2 BATHS
  • 1,454
    SQFT
  • $168
    $/SQFT
Neighborhood:
Type:
Townhouse
Built:
2026
County:
Area:

School Information

Elementary School:
High School:
School District:
Offered by Ben Caballero of IMP Realty: 888-566-3983.

Description

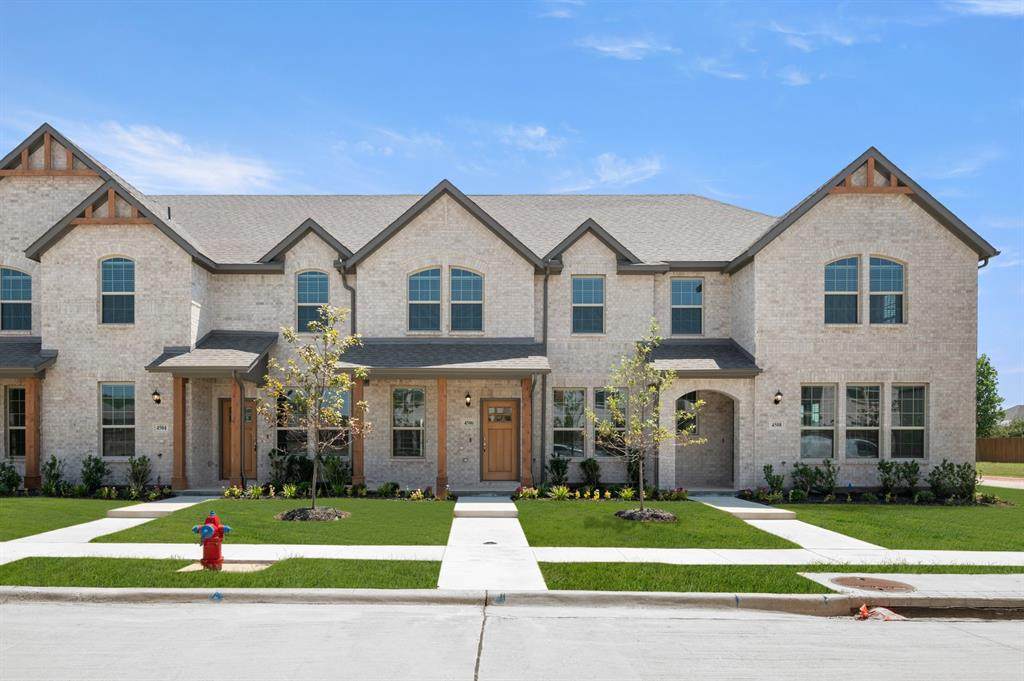
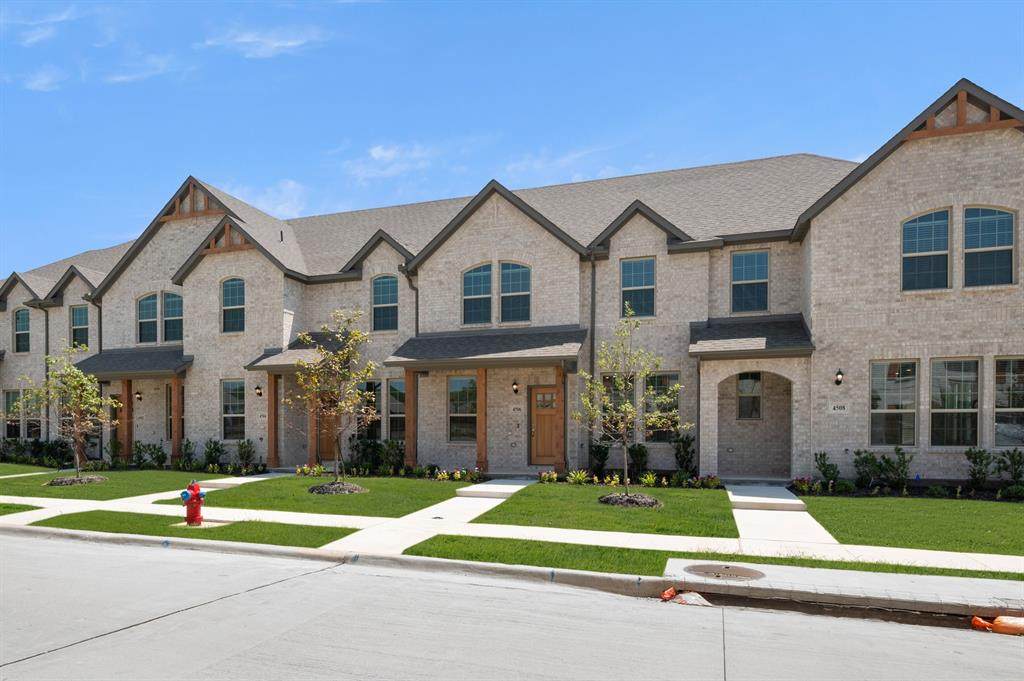
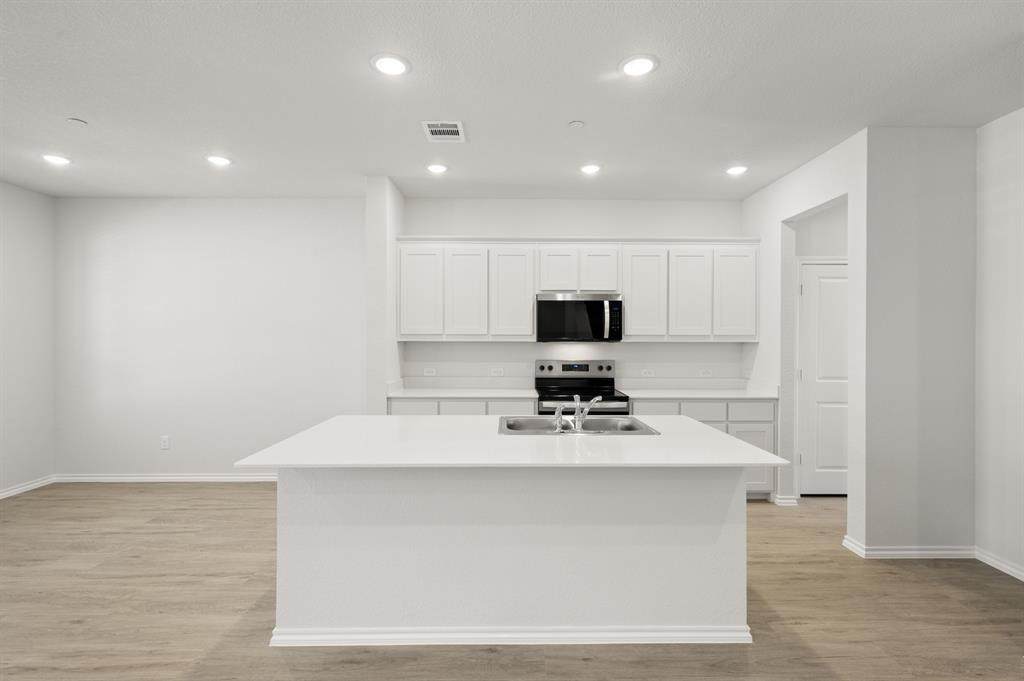
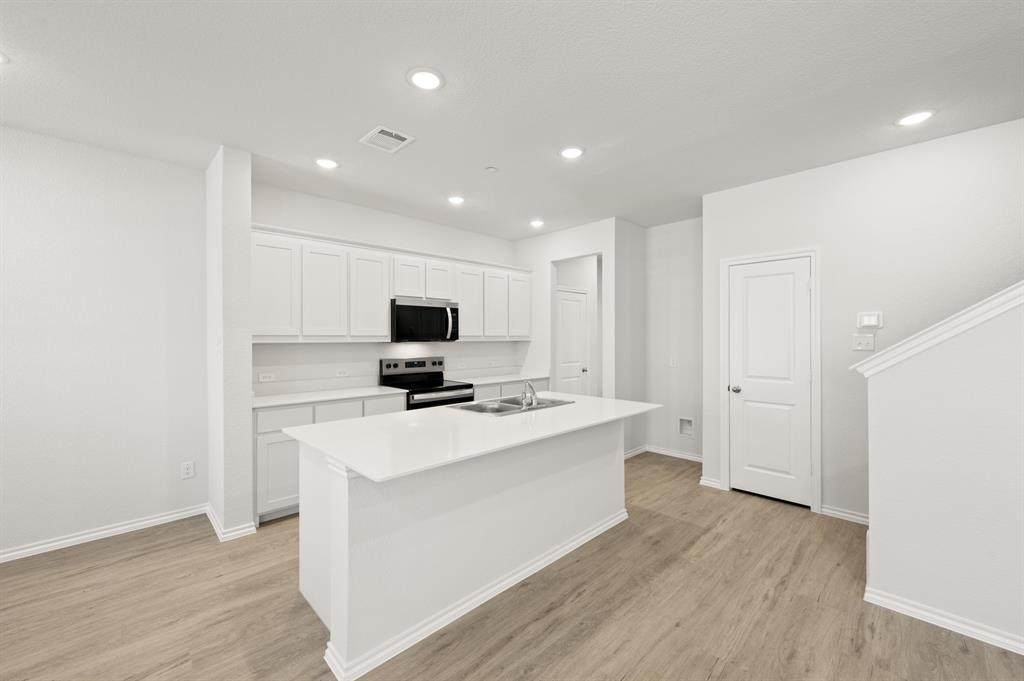
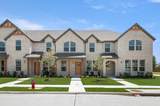
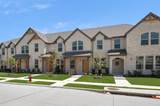
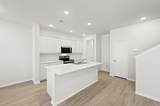
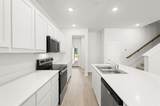
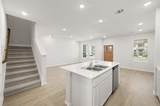
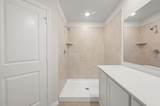
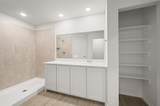
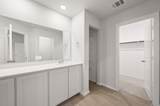
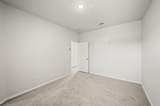
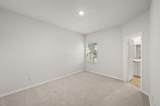
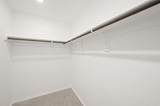
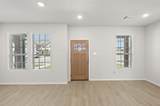
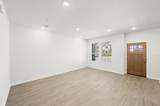
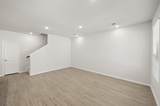
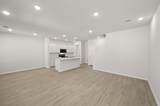
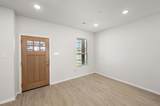
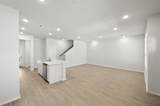
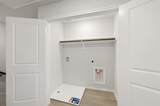
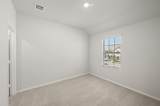
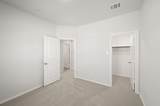
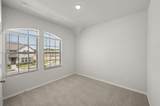
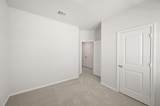
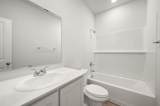
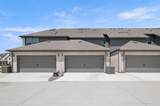
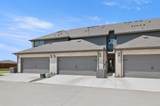
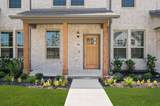
MLS# 21340695 - Built by Impression Homes - Ready Now! ~ Welcome home to this beautiful townhome, 4506 Avion Drive in Sanger Circle, offers a 1,454 square feet of two-story, open-concept townhome layout with 3 bedrooms, 2.5 bathrooms, and a 2-car garage. A covered entry porch welcomes you inside, where the family room flows into the dining area and modern kitchen, creating an easy connection across the main living spaces. Anchored by a large center island and walk-in pantry, the kitchen brings prep space, storage, and everyday function to the heart of the home. Upstairs, the primary suite is privately placed at the rear of the second floor with a dual vanity, large walk-in shower, linen closet, and walk-in closet. Two secondary bedrooms, a full bath, and upstairs utility room add thoughtful function to the second floor, while a back patio extends the living space outside.

Monthly Payment Calculator


© 2026 North Texas Real Estate Information Systems. All rights reserved. IDX information is provided exclusively for consumers' personal, non-commercial use and may not be used for any purpose other than to identify prospective properties consumers may be interested in purchasing. Information is deemed reliable but is not guaranteed accurate by the MLS or Real Estate By Design | Keller Williams. The data relating to real estate for sale or lease on this web site comes in part from NTREIS. Real estate listings held by brokerage firms other than Real Estate By Design | Keller Williams are marked with the NTREIS logo or an abbreviated logo and detailed information about them includes the name of the listing broker. Data last updated 2026-10-06T12:45:31.353.
www.rebdgroup.com/homes/179197782
Print Image

4506 Avion Drive Sanger, TX 76266

  • Price: $243,799
  • Status: Active
  • On Site: 73 Days
  • Updated: 57 min ago
  • MLS #: 21340695
3
Beds
2
Baths
1
½ Baths
0.11
Acres
1,454
SQFT
$168
$/SQFT
2026
Built
Neighborhood:
Sanger Circle Townhomes
County:
Denton
Area:
Sanger
Elementary School:
Butterfield
High School:
Sanger
School District:
Sanger ISD
Property Description
MLS# 21340695 - Built by Impression Homes - Ready Now! ~ Welcome home to this beautiful townhome, 4506 Avion Drive in Sanger Circle, offers a 1,454 square feet of two-story, open-concept townhome layout with 3 bedrooms, 2.5 bathrooms, and a 2-car garage. A covered entry porch welcomes you inside, where the family room flows into the dining area and modern kitchen, creating an easy connection across the main living spaces. Anchored by a large center island and walk-in pantry, the kitchen brings prep space, storage, and everyday function to the heart of the home. Upstairs, the primary suite is privately placed at the rear of the second floor with a dual vanity, large walk-in shower, linen closet, and walk-in closet. Two secondary bedrooms, a full bath, and upstairs utility room add thoughtful function to the second floor, while a back patio extends the living space outside.
Exterior Features

Carport Spaces 0 Construction Brick Covered Spaces 2 Dock Permitted No Exterior Features Covered Patio/Porch Foundation Slab Housing Type Condo/Townhome Lot Description LandscapedSprinkler SystemSubdivision Lot Dimensions 24x120 Lot Size Source Builder Parking Or Garage Garage Single Door Patio And Porch Features Covered Pool On Property No Roof Composition Style Traditional Waterfront YN No

Interior Features

Appliances Disposal Attached Garage Yes Basement No Cooling Ceiling Fan(s)Central Air Dining Areas 1 Fireplaces 0 Flooring CarpetCeramic Tile Garage Yes Garage Length 19 Garage Width 20 Handicap YN No Heating CentralElectric Interior Features Open FloorplanSmart Home System Laundry Features Full Size W/D Area Living Areas 1 Rooms Living Room (1 Level) Bedroom-Primary (2 Level)

Property Features

Accessory Unit YN No Alarm Or Security Type Smoke Detector(s) Common Features Jogging Path/Bike Path Construction Status New Construction - Complete Green Certification Thermostat HOA Mandatory Hoa Billing Freq Annually Hoa Dues 3200 Hoa Includes Maintenance GroundsManagement Fees HOAManagement Company SBB Management HOAManagement Company Phone 972-960-2800 Horse Permitted No Lake Pump No Levels Two Municipal Utility District No Possession Closing/Funding Property Attached Yes Property Type Townhouse Senior Community No Utilities City SewerCity WaterCommunity MailboxCurbsIndividual Water MeterSidewalkUnderground Utilities Will Subdivide No

North Texas Real Estate Information Systems MLS logo Listing information © 2026 North Texas Real Estate Information System.


© 2026 North Texas Real Estate Information Systems. All rights reserved. IDX information is provided exclusively for consumers' personal, non-commercial use and may not be used for any purpose other than to identify prospective properties consumers may be interested in purchasing. Information is deemed reliable but is not guaranteed accurate by the MLS or Real Estate By Design | Keller Williams. The data relating to real estate for sale or lease on this web site comes in part from NTREIS. Real estate listings held by brokerage firms other than Real Estate By Design | Keller Williams are marked with the NTREIS logo or an abbreviated logo and detailed information about them includes the name of the listing broker. Data last updated 2026-10-06T12:45:31.353.
 
https://bt-photos.global.ssl.fastly.net/ntreis/orig_boomver_1_21340695-2.jpg https://bt-photos.global.ssl.fastly.net/ntreis/orig_boomver_1_21340695-2.jpg https://bt-photos.global.ssl.fastly.net/ntreis/orig_boomver_1_21340695-2.jpg
Logo
Real Estate By Design | Keller Williams
2434 Lillian Miller Pkwy
Denton TX, 76205
Offered by Ben Caballero of IMP Realty: 888-566-3983.