


Skip To Content

4426 Wind River Lane

Garland, TX 75042
  • $207,000
  • STATUS: Active
  • ON SITE: 2 Days
  • MLS #: 21401882
New On Site 2 Days Ago
UPDATED: 30 min ago
$207,000
  • 2
    BEDS
  • 0.05
    ACRES
  • 2
    BATHS
  • 0
    1/2 BATHS
  • 1,279
    SQFT
  • $162
    $/SQFT
Neighborhood:
Type:
Townhouse
Built:
1981
County:
Area:

School Information

Elementary School:
High School:
School District:
Offered by Cheryl Smith of Cheryl Rivera Smith: 214-669-0606.

Description

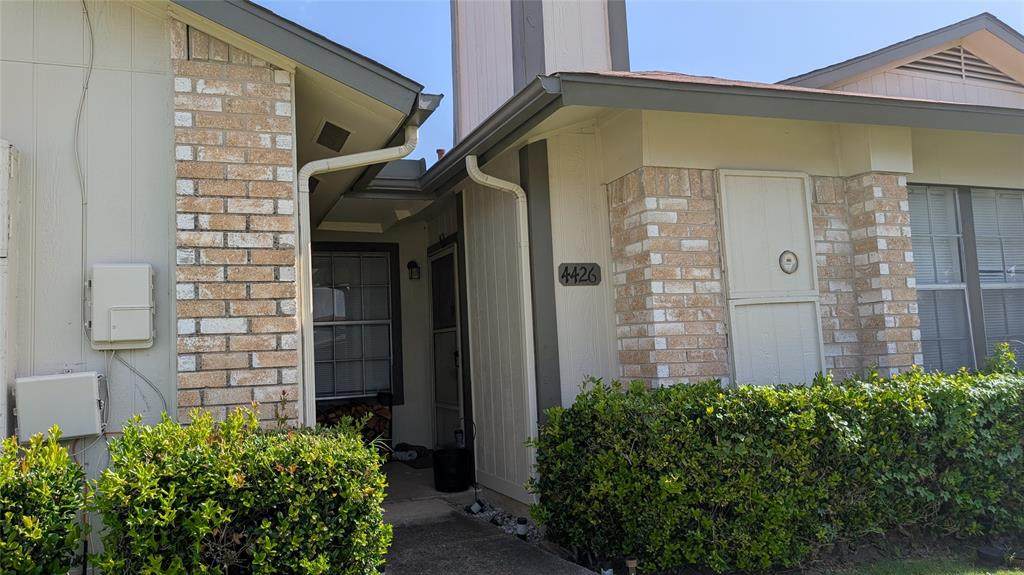
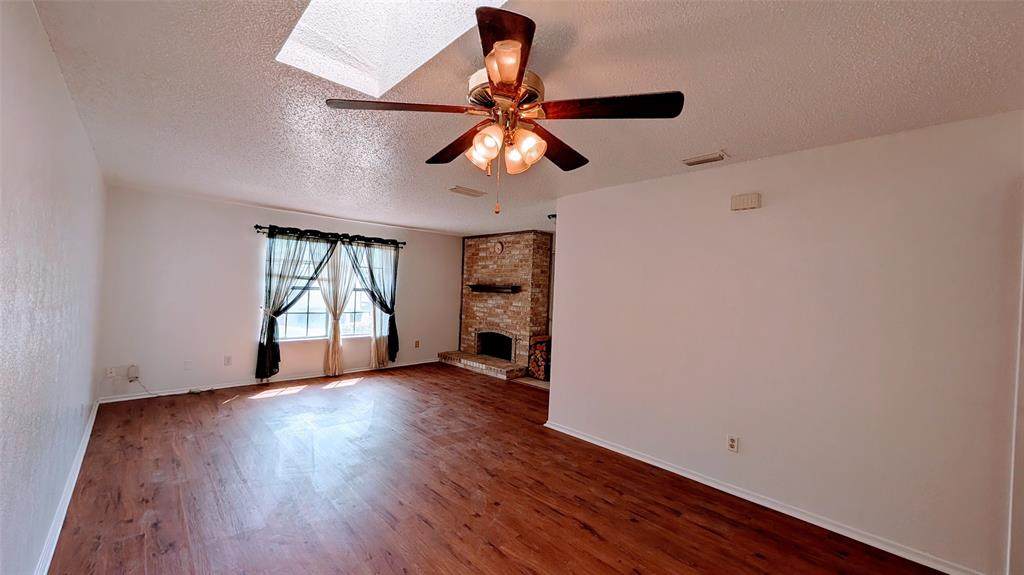
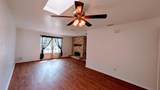
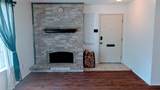
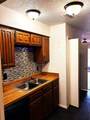
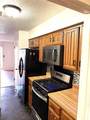
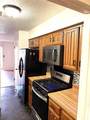
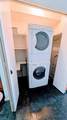
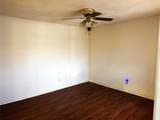
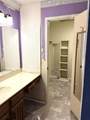
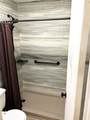
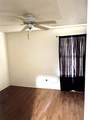
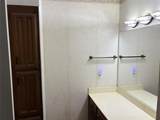
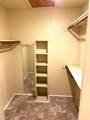
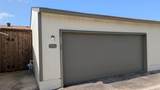
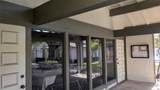
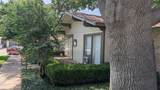
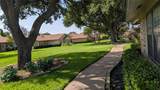
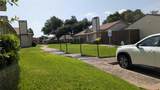
This 1 story freshly painted townhome is priced to sell! The low-maintenance home is walking distance to shopping, dining, banks & bus service. As you walk into the living room, you will find a beautiful view to the community greenbelt. It features a wood-burning fireplace with a gas starter and is adjacent to the dining room with a skylight. Laminate floors throughout the home provides both comfort and low maintenance. The galley kitchen features a newer gas stove, a dishwasher and a laundry closet with a full-sized front-loading washer and dryer. Beyond the kitchen is a den with a sliding glass door to a fenced patio area. Split bedrooms have walk-in closets and offer privacy to the occupants. A hall bath with a tub-shower combination is convenient for guests and the second bedroom. The primary bathroom has a separate sink and vanity area with a door to the toilet and the tub-shower combination. The rear-entry garage includes an electric garage door opener and a door to the patio. The community has mature trees, beautiful landscaping, a swimming pool, a basketball court, and a clubhouse. This home has been lovingly maintained and is ready for its next owner!

Monthly Payment Calculator


© 2026 North Texas Real Estate Information Systems. All rights reserved. IDX information is provided exclusively for consumers' personal, non-commercial use and may not be used for any purpose other than to identify prospective properties consumers may be interested in purchasing. Information is deemed reliable but is not guaranteed accurate by the MLS or Real Estate By Design | Keller Williams. The data relating to real estate for sale or lease on this web site comes in part from NTREIS. Real estate listings held by brokerage firms other than Real Estate By Design | Keller Williams are marked with the NTREIS logo or an abbreviated logo and detailed information about them includes the name of the listing broker. Data last updated 2026-10-05T07:42:08.883.
www.rebdgroup.com/homes/181749148
Print Image

4426 Wind River Lane Garland, TX 75042

  • Price: $207,000
  • Status: Active
  • On Site: 2 Days
  • Updated: 30 min ago
  • MLS #: 21401882
2
Beds
2
Baths
0
½ Baths
0.05
Acres
1,279
SQFT
$162
$/SQFT
1981
Built
Neighborhood:
Town North Village Rev
County:
Dallas
Area:
Garland
Elementary School:
Ohenry
High School:
Berkner
School District:
Richardson ISD
Property Description
This 1 story freshly painted townhome is priced to sell! The low-maintenance home is walking distance to shopping, dining, banks & bus service. As you walk into the living room, you will find a beautiful view to the community greenbelt. It features a wood-burning fireplace with a gas starter and is adjacent to the dining room with a skylight. Laminate floors throughout the home provides both comfort and low maintenance. The galley kitchen features a newer gas stove, a dishwasher and a laundry closet with a full-sized front-loading washer and dryer. Beyond the kitchen is a den with a sliding glass door to a fenced patio area. Split bedrooms have walk-in closets and offer privacy to the occupants. A hall bath with a tub-shower combination is convenient for guests and the second bedroom. The primary bathroom has a separate sink and vanity area with a door to the toilet and the tub-shower combination. The rear-entry garage includes an electric garage door opener and a door to the patio. The community has mature trees, beautiful landscaping, a swimming pool, a basketball court, and a clubhouse. This home has been lovingly maintained and is ready for its next owner!
Exterior Features

Carport Spaces 0 Construction Board & Batten SidingBrick Covered Spaces 2 Fencing Wood Foundation Slab Housing Type Condo/Townhome Lot Description Adjacent to GreenbeltInterior Lot Lot Size Source Assessor Parking Or Garage Garage Door OpenerGarage Faces RearGarage Single DoorParking LotShared DrivewaySide By Side Pool On Property No Roof Asphalt Soil Type Unknown Style Traditional Unit Floor Location 1 Waterfront YN No

Interior Features

Appliances DishwasherDisposalDryerGas RangeRefrigeratorVented Exhaust FanWasher Attached Garage Yes Basement No Cooling Central Air Dining Areas 1 Fireplace Features BrickGas Starter Fireplaces 1 Flooring Laminate Garage Yes Garage Length 20 Garage Width 20 Handicap YN No Heating CentralFireplace(s)Gas JetsNatural Gas Interior Features Cable TV AvailableWalk-In Closet(s) Living Areas 2 Room Dimensions Living Room (23 x 11) Dining Room (11 x 11) Den (12 x 12) Kitchen (11 x 6) Laundry (5 x 5) Bedroom-Primary (15 x 15) Bedroom (13 x 12) Bath-Primary (9 x 5) Bath-Full (8 x 5) Rooms Living Room (1 Level) Dining Room (1 Level) Den (1 Level) Kitchen (1 Level) Laundry (1 Level) Bedroom-Primary (1 Level) Bedroom (1 Level) Bath-Primary (1 Level) Bath-Full (1 Level)

Property Features

Barns1 0 Complex Name Town North Village Construction Status Preowned HOA Mandatory Hoa Billing Freq Monthly Hoa Dues 250 Hoa Includes Front Yard MaintenanceMaintenance GroundsManagement Fees HOAManagement Company Town North Village HOA HOAManagement Company Phone 214-343-0642 Junior High School Name Liberty Levels One Listing Terms CashConventional Municipal Utility District No Possession Closing/Funding Property Attached Yes Property Type Townhouse Unexempt Taxes 5655 Utilities AlleyCable AvailableCity SewerCity WaterConcreteCurbsElectricity ConnectedIndividual Gas MeterIndividual Water MeterSewer AvailableUnderground Utilities Will Subdivide No

North Texas Real Estate Information Systems MLS logo Listing information © 2026 North Texas Real Estate Information System.


© 2026 North Texas Real Estate Information Systems. All rights reserved. IDX information is provided exclusively for consumers' personal, non-commercial use and may not be used for any purpose other than to identify prospective properties consumers may be interested in purchasing. Information is deemed reliable but is not guaranteed accurate by the MLS or Real Estate By Design | Keller Williams. The data relating to real estate for sale or lease on this web site comes in part from NTREIS. Real estate listings held by brokerage firms other than Real Estate By Design | Keller Williams are marked with the NTREIS logo or an abbreviated logo and detailed information about them includes the name of the listing broker. Data last updated 2026-10-05T07:42:08.883.
 
https://bt-photos.global.ssl.fastly.net/ntreis/orig_boomver_1_21401882-2.jpg https://bt-photos.global.ssl.fastly.net/ntreis/orig_boomver_1_21401882-2.jpg https://bt-photos.global.ssl.fastly.net/ntreis/orig_boomver_1_21401882-2.jpg
Logo
Real Estate By Design | Keller Williams
2434 Lillian Miller Pkwy
Denton TX, 76205
Offered by Cheryl Smith of Cheryl Rivera Smith: 214-669-0606.