
Skip To Content

4313 Crescent Drive , #5

Granbury, TX 76049
  • $249,000
  • STATUS: Active
  • ON SITE: 45 Days
  • MLS #: 21389961
UPDATED: 16 min ago
$249,000
  • 2
    BEDS
  • 0.01
    ACRES
  • 1
    BATHS
  • 1
    1/2 BATHS
  • 1,424
    SQFT
  • $175
    $/SQFT
Neighborhood:
Type:
Condo
Built:
1973
County:
Area:

School Information

Elementary School:
High School:
School District:
Offered by Brandy Preuit of The Platinum Group RE, LLC: (817) 578-6676.

Description

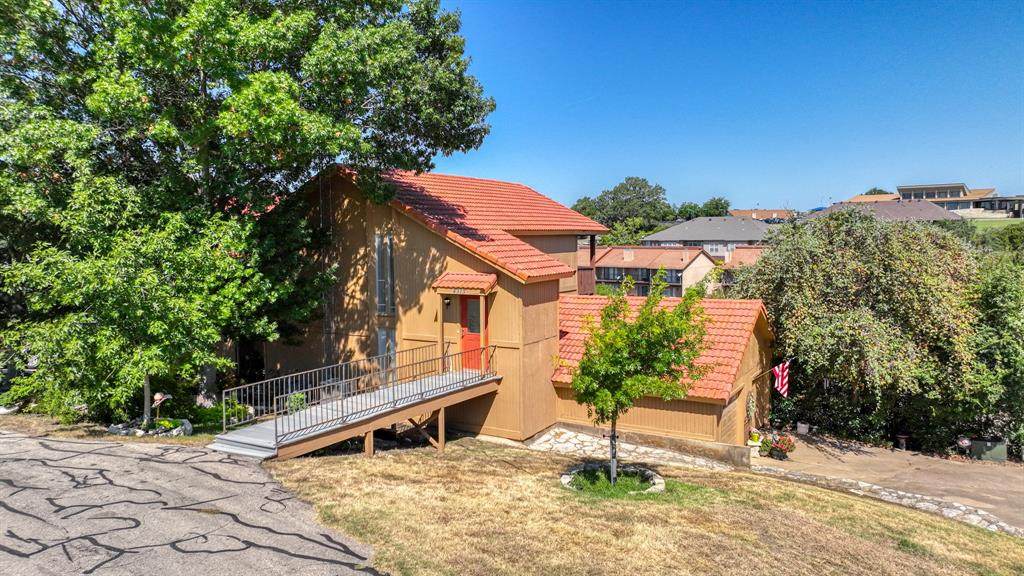
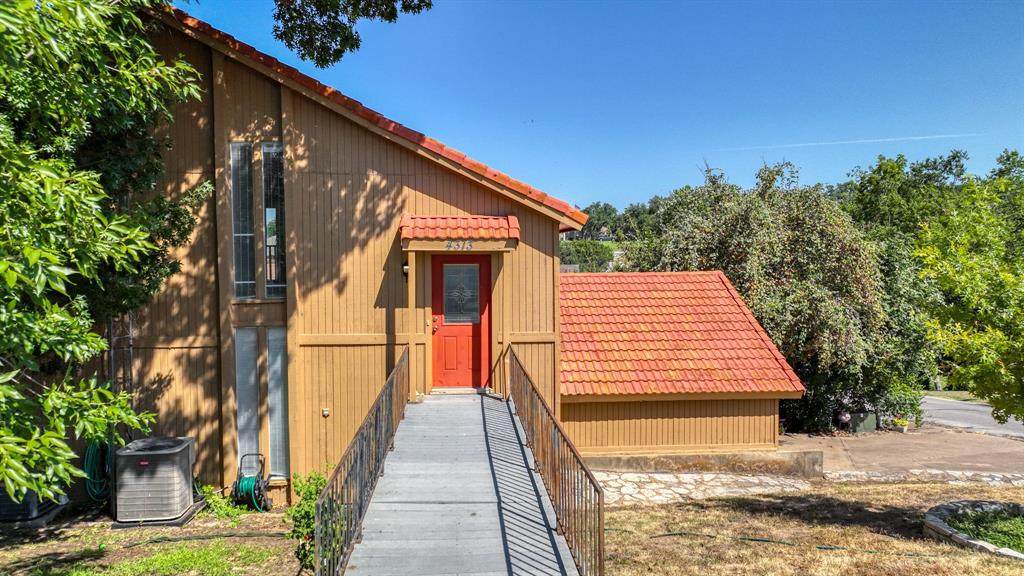
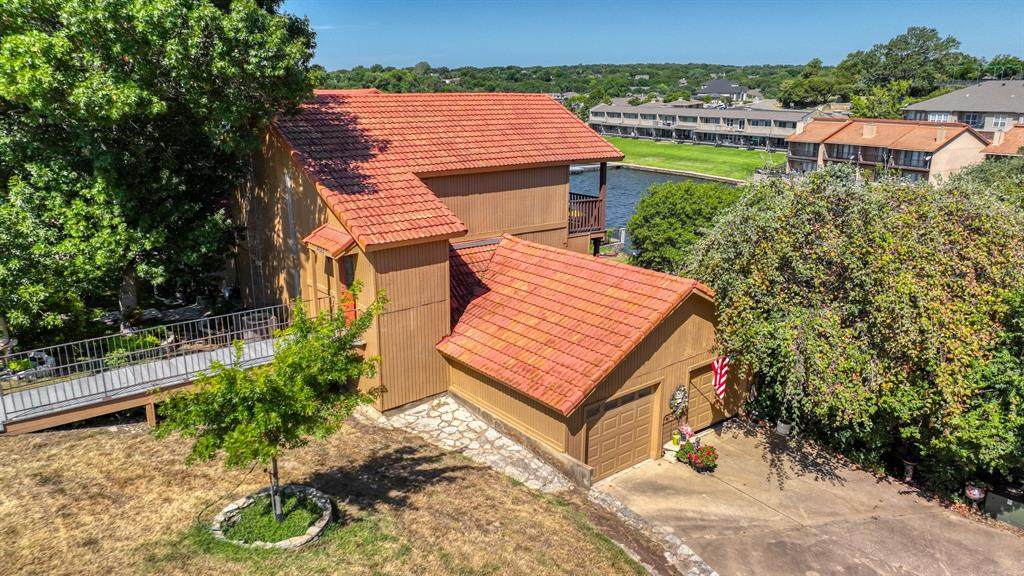
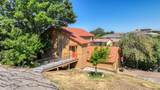
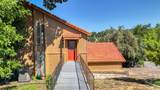
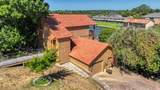
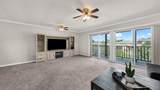
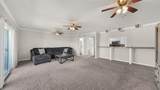
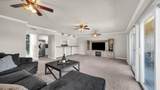
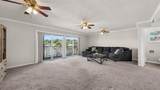
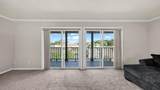
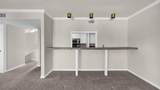
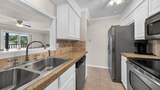
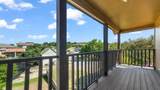
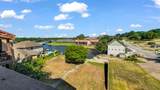
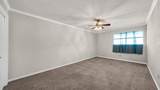
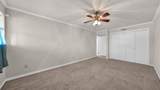
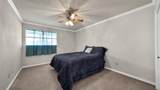
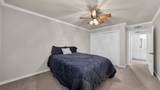
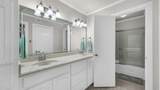
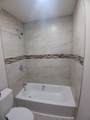
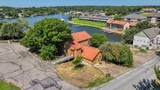
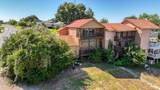
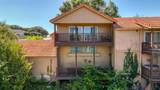
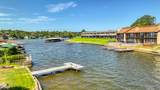
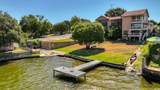
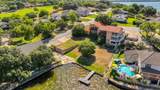
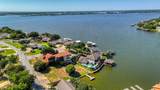
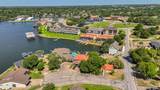
Lake living without all the upkeep! This waterfront corner-unit condo in DeCordova Bend Estates offers an easy, low-maintenance way to enjoy life on the lake. Owners in this three-unit building share access to a waterfront lawn area with a fire pit and dock, making it easy to relax by the water or head out for a day on the lake. Inside, you’ll find two spacious bedrooms, a generous living area, attached garage and balcony for enjoying the peaceful surroundings. The clubhouse, pool, restaurant and bar are just steps away, putting some of DeCordova’s best amenities right outside your door. Community membership also includes access to two golf courses, pickleball and tennis courts, swimming, playgrounds and more. Whether you’re looking for a full-time home or an easy weekend escape, this condo offers a great combination of waterfront living, community amenities and low-maintenance convenience.

Monthly Payment Calculator


© 2026 North Texas Real Estate Information Systems. All rights reserved. IDX information is provided exclusively for consumers' personal, non-commercial use and may not be used for any purpose other than to identify prospective properties consumers may be interested in purchasing. Information is deemed reliable but is not guaranteed accurate by the MLS or Real Estate By Design | Keller Williams. The data relating to real estate for sale or lease on this web site comes in part from NTREIS. Real estate listings held by brokerage firms other than Real Estate By Design | Keller Williams are marked with the NTREIS logo or an abbreviated logo and detailed information about them includes the name of the listing broker. Data last updated 2026-11-06T11:47:11.23.
www.rebdgroup.com/homes/181415648
Print Image

4313 Crescent Drive , #5 Granbury, TX 76049

  • Price: $249,000
  • Status: Active
  • On Site: 45 Days
  • Updated: 16 min ago
  • MLS #: 21389961
2
Beds
1
Baths
1
½ Baths
0.01
Acres
1,424
SQFT
$175
$/SQFT
1973
Built
Neighborhood:
Decordova Bend Estates
County:
Hood
Area:
Granbury
Elementary School:
Acton
High School:
Granbury
School District:
Granbury ISD
Property Description
Lake living without all the upkeep! This waterfront corner-unit condo in DeCordova Bend Estates offers an easy, low-maintenance way to enjoy life on the lake. Owners in this three-unit building share access to a waterfront lawn area with a fire pit and dock, making it easy to relax by the water or head out for a day on the lake. Inside, you’ll find two spacious bedrooms, a generous living area, attached garage and balcony for enjoying the peaceful surroundings. The clubhouse, pool, restaurant and bar are just steps away, putting some of DeCordova’s best amenities right outside your door. Community membership also includes access to two golf courses, pickleball and tennis courts, swimming, playgrounds and more. Whether you’re looking for a full-time home or an easy weekend escape, this condo offers a great combination of waterfront living, community amenities and low-maintenance convenience.
Exterior Features

Carport Spaces 0 Covered Spaces 1 Exterior Features Dock Housing Type Condo/Townhome Lot Description Water/Lake ViewWaterfront Lot Size Source Assessor Parking Or Garage Garage Pool On Property No Waterfront Features Dock – UncoveredLake FrontLake Front - Common Area Waterfront YN Yes

Interior Features

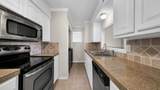
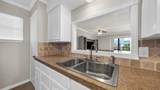
Appliances DishwasherElectric RangeMicrowave Attached Garage Yes Basement No Dining Areas 1 Fireplaces 0 Garage Yes Handicap YN No Interior Features Granite Counters Living Areas 1 Room Dimensions Bedroom-Primary (14 x 12) Living Room (22 x 18) Rooms Bedroom-Primary (1 Level) Living Room (2 Level)

Property Features

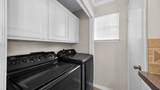
Accessory Unit YN No Barns1 0 Complex Name Villa Siete Exclusions Fridgewasher dryer and furnishings are negotiable. HOA Mandatory Hoa Billing Freq Monthly Hoa Dues 308 Hoa Includes Full Use of FacilitiesManagement Fees HOAManagement Company DCBE Owners Association HOAManagement Company Phone 817 326 2381 Levels Multi/Split Listing Terms Cash Municipal Utility District Yes Possession Closing/Funding Property Attached Yes Property Type Condominium Senior Community No Unexempt Taxes 3513 Utilities MUD SewerMUD Water Will Subdivide No

North Texas Real Estate Information Systems MLS logo Listing information © 2026 North Texas Real Estate Information System.


© 2026 North Texas Real Estate Information Systems. All rights reserved. IDX information is provided exclusively for consumers' personal, non-commercial use and may not be used for any purpose other than to identify prospective properties consumers may be interested in purchasing. Information is deemed reliable but is not guaranteed accurate by the MLS or Real Estate By Design | Keller Williams. The data relating to real estate for sale or lease on this web site comes in part from NTREIS. Real estate listings held by brokerage firms other than Real Estate By Design | Keller Williams are marked with the NTREIS logo or an abbreviated logo and detailed information about them includes the name of the listing broker. Data last updated 2026-11-06T11:47:11.23.
 
https://bt-photos.global.ssl.fastly.net/ntreis/orig_boomver_1_21389961-2.jpg https://bt-photos.global.ssl.fastly.net/ntreis/orig_boomver_1_21389961-2.jpg https://bt-photos.global.ssl.fastly.net/ntreis/orig_boomver_1_21389961-2.jpg
Logo
Real Estate By Design | Keller Williams
2434 Lillian Miller Pkwy
Denton TX, 76205
Offered by Brandy Preuit of The Platinum Group RE, LLC: (817) 578-6676.