


Description
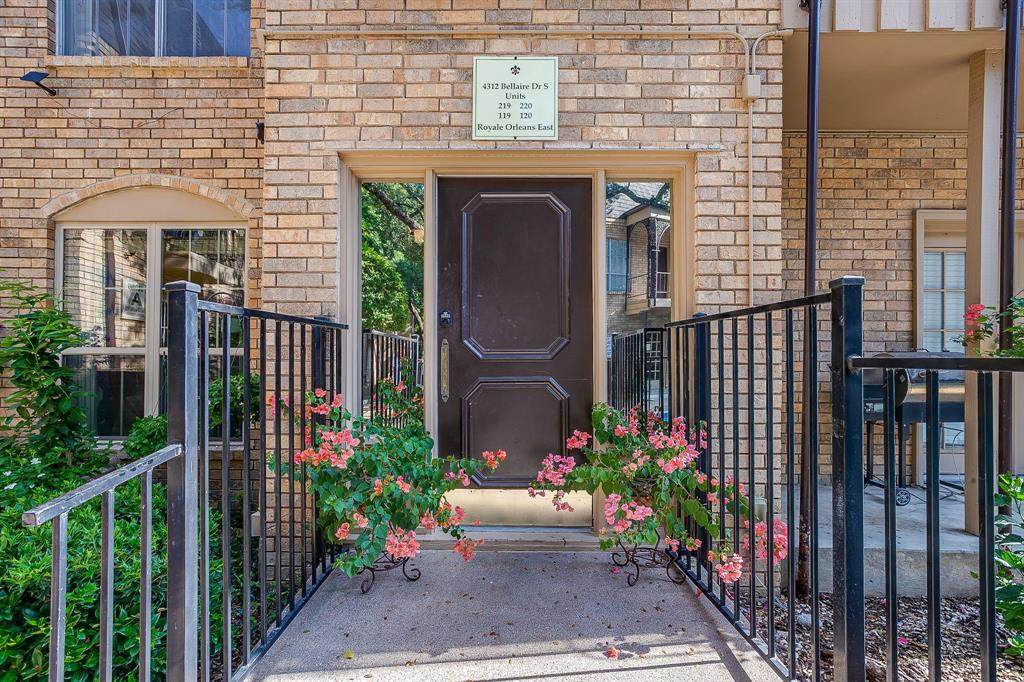
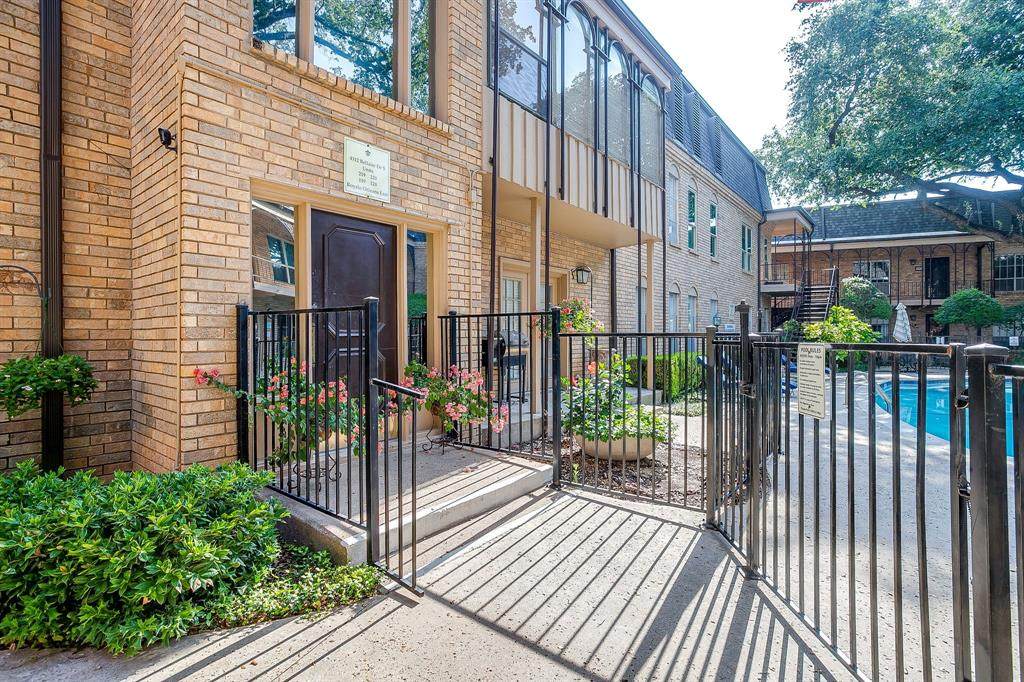
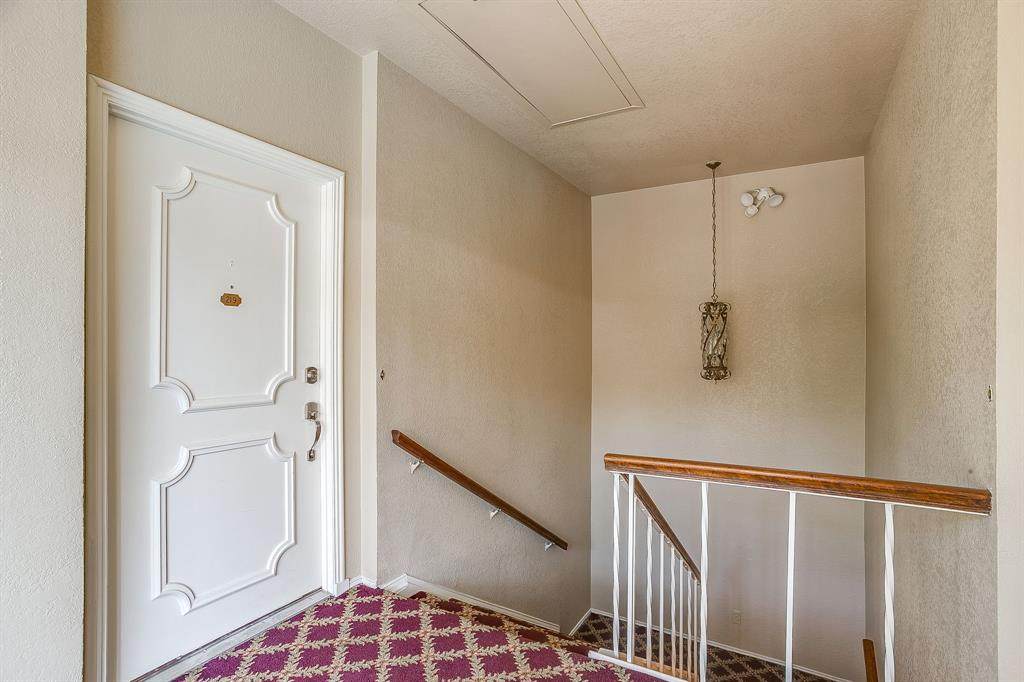
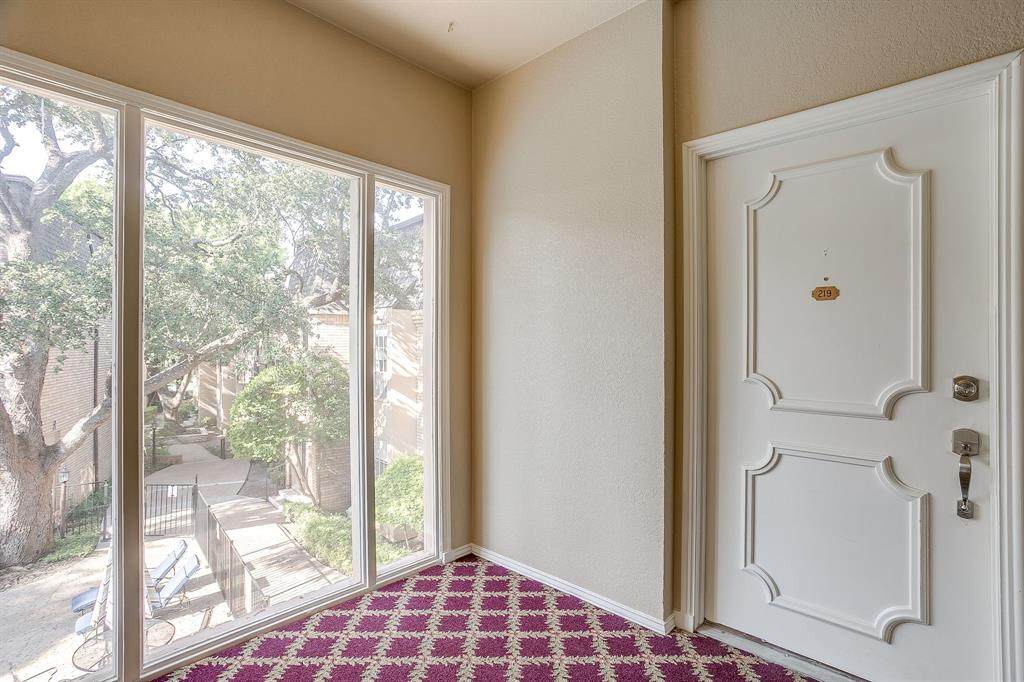
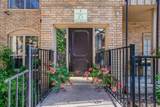
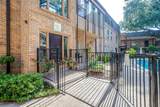
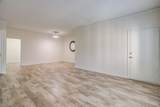
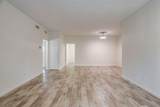
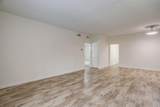
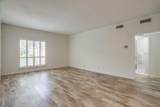
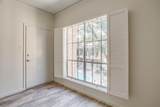
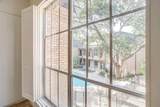
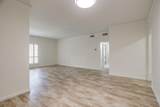
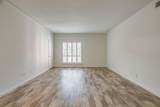
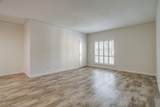
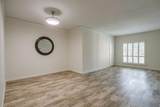
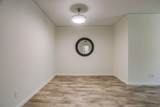
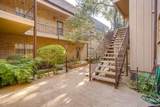
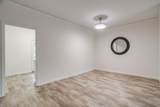
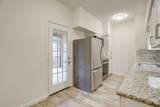
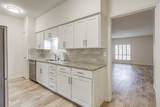
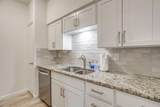
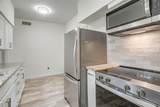
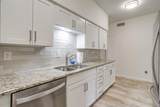
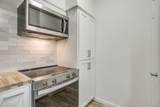
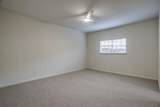
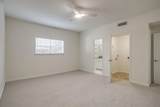
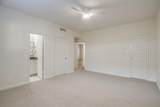
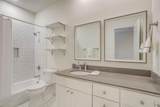
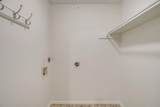
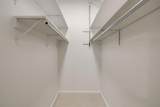
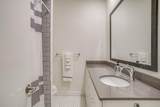
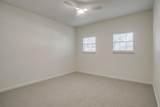
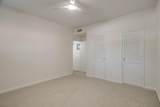
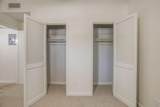
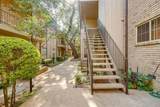
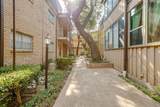
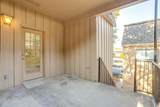
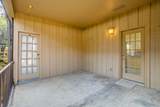
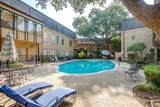
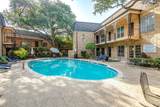
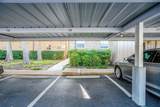
Come enjoy the lock and leave lifestyle of living at Royale Orleans in the heart of Fort Worth! This home has been thoughtfully updated and offers 2 bedrooms, 2 full bathrooms, a full size laundry room, dedicated parking and a view of the pool! When you arrive home, you have a choice of 2 entrances. You can walk straight from your assigned parking spot to the front door, take a look at the pool and go inside or you can take a left and go up the back stairs straight to the kitchen door to unload those groceries. Either way, it's a short walk and very convenient. Once you are inside, you will feel the warmth of the floors, the cleanliness of the fresh paint and the blank slate waiting for your personal touches. The living and dining spaces seamlessly combine for easy entertaining or even a home office setup. The kitchen is ready for you with new stainless steel appliances, loads of storage and room for a small table or hutch as well. The primary bedroom is large and has an en suite bathroom next to the full size laundry room. Additionally, there is a generous walk in closet in the room. The second bedroom is also nicely sized and has great light for a work from home setup, crafting or simply for guests. This is one of those opportunities that can work for so many people in so many seasons of life. Come take a look and make it yours!
-
2BEDS
-
0.04ACRES
-
2BATHS
-
01/2 BATHS
-
1,283SQFT
-
$186$/SQFT
School Information
Description
Come enjoy the lock and leave lifestyle of living at Royale Orleans in the heart of Fort Worth! This home has been thoughtfully updated and offers 2 bedrooms, 2 full bathrooms, a full size laundry room, dedicated parking and a view of the pool! When you arrive home, you have a choice of 2 entrances. You can walk straight from your assigned parking spot to the front door, take a look at the pool and go inside or you can take a left and go up the back stairs straight to the kitchen door to unload those groceries. Either way, it's a short walk and very convenient. Once you are inside, you will feel the warmth of the floors, the cleanliness of the fresh paint and the blank slate waiting for your personal touches. The living and dining spaces seamlessly combine for easy entertaining or even a home office setup. The kitchen is ready for you with new stainless steel appliances, loads of storage and room for a small table or hutch as well. The primary bedroom is large and has an en suite bathroom next to the full size laundry room. Additionally, there is a generous walk in closet in the room. The second bedroom is also nicely sized and has great light for a work from home setup, crafting or simply for guests. This is one of those opportunities that can work for so many people in so many seasons of life. Come take a look and make it yours!
© 2026 North Texas Real Estate Information Systems. All rights reserved. IDX information is provided exclusively for consumers' personal, non-commercial use and may not be used for any purpose other than to identify prospective properties consumers may be interested in purchasing. Information is deemed reliable but is not guaranteed accurate by the MLS or Real Estate By Design | Keller Williams. The data relating to real estate for sale or lease on this web site comes in part from NTREIS. Real estate listings held by brokerage firms other than Real Estate By Design | Keller Williams are marked with the NTREIS logo or an abbreviated logo and detailed information about them includes the name of the listing broker. Data last updated 2026-10-05T23:44:43.193.
 Listing information © 2026 North Texas Real Estate Information System.