



















Skip To Content

426 W 9th Street , #104

Dallas, TX 75208
  • $549,000
  • STATUS: Active
  • ON SITE: 16 Days
  • MLS #: 21423680
Price Reduced
UPDATED: 36 min ago
$549,000
  • 3
    BEDS
  • 0.56
    ACRES
  • 3
    BATHS
  • 1
    1/2 BATHS
  • 2,150
    SQFT
  • $255
    $/SQFT
Neighborhood:
Type:
Condo
Built:
2023
County:
Area:

School Information

Elementary School:
High School:
School District:
Offered by Jeffrey Mitchell of Compass RE Texas, LLC: 214-478-8009.

Description

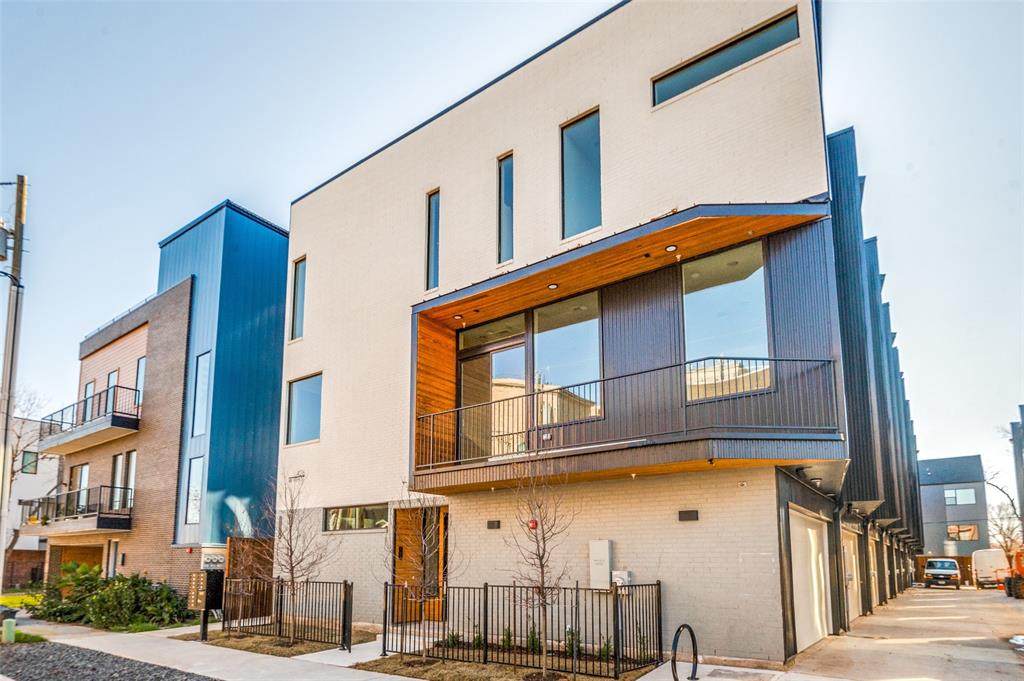
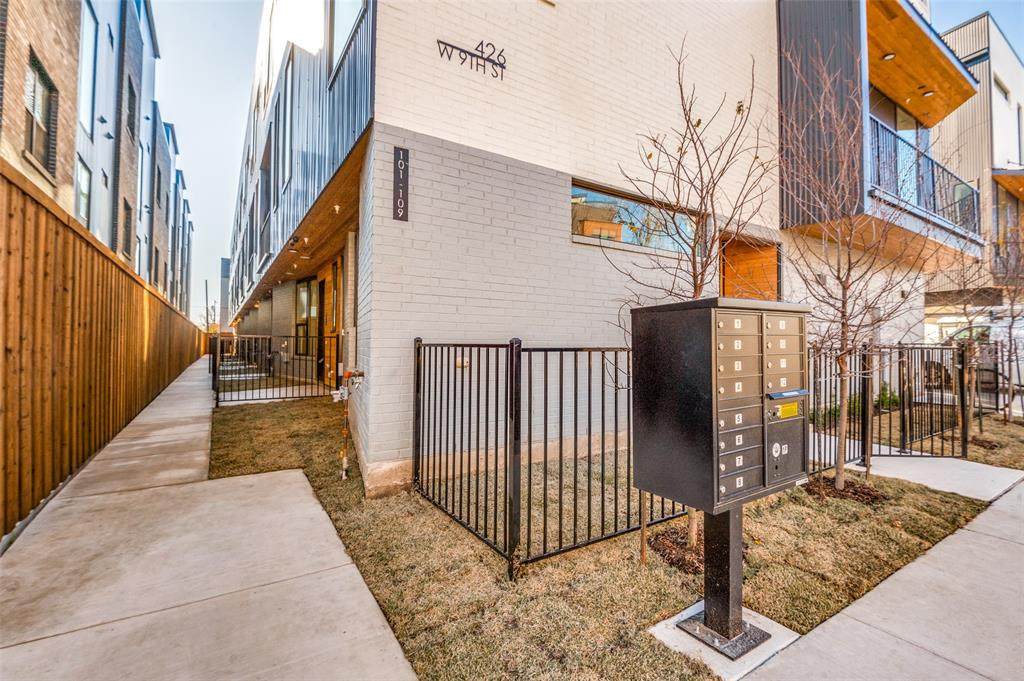
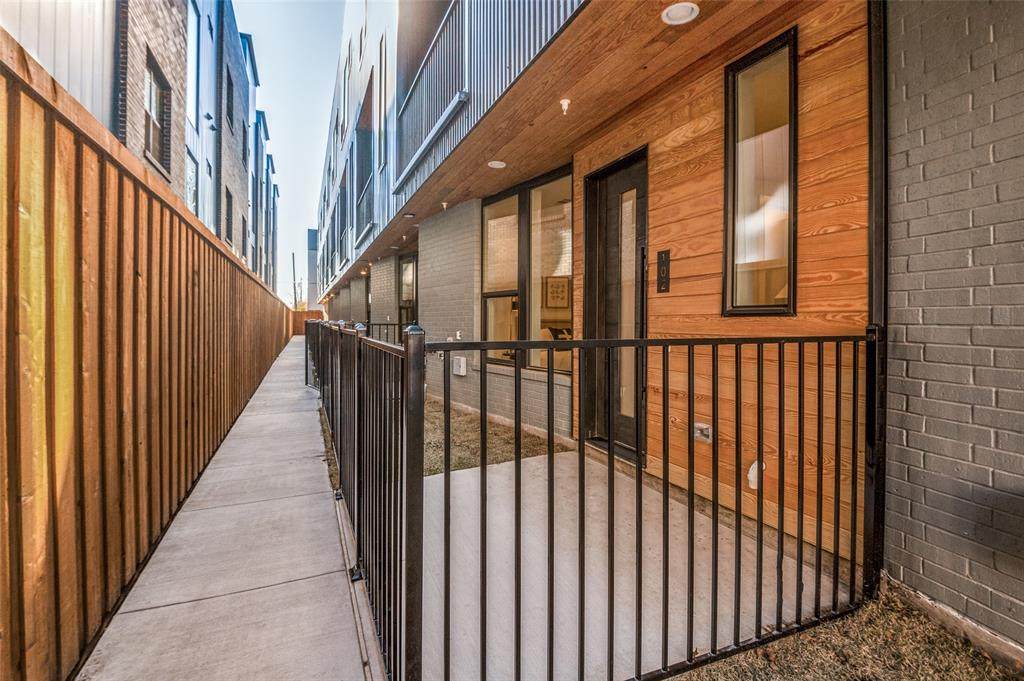
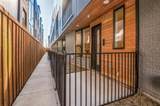
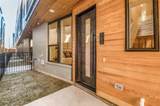
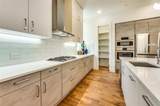
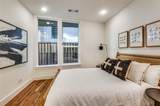
These new contemporary condos sit just minutes from Downtown Dallas and within walking distance of the Bishop Arts District, one of the city's top three most walkable neighborhoods, with nightlife, coffee shops, boutiques, live music, restaurants, and fitness studios. Designed by AIA award-winning architects Far + Dang and built by Cobalt Homes. Homes range from 2,150 to 2,281 sq ft and feature open floor plans, tall ceilings, and clean, modern interiors. Features include a Bosch stainless appliance package, solid oak hardwood floors, quartz countertops, Nobilia soft-close cabinetry, solid-core doors, and tankless water heaters. Smart-home features include a Wi-Fi-enabled garage, a smart lock, a doorbell camera, Ecobee thermostats, and a security system. The spa-inspired five-fixture primary baths have dual shower heads. Outdoor space includes walk-up courtyards with grass, second-floor balconies, and expansive rooftop decks. It's also an excellent opportunity for investors looking for rental property in a highly sought-after entertainment district. You get quick access to I-30 and I-35, and you're about 10 minutes from Trinity Groves and Downtown. Multiple units are available.

Monthly Payment Calculator


© 2026 North Texas Real Estate Information Systems. All rights reserved. IDX information is provided exclusively for consumers' personal, non-commercial use and may not be used for any purpose other than to identify prospective properties consumers may be interested in purchasing. Information is deemed reliable but is not guaranteed accurate by the MLS or Real Estate By Design | Keller Williams. The data relating to real estate for sale or lease on this web site comes in part from NTREIS. Real estate listings held by brokerage firms other than Real Estate By Design | Keller Williams are marked with the NTREIS logo or an abbreviated logo and detailed information about them includes the name of the listing broker. Data last updated 2026-11-15T06:46:51.057.
www.rebdgroup.com/homes/183190240
Print Image

426 W 9th Street , #104 Dallas, TX 75208

  • Price: $549,000
  • Status: Active
  • On Site: 16 Days
  • Updated: 36 min ago
  • MLS #: 21423680
3
Beds
3
Baths
1
½ Baths
0.56
Acres
2,150
SQFT
$255
$/SQFT
2023
Built
Neighborhood:
West 9th Residences
County:
Dallas
Area:
Dallas
Elementary School:
Reagan
High School:
Adamson
School District:
Dallas ISD
Property Description
These new contemporary condos sit just minutes from Downtown Dallas and within walking distance of the Bishop Arts District, one of the city's top three most walkable neighborhoods, with nightlife, coffee shops, boutiques, live music, restaurants, and fitness studios. Designed by AIA award-winning architects Far + Dang and built by Cobalt Homes. Homes range from 2,150 to 2,281 sq ft and feature open floor plans, tall ceilings, and clean, modern interiors. Features include a Bosch stainless appliance package, solid oak hardwood floors, quartz countertops, Nobilia soft-close cabinetry, solid-core doors, and tankless water heaters. Smart-home features include a Wi-Fi-enabled garage, a smart lock, a doorbell camera, Ecobee thermostats, and a security system. The spa-inspired five-fixture primary baths have dual shower heads. Outdoor space includes walk-up courtyards with grass, second-floor balconies, and expansive rooftop decks. It's also an excellent opportunity for investors looking for rental property in a highly sought-after entertainment district. You get quick access to I-30 and I-35, and you're about 10 minutes from Trinity Groves and Downtown. Multiple units are available.
Exterior Features

Carport Spaces 0 Construction BrickConcreteFrameMetal SidingWood Covered Spaces 2 Dock Permitted No Exterior Features BalconyRain GuttersLighting Fencing FencedMetalPerimeter Foundation SlabOther Housing Type Condo/Townhome Lot Description Interior LotLandscapedSprinkler System Lot Dimensions 125X 194.5 Lot Size Source Public Records Parking Or Garage Additional ParkingConcreteCoveredEnclosedGarageGarage Door OpenerGarage Faces RearGarage Single DoorGuestOn SiteOn StreetPrivate Pool On Property No Roof FlatOther Soil Type Unknown Style Contemporary/Modern Waterfront YN No

Interior Features

Appliances DishwasherDisposalElectric OvenGas CooktopMicrowavePlumbed For Gas in KitchenTankless Water HeaterVented Exhaust Fan Attached Garage Yes Basement No Cooling Central AirElectricZoned Dining Areas 1 Fireplaces 0 Flooring CarpetHardwoodOtherTile Garage Yes Garage Length 20 Garage Width 18 Handicap YN No Heating CentralENERGY STAR Qualified EquipmentNatural GasZoned Interior Features Built-in FeaturesCable TV AvailableDecorative LightingFlat Screen WiringGranite CountersHigh Speed Internet AvailableKitchen IslandOpen FloorplanPantrySound System WiringWalk-In Closet(s) Living Areas 1 Rooms Bedroom-Primary (3 Level) Bedroom (3 Level) Bedroom (1 Level) Bath-Full (3 Level) Bath-Full (3 Level) Kitchen (2 Level) Utility Room (3 Level) Living Room (2 Level) Dining Room (2 Level)

Property Features

Accessory Unit YN No Alarm Or Security Type BurglarCarbon Monoxide Detector(s)Fire AlarmFire Sprinkler SystemFirewall(s)PrewiredSecurity SystemSmoke Detector(s) Barns1 0 Construction Status New Construction - Complete Easements AccessDrainageElectricNatural GasTelephoneUtilitiesWater Lines Exclusions Refrigeratorwasherand dryer in model. Model may have upgrades not normally included in standard finish-out. Green Certification AppliancesHVACInsulationLightingThermostatWaterheater HOA Mandatory Hoa Billing Freq Monthly Hoa Dues 270 Hoa Includes InsuranceMaintenance GroundsManagement Fees HOAManagement Company Accelerated Management LLC HOAManagement Company Phone 214-347-8906 Horse Permitted No Lake Pump No Levels Three Or More Listing Terms CashConventionalFHAVA Loan Municipal Utility District No Possession Closing/Funding Property Attached Yes Property Type Condominium Restrictions DeedDevelopmentEasement(s) Senior Community No Utilities Cable AvailableCity SewerCity WaterCommunity MailboxConcreteCurbsElectricity ConnectedIndividual Gas MeterIndividual Water MeterNatural Gas AvailablePhone AvailablePrivate RoadSewer Tap Fee PaidSidewalkUnderground UtilitiesWater Tap Fee Paid Will Subdivide No

North Texas Real Estate Information Systems MLS logo Listing information © 2026 North Texas Real Estate Information System.


© 2026 North Texas Real Estate Information Systems. All rights reserved. IDX information is provided exclusively for consumers' personal, non-commercial use and may not be used for any purpose other than to identify prospective properties consumers may be interested in purchasing. Information is deemed reliable but is not guaranteed accurate by the MLS or Real Estate By Design | Keller Williams. The data relating to real estate for sale or lease on this web site comes in part from NTREIS. Real estate listings held by brokerage firms other than Real Estate By Design | Keller Williams are marked with the NTREIS logo or an abbreviated logo and detailed information about them includes the name of the listing broker. Data last updated 2026-11-15T06:46:51.057.
 
https://bt-photos.global.ssl.fastly.net/ntreis/orig_boomver_1_21423680-2.jpg https://bt-photos.global.ssl.fastly.net/ntreis/orig_boomver_1_21423680-2.jpg https://bt-photos.global.ssl.fastly.net/ntreis/orig_boomver_1_21423680-2.jpg
Logo
Real Estate By Design | Keller Williams
2434 Lillian Miller Pkwy
Denton TX, 76205
Offered by Jeffrey Mitchell of Compass RE Texas, LLC: 214-478-8009.