




















Skip To Content

4246 Cascade Sky Drive

Arlington, TX 76005
  • $379,000
  • STATUS: Active
  • ON SITE: 45 Days
  • MLS #: 21366253
UPDATED: 76 min ago
$379,000
  • 3
    BEDS
  • 0.07
    ACRES
  • 2
    BATHS
  • 1
    1/2 BATHS
  • 2,073
    SQFT
  • $183
    $/SQFT
Neighborhood:
Type:
Townhouse
Built:
2018
County:
Area:

School Information

Elementary School:
High School:
School District:
Offered by Sundee Hinchliffe of Ebby Halliday, REALTORS: 817-654-3737.

Description

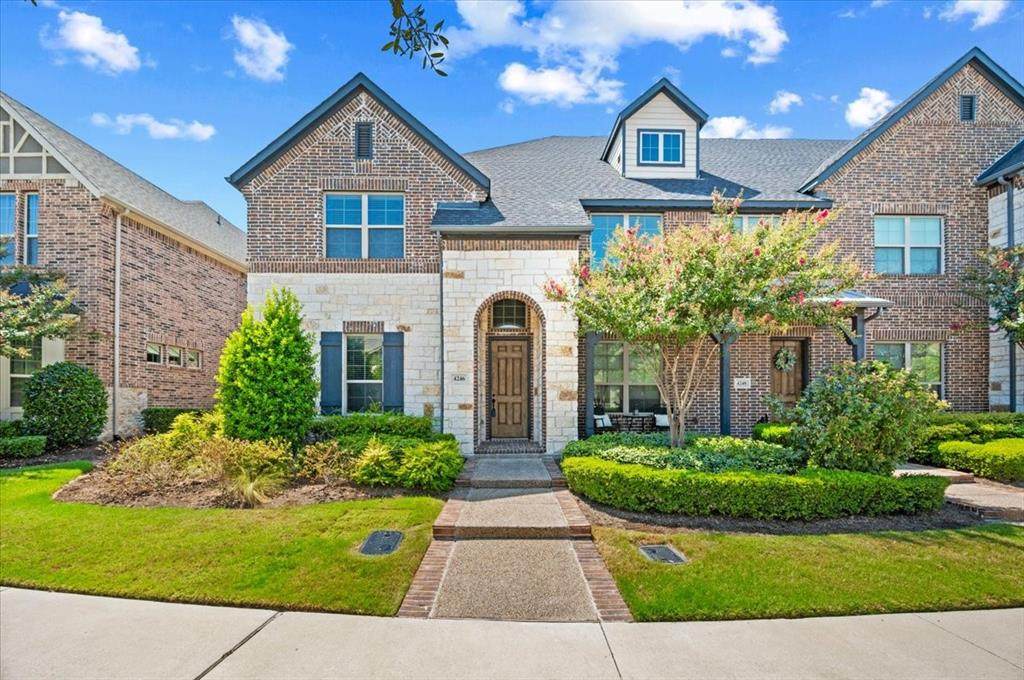
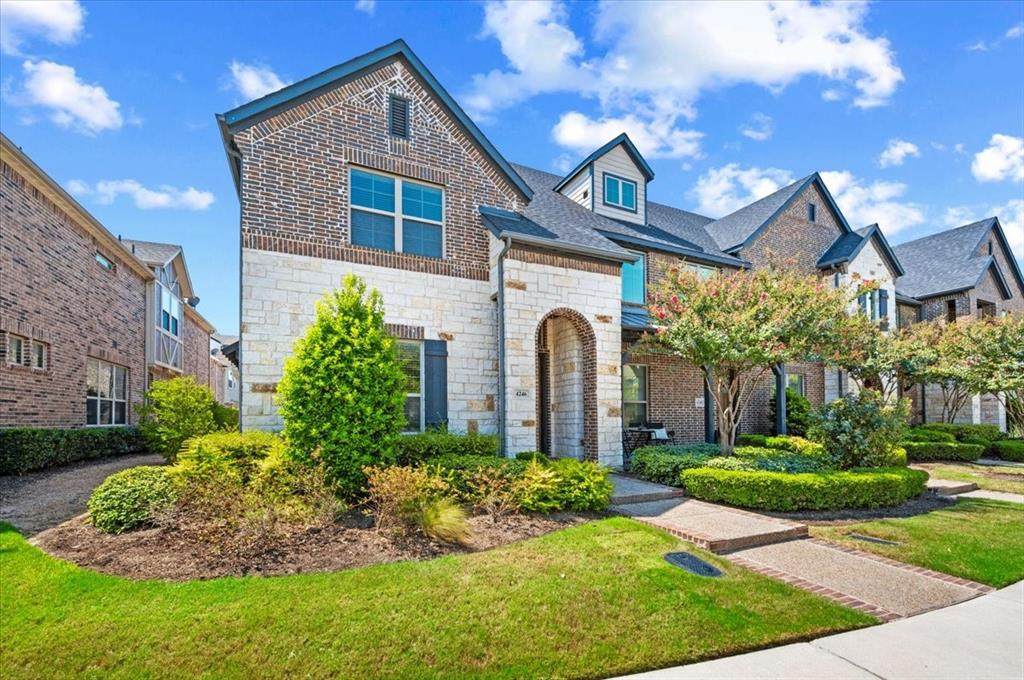
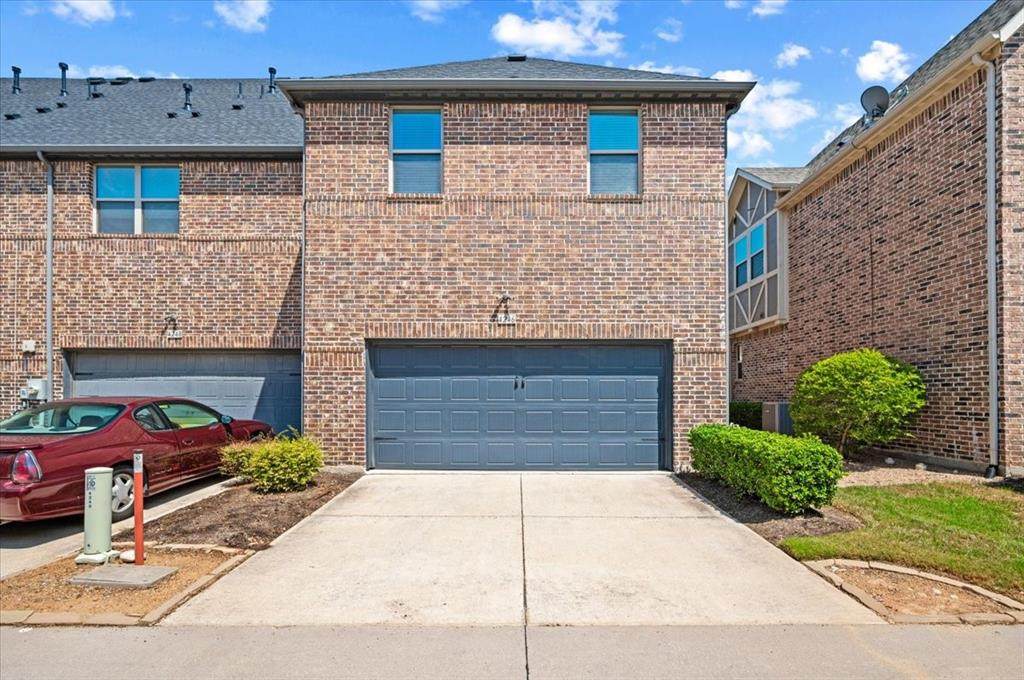
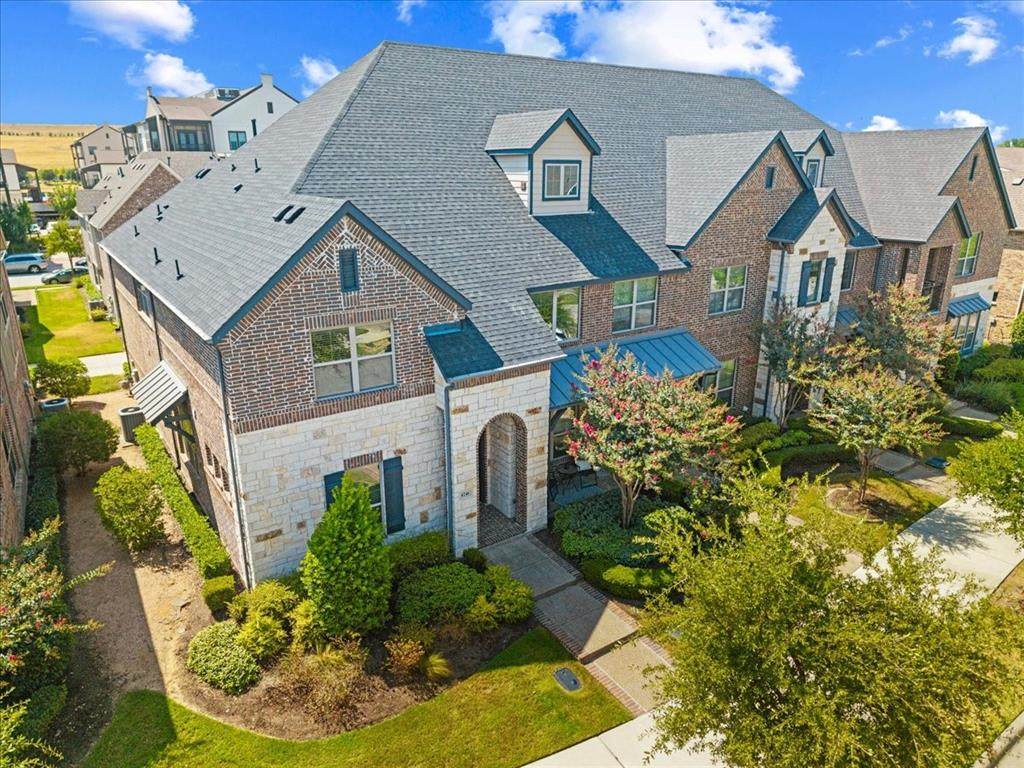
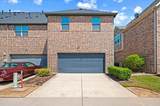
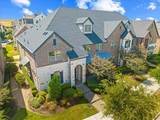
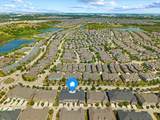
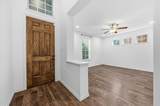
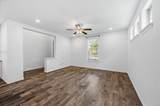
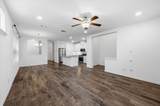
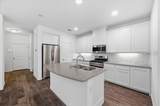
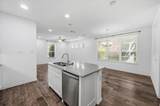
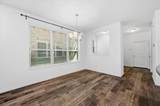
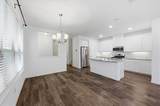
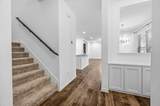
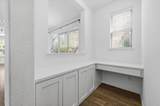
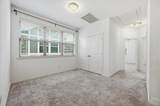
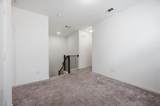
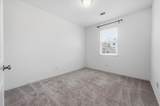
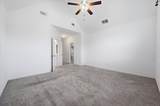
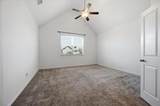
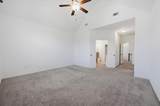
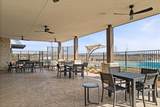
Lock-and-Leave Living in Viridian! Enjoy the best of low-maintenance townhome living with access to Viridian’s exceptional amenities, including community pools, a lake for fishing and sailing, scenic trails, and a beautiful bird sanctuary. The trail system connects to River Legacy Parks and the Trinity Trails, offering endless opportunities to enjoy the outdoors.This stylish 3-bedroom, 2.5-bath townhome features beautiful wood flooring throughout the main level. The kitchen offers quartz countertops, white cabinetry, a large pantry, and a 5-burner gas range. An inviting office space near the dining area includes a built-in desk and convenient outlets—perfect for working from home. You'll also appreciate the oversized under-stair storage closet with additional hidden storage beneath the landing.Upstairs, the spacious primary suite features a vaulted ceiling, huge closet, garden tub, and separate large shower. Two secondary bedrooms and a versatile upstairs living area provide flexible space for a game room, playroom, music room, or library. The rear-entry garage opens to the alley, while Viridian maintains the front yard—making this an ideal lock-and-leave lifestyle. Experience convenience, flexibility, and resort-style amenities in one of Arlington's most desirable communities!

Monthly Payment Calculator


© 2026 North Texas Real Estate Information Systems. All rights reserved. IDX information is provided exclusively for consumers' personal, non-commercial use and may not be used for any purpose other than to identify prospective properties consumers may be interested in purchasing. Information is deemed reliable but is not guaranteed accurate by the MLS or Real Estate By Design | Keller Williams. The data relating to real estate for sale or lease on this web site comes in part from NTREIS. Real estate listings held by brokerage firms other than Real Estate By Design | Keller Williams are marked with the NTREIS logo or an abbreviated logo and detailed information about them includes the name of the listing broker. Data last updated 2026-10-08T11:47:25.223.
www.rebdgroup.com/homes/180457165
Print Image

4246 Cascade Sky Drive Arlington, TX 76005

  • Price: $379,000
  • Status: Active
  • On Site: 45 Days
  • Updated: 76 min ago
  • MLS #: 21366253
3
Beds
2
Baths
1
½ Baths
0.07
Acres
2,073
SQFT
$183
$/SQFT
2018
Built
Neighborhood:
Viridian Village
County:
Tarrant
Area:
Arlington
Elementary School:
Viridian
High School:
Trinity
School District:
Hurst-Euless-Bedford ISD
Property Description
Lock-and-Leave Living in Viridian! Enjoy the best of low-maintenance townhome living with access to Viridian’s exceptional amenities, including community pools, a lake for fishing and sailing, scenic trails, and a beautiful bird sanctuary. The trail system connects to River Legacy Parks and the Trinity Trails, offering endless opportunities to enjoy the outdoors.This stylish 3-bedroom, 2.5-bath townhome features beautiful wood flooring throughout the main level. The kitchen offers quartz countertops, white cabinetry, a large pantry, and a 5-burner gas range. An inviting office space near the dining area includes a built-in desk and convenient outlets—perfect for working from home. You'll also appreciate the oversized under-stair storage closet with additional hidden storage beneath the landing.Upstairs, the spacious primary suite features a vaulted ceiling, huge closet, garden tub, and separate large shower. Two secondary bedrooms and a versatile upstairs living area provide flexible space for a game room, playroom, music room, or library. The rear-entry garage opens to the alley, while Viridian maintains the front yard—making this an ideal lock-and-leave lifestyle. Experience convenience, flexibility, and resort-style amenities in one of Arlington's most desirable communities!
Exterior Features

Carport Spaces 0 Construction BrickRock/StoneSiding Covered Spaces 2 Exterior Features Covered Patio/Porch Foundation Slab Housing Type Condo/Townhome Lot Description LandscapedSubdivision Lot Size Source Assessor Parking Or Garage Alley AccessGarageGarage Door OpenerGarage Faces Rear Patio And Porch Features CoveredFront Porch Pool On Property No Roof CompositionShingle Style Traditional Waterfront YN No

Interior Features

Appliances DishwasherDisposalDryerGas RangeGas Water HeaterMicrowavePlumbed For Gas in KitchenRefrigeratorWasher Attached Garage Yes Basement No Cooling Ceiling Fan(s)Central Air Dining Areas 1 Fireplaces 0 Flooring CarpetCeramic TileWood Garage Yes Handicap YN No Heating CentralNatural Gas Interior Features Cable TV AvailableKitchen IslandOpen FloorplanPantryWalk-In Closet(s) Laundry Features Electric Dryer HookupFull Size W/D AreaDryer HookupWasher Hookup Living Areas 2 Rooms Bedroom (2 Level) Bedroom (2 Level) Bath-Primary (2 Level) Bedroom-Primary (2 Level) Living Room (1 Level) Game Room (2 Level) Bath-Half (1 Level) Bath-Full (2 Level) Office (1 Level) Window Features Window Coverings

Property Features

Common Features Club HouseCommunity PoolCommunity SprinklerCurbsGreenbeltJogging Path/Bike PathLakeParkPerimeter FencingPlaygroundPoolSidewalks Construction Status Preowned HOA Mandatory Hoa Billing Freq Quarterly Hoa Dues 1290 Hoa Includes Front Yard MaintenanceFull Use of FacilitiesMaintenance Grounds HOAManagement Company Viridian HOAManagement Company Phone 817-494-8598 Horse Permitted No Junior High School Name Harwood Levels Two Listing Terms CashConventional Municipal Utility District No Possession Closing/Funding Property Attached Yes Property Type Townhouse Unexempt Taxes 9541 Utilities AlleyAsphaltCable AvailableCity SewerCity WaterCommunity MailboxCurbsIndividual Gas MeterIndividual Water MeterSidewalk Will Subdivide No

North Texas Real Estate Information Systems MLS logo Listing information © 2026 North Texas Real Estate Information System.


© 2026 North Texas Real Estate Information Systems. All rights reserved. IDX information is provided exclusively for consumers' personal, non-commercial use and may not be used for any purpose other than to identify prospective properties consumers may be interested in purchasing. Information is deemed reliable but is not guaranteed accurate by the MLS or Real Estate By Design | Keller Williams. The data relating to real estate for sale or lease on this web site comes in part from NTREIS. Real estate listings held by brokerage firms other than Real Estate By Design | Keller Williams are marked with the NTREIS logo or an abbreviated logo and detailed information about them includes the name of the listing broker. Data last updated 2026-10-08T11:47:25.223.
 
https://bt-photos.global.ssl.fastly.net/ntreis/orig_boomver_1_21366253-2.jpg https://bt-photos.global.ssl.fastly.net/ntreis/orig_boomver_1_21366253-2.jpg https://bt-photos.global.ssl.fastly.net/ntreis/orig_boomver_1_21366253-2.jpg
Logo
Real Estate By Design | Keller Williams
2434 Lillian Miller Pkwy
Denton TX, 76205
Offered by Sundee Hinchliffe of Ebby Halliday, REALTORS: 817-654-3737.